Skip main navigation
Closed
  • $505,000

    10732 Trolley Run Dr, Cornelius, NC 28031

    4beds
    2,515sqft
    Single Family Residence
    Built in 2008
    0.2 Acres Lot
    $502,600 Zestimate®
    $201/sqft
    $2,802 Estimated rent

    Home value

    $502,600

    $477,000 - $528,000

    $2,802/mo

    Zestimate® history
    Loading
    Loading...

    Owner options

    List your home for rent

    $2,802/mo

    Rent Zestimate®

    Find your next renter with Zillow Rental Manager. Plus, with online applications, you can quickly screen prospective tenants – for free.

    Learn more

    $2,802/mo

    Rent Zestimate®

    Refinance and save

    $3,278/mo

    Est. payment

    Refinancing to a lower rate could help reduce your monthly payments and save thousands over the life of the loan.

    See today's rates

    $3,278/mo

    Est. payment

    Explore your selling options

    Work with a Zillow partner agent

    Leverage their expertise and Zillow's premium Showcase listings to get your home seen by more buyers.

    Get started

    List with your own agent

    Get your home in front of millions of buyers by listing it on Zillow.

    Learn how to do it

    Sell it yourself

    Take full control of how buyers see your home on Zillow by listing For Sale by Owner (FSBO).

    List your home

    What's special

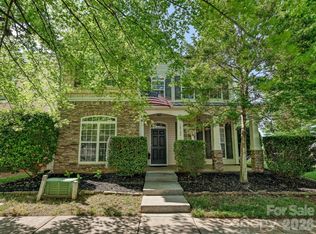
    Welcome home to this beautifully maintained property designed to impress even the most discerning buyer. A full-length covered front porch offers the perfect spot to relax and unwind. Inside, the inviting floor plan features a formal dining room with elegant arched doorways, situated across from a private office or study with glass-paned French doors. The stunning kitchen showcases granite countertops, cherry cabinetry, stainless steel appliances including a built-in microwave, recessed lighting, new pendant lighting, and a convenient breakfast bar. Adjacent to the kitchen, the bright breakfast area overlooks the backyard, creating a warm and welcoming space for everyday living. The main level is enhanced by gorgeous hardwood floors, updated lighting, abundant natural light, and numerous windows throughout. Upstairs, the spacious owner’s suite features a tray ceiling and new lighted ceiling fan. The luxurious owner’s bath includes dual vanities, a relaxing garden tub, and a separate shower. A standout feature of this home is the beautifully remodeled living quarters above the garage — ideal for guests, extended family, a home office, or rental potential. This versatile space includes luxury vinyl plank flooring, built-ins, a full shower bath, and an induction cooktop complete with magnetic cookware. Outdoor living is just as inviting, with a patio and firepit perfect for entertaining or enjoying quiet evenings at home. Community HOA amenities include a pool, fitness center, parks, and multiple playgrounds.

    Zillow last checked:

    Listing updated:

    Listed by:

    Kay Casey kay@teamcasey.com,

    Casey Real Estate, Inc.

    Bought with:

    Chad Hetherman

    EXP Realty LLC Mooresville

    Source: Canopy MLS as distributed by MLS GRID,MLS#: 4385507MLS Logo

    Facts & features

    Interior

    Bedrooms & bathrooms
    • Bedrooms: 4
    • Bathrooms: 4
    • Full bathrooms: 3
    • 1/2 bathrooms: 1
    Primary bedroom
    • Level: Upper
    Bedroom s
    • Level: Upper
    Bedroom s
    • Level: Upper
    Bedroom s
    • Level: 2nd Living Quarters
    Bathroom full
    • Level: Upper
    Bathroom half
    • Level: Main
    Bathroom full
    • Level: 2nd Living Quarters
    Other
    • Level: Upper
    Breakfast
    • Level: Main
    Dining room
    • Level: Main
    Great room
    • Level: Main
    Kitchen
    • Level: Main
    Laundry
    • Level: Upper
    Office
    • Level: Main
    Heating
    • Forced Air, Natural Gas
    Cooling
    • Ceiling Fan(s), Heat Pump
    Appliances
    • Included: Dishwasher, Microwave
    • Laundry: Upper Level
    Features
    • Total Primary Heated Living Area: 2099
    • Flooring: Carpet, Hardwood, Tile, Vinyl, Wood
    • Windows: Window Treatments
    • Has basement: No
    • Fireplace features: Family Room, Gas Log
    Interior area
    • Total structure area: 2,099
    • Total interior livable area: 2,515 sqft
    • Finished area above ground: 2,099
    • Finished area below ground: 0

    Property

    Parking
    • Total spaces: 4
    • Parking features: Driveway, Detached Garage, Garage on Main Level
    • Garage spaces: 2
    • Uncovered spaces: 2
    Features
    • Levels: Two
    • Stories: 2
    • Patio & porch: Front Porch, Patio
    • Pool features: Community
    • Fencing: Back Yard,Fenced,Privacy
    • Waterfront features: None
    Lot
    • Size: 0.2 Acres
    • Dimensions: 44 x 120 x 44 120
    • Features: Level, Wooded
    Living quarters
    • Secondary living space: 416 sqft
    • Secondary features: Upper Level Garage
    Details
    • Additional structures: None
    • Parcel number: 00535406A
    • Zoning: NR
    • Special conditions: Standard
    • Horse amenities: None

    Construction

    Type & style
    • Home type: SingleFamily
    • Architectural style: Traditional
    • Property subtype: Single Family Residence
    Materials
    • Vinyl
    • Foundation: Slab
    Condition
    • New construction: No
    • Year built: 2008

    Utilities & green energy

    • Sewer: Public Sewer
    • Water: City
    • Utilities for property: Cable Available, Electricity Connected

    Community & HOA

    Community
    • Features: Clubhouse, Fitness Center, Playground, Recreation Area, Sidewalks, Street Lights, Walking Trails
    • Security: Carbon Monoxide Detector(s), Smoke Detector(s)
    • Subdivision: Caldwell Station
    HOA
    • Has HOA: Yes
    • HOA fee: $270 quarterly
    • HOA name: Alluvia
    • HOA phone: 704-746-9070
    Location
    • Region: Cornelius

    Financial & listing details

    • Price per square foot: $201/sqft
    • Tax assessed value: $456,800
    • Date on market: 5/23/2026
    • Cumulative days on market: 20 days
    • Listing terms: Cash,Conventional
    • Electric utility on property: Yes
    • Road surface type: Concrete, Paved

    Price history

    DateEventPrice
    7/17/2026Sold$505,000-1%$201/sqft
    Source: Canopy MLS as distributed by MLS GRID #4385507 Report a problem
    5/28/2026Price change$510,000-1.9%$203/sqft
    Source: Canopy MLS as distributed by MLS GRID #4385507 Report a problem
    5/23/2026Listed for sale$520,000-9.6%$207/sqft
    Source: Canopy MLS as distributed by MLS GRID #4385507 Report a problem
    9/23/2025Listing removed$575,000$229/sqft
    Source: Canopy MLS as distributed by MLS GRID #4265372 Report a problem
    5/31/2025Listed for sale$575,000+105.4%$229/sqft
    Source: Canopy MLS as distributed by MLS GRID #4265372 Report a problem
    1/14/2019Sold$280,000-1.8%$111/sqft
    Source: Public Record Report a problem
    11/15/2018Pending sale$285,000$113/sqft
    Source: Adam Blake Properties #3437793 Report a problem
    9/27/2018Listed for sale$285,000$113/sqft
    Source: Adam Blake Properties #3437793 Report a problem
    7/22/2017Listing removed$1,700$1/sqft
    Source: Adam Blake Properties, Inc. Report a problem
    6/19/2017Listed for rent$1,700+6.3%$1/sqft
    Source: Adam Blake Properties, Inc. Report a problem
    6/26/2015Listing removed$1,600$1/sqft
    Source: Adam Blake Properties, Inc. Report a problem
    6/23/2015Listed for rent$1,600$1/sqft
    Source: Adam Blake Properties, Inc. Report a problem

    Public tax history

    YearProperty taxesTax assessment
    2025-- $456,800
    2024$3,047 +1.7%$456,800
    2023$2,996 +20.8%$456,800 +58.9%
    2022$2,480 -5.1%$287,500
    2021$2,612 $287,500 +10.4%
    2020-- $260,500
    2019$2,350 +28%$260,500 +70.5%
    2018$1,835 +1.7%$152,800
    2017$1,805 $152,800
    2016$1,805 $152,800
    Find assessor info on the county website

    Neighborhood: 28031

    Nearby schools

    GreatSchools rating
    Schools provided by the listing agent
    • Elementary: J.V. Washam
    • Middle: Bailey
    • High: William Amos Hough

    Source: Canopy MLS as distributed by MLS GRID. This data may not be complete. We recommend contacting the local school district to confirm school assignments for this home.

    Get a cash offer in 3 minutes
    Find out how much your home could sell for in as little as 3 minutes with a no-obligation cash offer.
    Estimated market value
    $502,600
    Get a cash offer in 3 minutes
    Find out how much your home could sell for in as little as 3 minutes with a no-obligation cash offer.
    Estimated market value
    $502,600