Exciting Price Adjustment, what a value for over 4,000 sq ft.! Now is your chance to live the Colorado dream in this exclusive patio home in the sought-after Pointe at Legacy Ridge! Situated on a quiet cul-de-sac, this stunning Doral home has incredible mountain views! Maintenance-free living along w/ access to Legacy Ridge’s amenities, incl. community pool, clubhouse, tennis courts, parks, walking paths & wildlife area. Plus, enjoy easy access to Denver, Boulder & DIA. Notice the grand entry that flows into an airy living & dining room with soaring two-story ceilings. The office/bedroom on the main level offers flexibility, while the two-way gas log fireplace adds warmth to both the dining room & additional separate living area. The well-designed kitchen features high-end appliances, granite countertops, a built-in desk, a breakfast nook & hardwood floors. Entertain guests on the deck made with Carefree composite decking, perfect for the Colorado outdoors year-round. Retreat to the primary suite, where privacy & breathtaking mountain views await. Featuring two walk-in closets & a luxurious bath w/ heated flooring, massage bathtub, walk-in shower & granite countertops. The lower level offers even more living space, w/ recreation/media room, two additional bedrooms & bath. This meticulously maintained home comes w/ upgrades, incl. fresh paint, newer carpet throughout & modern conveniences like Lennox Signature 4-ton A/C & furnace with a whole-house humidifier, Healthy Climate Merv 11 filter & smart thermostat. More highlights include a QuietCool whole-house fan, a LiftMaster garage door opener with MyQ & a 220V outlet for an EV charger in the garage. Additional features: soft-close kitchen cabinets, pull-out shelves in the base cabinets, LED lighting w/ dimmers, Hunter Douglas powered blind, Poly Lifted garage floor & driveway (5-year transferable warranty. With its luxurious features, breathtaking views, and prime location, this home is an absolute must-see!
Sold for $808,500
$808,500
10733 Alcott Way, Westminster, CO 80234
4beds
4,097sqft
Single Family Residence
Built in 1998
4,800 Square Feet Lot
$769,300 Zestimate®
$197/sqft
$3,961 Estimated rent
Home value
$769,300
$715,000 - $831,000
$3,961/mo
Zestimate® history
Owner options
List your home for rent
$3,961/mo
Rent Zestimate®
Find your next renter with Zillow Rental Manager. Plus, with online applications, you can quickly screen prospective tenants – for free.
$3,961/mo
Rent Zestimate®
Refinance and save
$5,004/mo
Est. payment
Refinancing to a lower rate could help reduce your monthly payments and save thousands over the life of the loan.
$5,004/mo
Est. payment
Explore your selling options
Work with a Zillow partner agent
Leverage their expertise and Zillow's premium Showcase listings to get your home seen by more buyers.
Get startedList with your own agent
Get your home in front of millions of buyers by listing it on Zillow.
Learn how to do itSell it yourself
Take full control of how buyers see your home on Zillow by listing For Sale by Owner (FSBO).
List your homeWhat's special
Gas log fireplaceIncredible mountain viewsWildlife areaWell-designed kitchenGrand entryLuxurious bathGranite countertops
Zillow last checked:
Listing updated:
Listed by:
Shannon Pace 303-919-2611 shannon@yourfreshstartgroup.com,
Coldwell Banker Realty 24
Bought with:
Ashley Bremmer, 100094534
Century 21 Signature Realty North, Inc.
Source: REcolorado as distributed by MLS GRID,MLS#: 7981001
Facts & features
Interior
Bedrooms & bathrooms
- Bedrooms: 4
- Bathrooms: 3
- Full bathrooms: 1
- 3/4 bathrooms: 2
- Main level bathrooms: 1
- Main level bedrooms: 1
Primary bedroom
- Level: Upper
- Area: 240 Square Feet
- Dimensions: 20 x 12
Bedroom
- Level: Main
- Area: 196 Square Feet
- Dimensions: 14 x 14
Bedroom
- Level: Basement
- Area: 182 Square Feet
- Dimensions: 13 x 14
Bedroom
- Level: Basement
- Area: 182 Square Feet
- Dimensions: 13 x 14
Primary bathroom
- Level: Upper
- Area: 297 Square Feet
- Dimensions: 11 x 27
Bathroom
- Level: Main
- Area: 36 Square Feet
- Dimensions: 4 x 9
Bathroom
- Level: Basement
- Area: 72 Square Feet
- Dimensions: 6 x 12
Bonus room
- Level: Main
- Area: 132 Square Feet
- Dimensions: 12 x 11
Den
- Description: Rec Room
- Level: Basement
- Area: 360 Square Feet
- Dimensions: 30 x 12
Dining room
- Description: Double Sided Fireplace
- Level: Main
- Area: 240 Square Feet
- Dimensions: 20 x 12
Kitchen
- Level: Main
- Area: 300 Square Feet
- Dimensions: 20 x 15
Loft
- Level: Upper
- Area: 200 Square Feet
- Dimensions: 20 x 10
Media room
- Level: Basement
- Area: 220 Square Feet
- Dimensions: 20 x 11
Heating
- Forced Air, Natural Gas, Radiant Floor
Cooling
- Central Air
Appliances
- Included: Cooktop, Dishwasher, Disposal, Humidifier, Microwave, Oven, Refrigerator
Features
- Built-in Features, Ceiling Fan(s), Eat-in Kitchen, Entrance Foyer, Granite Counters, High Ceilings, Kitchen Island, Laminate Counters, Open Floorplan, Primary Suite, Smart Thermostat, Smoke Free, Walk-In Closet(s)
- Flooring: Carpet, Tile, Wood
- Windows: Double Pane Windows, Window Coverings
- Basement: Crawl Space,Finished,Sump Pump
- Number of fireplaces: 1
- Fireplace features: Dining Room, Gas Log, Recreation Room
- Common walls with other units/homes: No Common Walls
Interior area
- Total structure area: 4,097
- Total interior livable area: 4,097 sqft
- Finished area above ground: 2,468
- Finished area below ground: 1,413
Property
Parking
- Total spaces: 2
- Parking features: Concrete, Dry Walled, Electric Vehicle Charging Station(s)
- Attached garage spaces: 2
Features
- Levels: Two
- Stories: 2
- Patio & porch: Covered, Deck, Front Porch
- Exterior features: Rain Gutters
Lot
- Size: 4,800 Square Feet
- Features: Cul-De-Sac, Landscaped, Sprinklers In Front, Sprinklers In Rear
Details
- Parcel number: R0034774
- Special conditions: Standard
Construction
Type & style
- Home type: SingleFamily
- Architectural style: Contemporary
- Property subtype: Single Family Residence
Materials
- Frame, Stone, Stucco
- Foundation: Concrete Perimeter
- Roof: Concrete
Condition
- Updated/Remodeled
- Year built: 1998
Details
- Builder model: Doral
Utilities & green energy
- Sewer: Public Sewer
- Water: Public
Community & HOA
Community
- Security: Carbon Monoxide Detector(s), Radon Detector, Smoke Detector(s)
- Subdivision: Legacy Ridge
HOA
- Has HOA: Yes
- Amenities included: Clubhouse, Golf Course, Park, Playground, Pool, Tennis Court(s), Trail(s)
- Services included: Reserve Fund, Maintenance Grounds, Recycling, Road Maintenance, Snow Removal, Trash
- HOA fee: $285 quarterly
- HOA name: Legacy Ridge
- HOA phone: 303-420-4433
- Second HOA fee: $315 monthly
- Second HOA name: The Pointe
- Second HOA phone: 303-420-4433
Location
- Region: Westminster
Financial & listing details
- Price per square foot: $197/sqft
- Tax assessed value: $775,000
- Annual tax amount: $4,777
- Date on market: 10/2/2024
- Listing terms: Cash,Conventional,FHA,VA Loan
- Exclusions: Seller's Personal Property, Washer, Dryer And Refrigerator In Utility Room
- Ownership: Individual
- Road surface type: Paved
Price history
| Date | Event | Price |
|---|---|---|
| 1/22/2025 | Sold | $808,500-4.9%$197/sqft |
Source:  REcolorado as distributed by MLS GRID #7981001 Report a problem REcolorado as distributed by MLS GRID #7981001 Report a problem | ||
| 1/7/2025 | Pending sale | $850,000$207/sqft |
Source: REcolorado as distributed by MLS GRID #7981001 Report a problem | ||
| 11/6/2024 | Price change | $850,000-1.7%$207/sqft |
Source: REcolorado as distributed by MLS GRID #7981001 Report a problem | ||
| 10/2/2024 | Listed for sale | $865,000+15.3%$211/sqft |
Source: REcolorado as distributed by MLS GRID #7981001 Report a problem | ||
| 11/2/2021 | Sold | $750,000+1.4%$183/sqft |
Source: Public Record Report a problem | ||
| 9/24/2021 | Pending sale | $740,000$181/sqft |
Source:  RE/MAX International #2762813 Report a problem RE/MAX International #2762813 Report a problem | ||
| 9/22/2021 | Listed for sale | $740,000+66.9%$181/sqft |
Source: RE/MAX International #2762813 Report a problem | ||
| 12/27/2004 | Sold | $443,500+22.5%$108/sqft |
Source: Public Record Report a problem | ||
| 6/11/1999 | Sold | $361,922$88/sqft |
Source: Public Record Report a problem | ||
Public tax history
| Year | Property taxes | Tax assessment |
|---|---|---|
| 2025 | $4,828 +1.1% | $48,440 -8.2% |
| 2024 | $4,777 +19.8% | $52,770 |
| 2023 | $3,986 +18.6% | $52,770 +39.2% |
| 2022 | $3,362 | $37,920 -2.8% |
| 2021 | -- | $39,010 +2% |
| 2020 | $3,297 | $38,260 -0.2% |
| 2019 | $3,297 -4.2% | $38,330 -0.2% |
| 2018 | $3,441 | $38,410 |
| 2017 | $3,441 | $38,410 +23.7% |
| 2016 | -- | $31,050 |
| 2015 | $3,186 | $31,050 -9% |
| 2014 | -- | $34,120 |
| 2013 | -- | $34,120 -2.2% |
| 2012 | -- | $34,890 |
| 2011 | -- | $34,890 -7.7% |
| 2010 | -- | $37,800 |
| 2009 | -- | $37,800 +3% |
| 2008 | -- | $36,710 |
| 2007 | -- | $36,710 +3.9% |
| 2006 | -- | $35,340 |
| 2005 | -- | $35,340 -1.8% |
| 2004 | -- | $35,980 -13.3% |
| 2003 | $4,146 +8.8% | $41,480 +0.4% |
| 2002 | $3,809 +20.7% | $41,310 +27.9% |
| 2001 | $3,156 | $32,310 |
Find assessor info on the county website
Neighborhood: 80234
Nearby homes
- $---- bd-- ba-- sqft10733 Alcott Way, Denver, CO 80234Off Market
- $680,5003 bd2 ba1.7k sqft10739 Alcott Way, Westminster, CO 80234Off Market
- $752,8004 bd3 ba4k sqft10729 Alcott Way, Westminster, CO 80234Off Market

- $674,7003 bd3 ba2.8k sqft10743 Alcott Way, Westminster, CO 80234Off Market
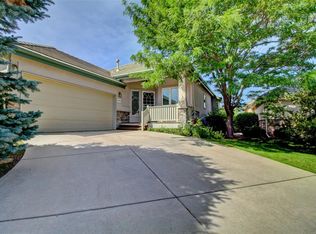
- $648,4003 bd3 ba1.4k sqft10723 Alcott Way, Westminster, CO 80234Off Market
- $635,9002 bd2 ba1.5k sqft10719 Alcott Way, Westminster, CO 80234Off Market
- $689,1003 bd2 ba1.7k sqft2512 W 107th Pl, Westminster, CO 80234Off Market
- $718,5003 bd1 ba3.3k sqft10749 Alcott Way, Westminster, CO 80234Off Market
Nearby schools
GreatSchools rating
- 4/10Westview Elementary SchoolGrades: PK-5Distance: 0.7 mi
- 5/10Silver Hills Middle SchoolGrades: 6-8Distance: 2.6 mi
- 4/10Northglenn High SchoolGrades: 9-12Distance: 1.5 mi
Schools provided by the listing agent
- Elementary: Westview
- Middle: Silver Hills
- High: Northglenn
- District: Adams 12 5 Star Schl
Source: REcolorado as distributed by MLS GRID. This data may not be complete. We recommend contacting the local school district to confirm school assignments for this home.
Get a cash offer in 3 minutes
Find out how much your home could sell for in as little as 3 minutes with a no-obligation cash offer.
Estimated market value
$769,300
Get a cash offer in 3 minutes
Find out how much your home could sell for in as little as 3 minutes with a no-obligation cash offer.
Estimated market value
$769,300
- Colorado
- Adams County
- Westminster
- 80234
- 10733 Alcott Way
Nearby cities
Nearby zip codes
Other Westminster Topics
