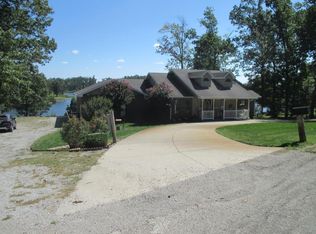
Spacious raised ranch situated on 3 m/l acres in the desirable Arrowhead Lake area of West Plains, Missouri. Enjoy peaceful surroundings with scenic lake views, mature shade trees, and thoughtfully maintained landscaping that create an ideal blend of privacy and comfort.This well-appointed home offers four bedrooms, three and a half bathrooms, and a fully finished basement with recent updates throughout. The main level features a welcoming tile entry, an expansive living room, a formal dining space, and an updated kitchen complete with quartz countertops, hardwood flooring, and a breakfast nook. A convenient half bath and a back deck overlooking the property add to the functionality of this level.Upstairs you'll find three bedrooms and two full bathrooms, with all new engineered hardwood flooring throughout the entire upper level. Washer and dryer hookups are also located upstairs for added convenience.The finished basement provides additional living space with a spacious family room, an extra bedroom, a full bath, storage area, and access to a one-car garage--ideal for guests, extended living, or recreation.A breezeway connects the home to a separate two-car garage. The outdoor space is equally impressive, featuring an inground pool enclosed with a safety fence, paved upper and lower driveways, sidewalks, and a 20x30 insulated shop building equipped with a wood stove--perfect for hobbies, projects, or additional storage.This property offers generous space, quality updates, and a serene setting in a sought-after location.Seller is offering a $5,000 flooring allowance.
Closed
Price Unknown
10733 County Road 8070, West Plains, MO 65775
4beds
3,068sqft
Single Family Residence
Built in 1997
3.08 Acres Lot
$409,300 Zestimate®
$--/sqft
$2,624 Estimated rent
Home value
$409,300
Estimated sales range
Not available
$2,624/mo
Zestimate® history
Owner options
List your home for rent
$2,624/mo
Rent Zestimate®
Find your next renter with Zillow Rental Manager. Plus, with online applications, you can quickly screen prospective tenants – for free.
$2,624/mo
Rent Zestimate®
Refinance and save
Refinancing to a lower rate could help reduce your monthly payments and save thousands over the life of the loan.
Explore your selling options
Work with a Zillow partner agent
Leverage their expertise and Zillow's premium Showcase listings to get your home seen by more buyers.
Get startedList with your own agent
Get your home in front of millions of buyers by listing it on Zillow.
Learn how to do itSell it yourself
Take full control of how buyers see your home on Zillow by listing For Sale by Owner (FSBO).
List your homeWhat's special
Thoughtfully maintained landscapingFormal dining spaceSpacious raised ranchQuartz countertopsUpdated kitchenFour bedroomsBreakfast nook
Zillow last checked:
Listing updated:
Listed by:
Shelli Gatewood 417-270-6844,
Iron Brand Realty LLC
Bought with:
Margaret Bentley, 2014007057
Golden Rule Realty
Source: SOMOMLS as distributed by MLS GRID,MLS#: 60316157
Facts & features
Interior
Bedrooms & bathrooms
- Bedrooms: 4
- Bathrooms: 4
- Full bathrooms: 3
- 1/2 bathrooms: 1
Rooms
- Room types: Bedroom, John Deere, Pantry, Living Areas (2), Family Room
Heating
- Central, Propane
Cooling
- Central Air, Ceiling Fan(s)
Appliances
- Included: Dishwasher, Free-Standing Electric Oven, Refrigerator, Water Softener Owned, Electric Water Heater, Disposal
- Laundry: 2nd Floor, In Basement, W/D Hookup
Features
- High Speed Internet, Quartz Counters, Internet - Satellite, Soaking Tub, Walk-In Closet(s), Walk-in Shower
- Flooring: Carpet, Engineered Hardwood, Luxury Vinyl, Tile
- Windows: Blinds, Double Pane Windows
- Basement: Walk-Out Access,Utility,Storage Space,Finished,Exterior Entry,Full
- Has fireplace: No
Interior area
- Total structure area: 3,068
- Total interior livable area: 3,068 sqft
- Finished area above ground: 2,128
- Finished area below ground: 940
Property
Parking
- Total spaces: 4
- Parking features: Parking Space, Private, Paved, Garage Faces Side, Garage Door Opener, Driveway, Basement
- Attached garage spaces: 4
- Has uncovered spaces: Yes
Features
- Levels: Two
- Stories: 2
- Patio & porch: Enclosed, Covered, Deck, Screened, Patio
- Exterior features: Rain Gutters
- Pool features: In Ground
- Fencing: Privacy,Wood
- Has view: Yes
- View description: Lake
- Has water view: Yes
- Water view: Lake
Lot
- Size: 3.08 Acres
- Features: Acreage
Details
- Parcel number: 18421800000600700000
Construction
Type & style
- Home type: SingleFamily
- Property subtype: Single Family Residence
Materials
- Vinyl Siding
- Foundation: Poured Concrete
- Roof: Composition
Condition
- Year built: 1997
Utilities & green energy
- Sewer: Septic Tank
- Water: Public, Other
Community & HOA
Community
- Security: Smoke Detector(s)
- Subdivision: Arrowhead Lake
Location
- Region: West Plains
Financial & listing details
- Tax assessed value: $216,400
- Annual tax amount: $1,706
- Date on market: 2/25/2026
- Listing terms: Cash,VA Loan,FHA,Conventional
- Road surface type: Asphalt
Price history
| Date | Event | Price |
|---|---|---|
| 5/15/2026 | Sold | -- |
Source:  SOMOMLS as distributed by MLS GRID #60316157 Report a problem SOMOMLS as distributed by MLS GRID #60316157 Report a problem | ||
| 4/22/2026 | Pending sale | $414,000$135/sqft |
Source: SOMOMLS as distributed by MLS GRID #60316157 Report a problem | ||
| 4/14/2026 | Price change | $414,000-1.2%$135/sqft |
Source: SOMOMLS as distributed by MLS GRID #60316157 Report a problem | ||
| 3/13/2026 | Price change | $419,000-2.3%$137/sqft |
Source: SOMOMLS as distributed by MLS GRID #60316157 Report a problem | ||
| 2/25/2026 | Listed for sale | $429,000-2.5%$140/sqft |
Source: SOMOMLS as distributed by MLS GRID #60316157 Report a problem | ||
| 8/28/2023 | Sold | -- |
Source: SOMOMLS as distributed by MLS GRID #60248041 Report a problem | ||
| 7/27/2023 | Pending sale | $439,900$143/sqft |
Source: SOMOMLS as distributed by MLS GRID #60248041 Report a problem | ||
| 7/25/2023 | Listed for sale | $439,900$143/sqft |
Source: SOMOMLS as distributed by MLS GRID #60248041 Report a problem | ||
| 12/17/2014 | Sold | -- |
Source: Agent Provided Report a problem | ||
Public tax history
| Year | Property taxes | Tax assessment |
|---|---|---|
| 2025 | $1,658 -2.8% | $41,110 -2.5% |
| 2024 | $1,706 +9.7% | $42,170 |
| 2023 | $1,555 +5.4% | $42,170 +5.3% |
| 2022 | $1,475 +0% | $40,040 |
| 2021 | $1,475 | $40,040 +7.9% |
| 2020 | -- | $37,100 -1.5% |
| 2019 | -- | $37,670 +1.5% |
| 2018 | -- | $37,100 |
| 2017 | -- | $37,100 +6.3% |
| 2015 | -- | $34,900 |
Find assessor info on the county website
Neighborhood: 65775
Nearby homes
- $485,7003 bd3 ba4k sqft10727 County Road 8070, West Plains, MO 65775Off Market
- $419,100-- bd-- ba-- sqft5009 County Road 8940, West Plains, MO 65775Off Market
- $354,200-- bd-- ba-- sqft10734 County Road 8070, West Plains, MO 65775Off Market
- $411,700-- bd-- ba-- sqft10680 County Road 8070, West Plains, MO 65775Off Market
- $413,500-- bd-- ba-- sqft10683 County Road 8070, West Plains, MO 65775Off Market
- $306,400-- bd-- ba-- sqft10742 County Road 8070, West Plains, MO 65775Off Market
- $561,6007 bd4 ba7.5k sqft5027 County Road 8940, West Plains, MO 65775Off Market
- $495,800-- bd-- ba-- sqft4947 County Road 8940, West Plains, MO 65775Off Market
Nearby schools
GreatSchools rating
- 5/10Glenwood Elementary SchoolGrades: PK-8Distance: 1.7 mi
Schools provided by the listing agent
- Elementary: Glenwood
- Middle: Glenwood
- High: West Plains
Source: SOMOMLS as distributed by MLS GRID. This data may not be complete. We recommend contacting the local school district to confirm school assignments for this home.
- Missouri
- Howell County
- West Plains
- 65775
- 10733 County Road 8070
Nearby cities
Nearby neighborhoods
Nearby zip codes
Other West Plains Topics
