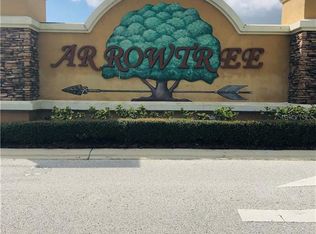
JUST REDUCED to make this DREAM home attainable to you, so don't miss this UNIQUE opportunity to make this your new home before someone else does! This STUNNING 5 bedroom, 4 bathroom home sits on 2.3 splendid acres with frontage on Lake Misty. Situated in one of the best locations in Central Florida, Arrowtree Reserve is a tranquil community with multi-acre lots for owner privacy and just 3 miles from the Florida Turnpike southbound (about 40 minutes to Orlando) with a low HOA and NO CDD! Horses, stables, and separate dwelling units are welcome in this community! You will start being impressed as you drive down the expansive driveway from the cul-de-sac and see the fountain in the middle of the circular path. The side entry garage allows for the front of the home to have a majestic elevation. As you enter the home through the double doors, you'll see the tray ceilings in the formal living room and formal dining room. The primary bedroom is to the left and includes an additional seating area, which can be used as an office, TV room, or reading nook, with spectacular views of the backyard. The primary bathroom offers a garden tub, double sinks, beautiful counters, private water closet, and oversized shower. On the other side of the the formal living spaces, you'll pass through an archway that leads to the gourmet kitchen that includes marble countertops, convection oven, and reverse osmosis system. There is an additional breakfast nook with beautiful views and a large family room. The first floor has three additional bedrooms and two additional full bathrooms, one of them leading to the backyard, which is perfect for adding a pool. All rooms have huge walk-in closets. The indoor laundry room off of the kitchen leads to the 3-car garage, which has NEW epoxy floors, a NEW Mini-Split air conditioning system, NEW professionally-installed insulation, and NEW water heater. The second floor comes with a huge loft, kitchenette, large fifth bedroom, a full bathroom, and two large walk-in closets, perfect as a separate apartment or in-law suite. The oversized patio and adjoining deck overlook the gorgeous lakefront backyard with breathtaking views. NEW roof 2021, NEW recessed LED lighting throughout the entire home, and NEW interior paint. Enjoy the serenity of the lake on your own canoe. There is plenty of room to park your RV and other vehicles right on your property. Don't let this gem slip away!
Sold for $915,000
$915,000
10733 DARK WATER CT, CLERMONT, FL 34715
5beds
3,934sqft
Single Family Residence
Built in 2006
2.28 Acres Lot
$913,900 Zestimate®
$233/sqft
$4,644 Estimated rent
Home value
$913,900
$859,000 - $978,000
$4,644/mo
Zestimate® history
Owner options
List your home for rent
$4,644/mo
Rent Zestimate®
Find your next renter with Zillow Rental Manager. Plus, with online applications, you can quickly screen prospective tenants – for free.
$4,644/mo
Rent Zestimate®
Refinance and save
$6,227/mo
Est. payment
Refinancing to a lower rate could help reduce your monthly payments and save thousands over the life of the loan.
$6,227/mo
Est. payment
Explore your selling options
Work with a Zillow partner agent
Leverage their expertise and Zillow's premium Showcase listings to get your home seen by more buyers.
Get startedList with your own agent
Get your home in front of millions of buyers by listing it on Zillow.
Learn how to do itSell it yourself
Take full control of how buyers see your home on Zillow by listing For Sale by Owner (FSBO).
List your homeWhat's special
Zillow last checked:
Listing updated:
Listed by:
Awilda Lopez 352-227-3834,
WHEATLEY REALTY GROUP 352-227-3834
Bought with:
David Johnston, 3410521
CREEGAN GROUP
Source: Stellar MLS,MLS#: G5084285 Originating MLS: Lake and Sumter
Originating MLS: Lake and Sumter
Facts & features
Interior
Bedrooms & bathrooms
- Bedrooms: 5
- Bathrooms: 4
- Full bathrooms: 4
Primary bedroom
- Description: Room1
- Features: Walk-In Closet(s)
- Level: First
- Dimensions: 17x26
Bedroom 2
- Description: Room2
- Features: Walk-In Closet(s)
- Level: First
- Dimensions: 11x18
Bedroom 3
- Description: Room3
- Features: Walk-In Closet(s)
- Level: First
- Dimensions: 15x18
Bedroom 4
- Description: Room4
- Features: Walk-In Closet(s)
- Level: First
- Dimensions: 12x16
Bedroom 5
- Description: Room5
- Features: Walk-In Closet(s)
- Level: Second
- Dimensions: 16x21
Family room
- Description: Room7
- Level: First
- Dimensions: 19x26
Kitchen
- Level: First
- Dimensions: 12x14
Living room
- Description: Room6
- Level: First
- Dimensions: 13x18
Loft
- Description: Room8
- Level: Second
- Dimensions: 17x26
Heating
- Central, Electric
Cooling
- Central Air
Appliances
- Included: Oven, Convection Oven, Cooktop, Dishwasher, Disposal, Dryer, Electric Water Heater, Kitchen Reverse Osmosis System, Microwave, Refrigerator, Water Filtration System
- Laundry: Inside, Laundry Room
Features
- Ceiling Fan(s), Eating Space In Kitchen, Open Floorplan, Primary Bedroom Main Floor, Solid Surface Counters, Walk-In Closet(s), In-Law Floorplan
- Flooring: Carpet, Tile
- Doors: French Doors, Sliding Doors
- Has fireplace: No
Interior area
- Total structure area: 5,538
- Total interior livable area: 3,934 sqft
Property
Parking
- Total spaces: 3
- Parking features: Garage Door Opener, Garage Faces Side, Golf Cart Garage, Oversized, RV Access/Parking
- Attached garage spaces: 3
- Details: Garage Dimensions: 22x32
Features
- Levels: Two
- Stories: 2
- Patio & porch: Covered, Enclosed, Patio, Porch, Rear Porch, Screened
- Exterior features: Irrigation System
- Has view: Yes
- View description: Water, Lake
- Has water view: Yes
- Water view: Water,Lake
- Waterfront features: Lake, Waterfront, Lake Privileges
- Body of water: LAKE MISTY
Lot
- Size: 2.28 Acres
- Features: Cul-De-Sac, Landscaped, Oversized Lot
- Residential vegetation: Trees/Landscaped
Details
- Additional parcels included: 14-21-25-0102-000-07000
- Parcel number: 142125010200007001
- Zoning: PUD
- Special conditions: None
Construction
Type & style
- Home type: SingleFamily
- Property subtype: Single Family Residence
Materials
- Block, Stucco
- Foundation: Slab
- Roof: Shingle
Condition
- Completed
- New construction: No
- Year built: 2006
Utilities & green energy
- Sewer: Septic Tank
- Water: Well
- Utilities for property: BB/HS Internet Available, Cable Available, Electricity Connected, Sewer Connected, Underground Utilities, Water Connected
Community & HOA
Community
- Features: Fishing, Lake, Water Access, Waterfront
- Pet fee: $0 monthly
- Subdivision: ARROWTREE RESERVE
HOA
- Has HOA: Yes
- Services included: Cable TV, Internet
- HOA fee: $85 monthly
- HOA name: Susan Dean
- HOA phone: 407-656-1081
Location
- Region: Clermont
Financial & listing details
- Price per square foot: $233/sqft
- Tax assessed value: $686,297
- Annual tax amount: $9,452
- Date on market: 7/5/2024
- Cumulative days on market: 63 days
- Listing terms: Cash,Conventional
- Ownership: Fee Simple
- Total actual rent: 0
- Electric utility on property: Yes
- Road surface type: Paved
Price history
| Date | Event | Price |
|---|---|---|
| 11/22/2024 | Sold | $915,000-1.1%$233/sqft |
Source:  Stellar MLS #G5084285 Report a problem Stellar MLS #G5084285 Report a problem | ||
| 9/7/2024 | Pending sale | $924,900$235/sqft |
Source: Stellar MLS #G5084285 Report a problem | ||
| 8/26/2024 | Price change | $924,900-2.6%$235/sqft |
Source: Stellar MLS #G5084285 Report a problem | ||
| 8/19/2024 | Price change | $949,900-1%$241/sqft |
Source: Stellar MLS #G5084285 Report a problem | ||
| 8/17/2024 | Price change | $959,900-1.5%$244/sqft |
Source: Stellar MLS #G5084285 Report a problem | ||
| 8/6/2024 | Price change | $975,000-0.4%$248/sqft |
Source: Stellar MLS #G5084285 Report a problem | ||
| 7/30/2024 | Price change | $979,000-1.6%$249/sqft |
Source: Stellar MLS #G5084285 Report a problem | ||
| 7/5/2024 | Listed for sale | $995,000+28.6%$253/sqft |
Source: Stellar MLS #G5084285 Report a problem | ||
| 6/4/2022 | Listing removed | -- |
Source: BHHS broker feed Report a problem | ||
| 3/31/2022 | Pending sale | $774,000$197/sqft |
Source: Stellar MLS #G5044064 Report a problem | ||
| 3/24/2022 | Listed for sale | $774,000-1.1%$197/sqft |
Source: Stellar MLS #G5044064 Report a problem | ||
| 10/19/2021 | Listing removed | -- |
Source: BHHS broker feed Report a problem | ||
| 9/29/2021 | Pending sale | $782,500$199/sqft |
Source: Stellar MLS #G5044064 Report a problem | ||
| 9/1/2021 | Price change | $782,500-1.6%$199/sqft |
Source: Stellar MLS #G5044064 Report a problem | ||
| 8/2/2021 | Price change | $795,000-1.2%$202/sqft |
Source: Stellar MLS #G5044064 Report a problem | ||
| 7/14/2021 | Price change | $805,000+3.3%$205/sqft |
Source: Stellar MLS #G5044064 Report a problem | ||
| 6/26/2021 | Listed for sale | $779,500+107.9%$198/sqft |
Source: Owner Report a problem | ||
| 12/12/2012 | Listing removed | $375,000$95/sqft |
Source: ERA/PROFESSIONAL R.E. SERVICES #G4689683 Report a problem | ||
| 12/9/2012 | Listed for sale | $375,000$95/sqft |
Source: ERA/PROFESSIONAL R.E. SERVICES #G4689683 Report a problem | ||
Public tax history
| Year | Property taxes | Tax assessment |
|---|---|---|
| 2025 | $6,996 -28.1% | $514,367 -24.6% |
| 2024 | $9,735 +3% | $681,897 +1.9% |
| 2023 | $9,453 +113.7% | $668,892 +97.7% |
| 2022 | $4,423 +0.4% | $338,330 +3% |
| 2021 | $4,404 +0.6% | $328,483 +1.4% |
| 2020 | $4,380 -2.7% | $323,948 +2.3% |
| 2019 | $4,502 +4.2% | $316,665 +1.9% |
| 2018 | $4,322 | $310,761 +2.1% |
| 2017 | $4,322 +2.4% | $304,370 +2.1% |
| 2016 | $4,221 0% | $298,110 +0.4% |
| 2015 | $4,221 -3.1% | $296,997 +0.8% |
| 2014 | $4,357 +17.6% | $294,640 +1.5% |
| 2013 | $3,704 -1.1% | $290,286 |
| 2012 | $3,747 -2.6% | $290,286 -2.4% |
| 2011 | $3,849 -23.8% | $297,353 -20.1% |
| 2010 | $5,050 -15.5% | $372,145 -14.2% |
| 2009 | $5,973 -8.9% | $433,764 -8.3% |
| 2008 | $6,557 -5.3% | $472,964 -2.2% |
| 2007 | $6,924 +524% | $483,623 +616.5% |
| 2006 | $1,110 | $67,500 |
Find assessor info on the county website
Neighborhood: 34715
Nearby homes
- $--5.35 AcresParcel A Dark Water Ct LOT 70, Clermont, FL 34715Off Market
- $795,4941.59 Acres10725 Dark Water Ct, Minneola, FL 34715Off Market

- $947,5004 bd2 ba2.4k sqft10905 Guilford Rd, Minneola, FL 34715Off Market
- $472,800-- bd-- ba-- sqft10733 Dark Water Ct, Clermont, FL 34715Off Market
- $768,0004 bd3 ba2.8k sqft10720 Dark Water Ct, Clermont, FL 34715Off Market
- $116,0878.89 Acres10739 Dark Water Ct, Clermont, FL 34715Off Market
- $760,8004 bd3 ba2.9k sqft10713 Dark Water Ct, Clermont, FL 34715Off Market
- $1,008,3004 bd3 ba3k sqft10728 Dark Water Ct, Clermont, FL 34715Off Market
Nearby schools
GreatSchools rating
- 8/10Minneola Conversion Charter SchoolGrades: PK-8Distance: 5.6 mi
- 5/10Lake Minneola High SchoolGrades: 9-12Distance: 6 mi
Schools provided by the listing agent
- High: Lake Minneola High
Source: Stellar MLS. This data may not be complete. We recommend contacting the local school district to confirm school assignments for this home.
Get a cash offer in 3 minutes
Find out how much your home could sell for in as little as 3 minutes with a no-obligation cash offer.
Estimated market value
$913,900
Get a cash offer in 3 minutes
Find out how much your home could sell for in as little as 3 minutes with a no-obligation cash offer.
Estimated market value
$913,900
- Florida
- Lake County
- Clermont
- 34715
- 10733 DARK WATER CT
Nearby cities
Nearby zip codes
Other Clermont Topics
