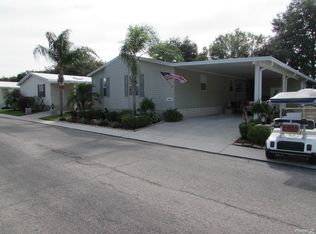
55+/2001/3BD/2BA/ 2,186 TOTAL SQ. FT. LUXURIOUS PALM HARBOR TRIPLEWIDE /BRAND NEW METAL ROOF OVER/5 YEAR AC/HEAT PUMP/2 CAR SIDE BY SIDE PARKING UNDER CARPORT/ATTACHED 16X16 STORAGE SHED/LARGE OPEN KITCHEN/UPDATED STAINLESS STEEL APPLIANCES/FRONT LOAD WHIRLPOOL DUET LAUNDRY SET/ENCLOSED REAR LANAI WITH WINDOWS AND SEPARATE AIR CONDITIONER/BACK LOT WITH NO NEIGHBORS BEHIND/ALL HARD SURFACE FLOORING AND NO CARPET/GARDEN TUB IN MASTER BATH/ ARCHITECTURAL UPGRADES IN CEILINGS AND WINDOWS/CROWN MOLDING/HOA fee is only $505. Welcome home to one of the most beautiful homes in the community of Hacienda Heights. This 2001 Palm Harbor triple wide home is stellar. From the moment you pull into the 2 car side by side driveway with covered parking and attached 16X16 storage shed with overhead door you'll notice this one is a cut above all the rest. The beveled glass front door leads you into the entrance foyer where you will see french doors opening into one of the two guest rooms, with a lovely stone type accent wall. This great flex area is currently being used as another living space/media room (She Shed) but would make an amazing office or craft room as well. Just across the other side of the foyer is the entrance to the eat in kitchen which has all newer stainless steel appliances, built in microwave, bright white cabinetry, gorgeous countertops, and storage areas. There is a large pass through window to the great room offering countertop and bar seating on the other side. Straight ahead through the foyer is the great room. This is a large, bright room with coffered ceilings and a whole wall of windows with arched windows at the top make it feel open and spacious as it flows into the open dining area. This is a great space for entertaining. Just adjacent to the great room is the true master retreat and den through French doors that open from the den to the great room and another set of french doors that open from the den into the master suite, if that isn't enough, there is sliding glass doors on the other side of the den that lead to the huge enclosed 250 sq. ft. air conditioned lanai completely enclosed with windows on all sides, letting in the light and beauty of the private backyard area. This master retreat spans the entire width of the home in the back, offers very large windows with arched windows at the top that have been carried through to the master bedroom which also has vaulted ceilings. It just keeps getting better, the master ensuite is huge, there is good lighting coming from windows that are at ceiling level. There is a large vanity with double sinks and beautiful light fixtures over each sink offering a mirrored wall the length of the vanity, and underneath storage also the length of the vanity. The beautiful garden tub gives this master bath a relaxing spa feel, and there is also a step in shower with two seats. Another unique feature of this home is the fact that there is a door leading from the master bath directly into the laundry area where you'll have the Whirlpool Duet front load washer and dryer and then on into the wonderful kitchen. This area has storage beside and above the washer and dryer, what a great feature. The other guest room is a good size and has double sliding door step in closet space. The guest bath has tub and shower combo, space for storage, and beautiful wall covering. There is no carpet in this home, all laminate and ceramic flooring throughout, also crown molding throughout. There are gorgeous light fixtures and 5 ceiling fans already in place. The 16x16 storage space is very large and makes for great storage, workshop, and parking for a golf cart. The enclosed lanai opens onto your back covered concrete patio area and large, private back yard complete with raised garden beds in place. There are no back neighbors so this area is completely private and ready for BBQs, gardening, or just relaxing. You can have this lovely home in one of the most sought after 55+, pet friendly communities in the area. When you feel the need to step out of your wonderful oasis there is the beautiful pool, clubhouse, and tons of activities for you to enjoy. You will be centrally located to shopping, restaurants, the interstate, great medical community, and only half hour or so from Tampa, Tampa airport, and the bay area. If you're ready to make that move, start the next chapter, and see what you next adventures will be, DON'T HESITATE. CALL NOW. This home is not going to last. MAKE IT YOURS TODAY!
This property is off market, which means it's not currently listed for sale or rent on Zillow. This may be different from what's available on other websites or public sources.