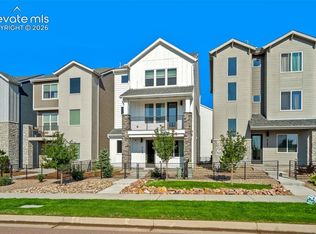
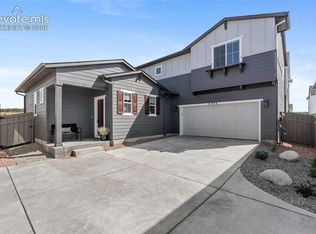
Modern design, flexible living spaces, and an outstanding North Colorado Springs location come together at this nearly new home in Victory Ridge! Built in 2024, this three-story Landon floor plan offers a contemporary approach to low-maintenance living with over 2200 square feet, four bedrooms, four bathrooms, and a two-car garage. The entry level features a private guest retreat with a full bathroom, creating an ideal space for visitors, a home office, or additional living area, along with a mudroom and convenient storage. The main level is designed for gathering and entertaining with an open-concept great room, dining area, and well-appointed kitchen featuring a spacious center island and walk-in pantry. Step outside to the balcony for an easy extension of the living space. A large flex space on this level provides even more versatility for an office, media area, playroom, or second sitting area. Upstairs, two secondary bedrooms share a Jack-and-Jill bath with dual vanities, while the conveniently located laundry room keeps everyday chores close to the bedrooms. The private primary suite completes the upper level with dual vanities, a walk-in shower, and generous walk-in closet. Victory Ridge offers a distinctive modern community with green spaces incorporated between its modern designed homes and puts you minutes from the rapidly growing Interquest corridor. Enjoy easy access to Icon Movies, Scheels, Great Wolf Lodge, In-N-Out, Atmosphere Gastropub, Torchy's Tacos, Ford Amphitheater, and an expanding selection of shopping, dining, and entertainment. Quick access to I-25 makes commuting to the U.S. Air Force Academy, Monument, Castle Rock, Denver, and destinations throughout the Front Range exceptionally convenient.
For sale
$565,000
10733 Lewanee Point, Colorado Springs, CO 80908
4beds
2,246sqft
Single Family Residence
Built in 2024
1,799 Square Feet Lot
$-- Zestimate®
$252/sqft
$98/mo HOA
What's special
Modern designPrivate primary suiteWalk-in pantryConvenient storageTwo-car garageFour bedroomsFour bathrooms
- 7 days |
- 177 |
- 5 |
Likely to sell faster than
Zillow last checked:
Listing updated:
Listed by:
Tulio Pena 719-351-4083,
Keller Williams Partners
Source: elevateMLS,MLS#: 9169267
Facts & features
Interior
Bedrooms & bathrooms
- Bedrooms: 4
- Bathrooms: 4
- Full bathrooms: 1
- 3/4 bathrooms: 2
- 1/2 bathrooms: 1
Other
- Level: Upper
- Area: 144 Square Feet
- Dimensions: 12 x 12
Heating
- Forced Air, Natural Gas
Cooling
- Central Air
Appliances
- Included: 220v in Kitchen, Dishwasher, Disposal, Dryer, Microwave, Refrigerator, Washer
- Laundry: Electric Hook-up, Upper Level
Features
- Flooring: Carpet, Luxury Vinyl
- Has basement: No
- Has fireplace: No
- Fireplace features: None
Interior area
- Total structure area: 2,246
- Total interior livable area: 2,246 sqft
- Finished area above ground: 2,246
- Finished area below ground: 0
Video & virtual tour
Property
Parking
- Total spaces: 2
- Parking features: Attached, Concrete Driveway
- Attached garage spaces: 2
Features
- Levels: Two
- Stories: 2
- Patio & porch: Concrete
- Exterior features: Auto Sprinkler System
- Has view: Yes
- View description: Mountain(s)
Lot
- Size: 1,799 Square Feet
- Features: Level, Near Fire Station, HOA Required $, Landscaped
Details
- Parcel number: 6221301391
Construction
Type & style
- Home type: SingleFamily
- Property subtype: Single Family Residence
Materials
- Stone, Wood Siding, Frame
- Foundation: Slab
- Roof: Composite Shingle
Condition
- Existing Home
- New construction: No
- Year built: 2024
Utilities & green energy
- Water: Municipal
- Utilities for property: Electricity Connected, Natural Gas Connected
Community & HOA
Community
- Features: Green Areas
HOA
- Has HOA: Yes
- Services included: Covenant Enforcement, Management, Trash Removal
- HOA fee: $98 monthly
Location
- Region: Colorado Springs
Financial & listing details
- Price per square foot: $252/sqft
- Tax assessed value: $60,032
- Annual tax amount: $2,920
- Date on market: 8/13/2026
- Listing terms: Cash,Conventional,FHA,VA Loan
- Electric utility on property: Yes
Estimated market value
Not available
Estimated sales range
Not available
Not available
Price history
| Date | Event | Price |
|---|---|---|
| 8/13/2026 | Listed for sale | $565,000-3.1%$252/sqft |
Source:  elevateMLS #9169267 Report a problem elevateMLS #9169267 Report a problem | ||
| 11/5/2024 | Sold | $582,990+1.4%$260/sqft |
Source: elevateMLS #3281300 Report a problem | ||
| 8/21/2024 | Price change | $574,990-1.4%$256/sqft |
Source: elevateMLS #3281300 Report a problem | ||
| 8/19/2024 | Listed for sale | $582,990$260/sqft |
Source:  Lokal Homes Report a problem Lokal Homes Report a problem | ||
Public tax history
| Year | Property taxes | Tax assessment |
|---|---|---|
| 2024 | $686 | $16,750 +166.7% |
| 2023 | -- | $6,280 |
Find assessor info on the county website
Monthly payment
Est. payment
Payment breakdown
Explore the cost of this home by adjusting the details. Changes won't be saved.Climate risks
Neighborhood: Briargate
Nearby schools
GreatSchools rating
- 8/10Mountain View Elementary SchoolGrades: K-5Distance: 1 mi
- 9/10Challenger Middle SchoolGrades: 6-8Distance: 1.1 mi
- 9/10Pine Creek High SchoolGrades: 9-12Distance: 1.4 mi
Schools provided by the listing agent
- District: Academy-20
Source: elevateMLS. This data may not be complete. We recommend contacting the local school district to confirm school assignments for this home.
- $512,5003 bd3 ba2k sqft10737 Lewanee Point, Colorado Springs, CO 80908Sold

- $564,9904 bd4 ba2.2k sqft10729 Lewanee Point, Colorado Springs, CO 80908Sold
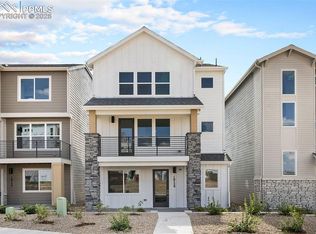
- $561,8154 bd4 ba2.2k sqft10741 Lewanee Point, Colorado Springs, CO 80908Sold
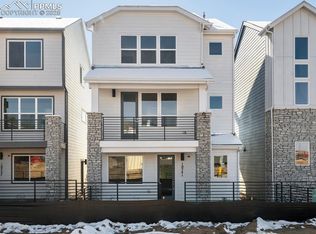
- $580,2454 bd4 ba2.1k sqft10745 Lewanee Point, Colorado Springs, CO 80908Sold
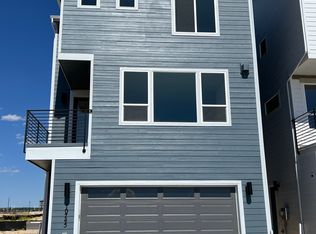
- $549,9904 bd4 ba2.1k sqft10721 Lewanee Point, Colorado Springs, CO 80908Sold
- $60,032-- bd-- ba-- sqft10732 Lewanee Point, Colorado Springs, CO 80908Off Market
- $60,032-- bd-- ba-- sqft10728 Lewanee Point, Colorado Springs, CO 80908Off Market
- $60,032-- bd-- ba-- sqft10736 Lewanee Point, Colorado Springs, CO 80908Off Market
A local agent can set up tours, give advice and negotiate with sellers.
Similar homes
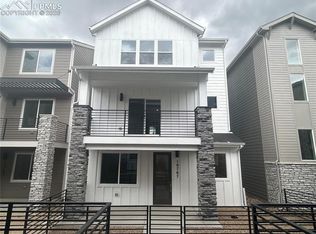
- $549,9904 bd4 ba2.2k sqft10767 Spalding Vw, Colorado Springs, CO 80908New Construction
 elevateMLS
 - $535,0004 bd4 ba2.2k sqft2173 Arikaree Hts, Colorado Springs, CO 80908For Sale
 MLS ID #1259979, Alison Tuttle, The Cutting Edge. elevateMLS
 - $599,0004 bd3 ba3.2k sqft11065 Deer Feather Dr, Colorado Springs, CO 80908For Sale
 MLS ID #4303600, Oscar Murillo, Exp Realty LLC. elevateMLS
 - $555,0004 bd3 ba2.1k sqft6940 Knapp Dr, Colorado Springs, CO 80924New Construction
 MLS ID #5007552, Michael Tinlin, Classic Residential Services. elevateMLS
 - $675,0004 bd3 ba3.1k sqft10657 Hidden Brook Cir, Colorado Springs, CO 80908For SaleMLS ID #6827980, Jermaine Butler, Coldwell Banker Realty. elevateMLS
- $534,9003 bd4 ba2.1k sqft1396 Plentiful Dr, Colorado Springs, CO 80921For SaleMLS ID #2365016, Justin Critchfield CREN MRP , Coldwell Banker Realty. elevateMLS
- $479,9904 bd4 ba2.1k sqft2264 Peridot Loop Hts, Colorado Springs, CO 80908New ConstructionelevateMLS
- $459,9904 bd4 ba2k sqft2244 Peridot Loop Hts, Colorado Springs, CO 80908New ConstructionelevateMLS
- $554,9004 bd4 ba2.7k sqft5057 Makalu Dr, Colorado Springs, CO 80924For SaleMLS ID #3910984, Jerry Clark ABR AHWD C2EX CDPE CLP CNE CNHS MRP SFR , REMAX PROPERTIES. elevateMLS
- $550,0003 bd3 ba1.7k sqft9625 Jack Helm Dr, Colorado Springs, CO 80908For SaleMLS ID #9830320, Taylor Cardines, LPT Realty LLC. elevateMLS
- $414,5002 bd3 ba1.5k sqft1572 Rose Quartz Hts, Colorado Springs, CO 80908For SaleMLS ID #2578091, Cole Underwood GRI , REMAX PROPERTIES. elevateMLS
- $459,9903 bd4 ba2k sqft2240 Peridot Loop Hts, Colorado Springs, CO 80908New ConstructionelevateMLS
- $524,9004 bd3 ba2k sqft8514 Blue Feather Loop, Colorado Springs, CO 80908New ConstructionelevateMLS
- $550,0004 bd5 ba3.1k sqft4675 Peak Crst View, Colorado Springs, CO 80918For SaleMLS ID #4736413, Sara Aparicio SFR , The Cutting Edge. elevateMLS
- $640,0004 bd3 ba3.2k sqft8309 Tom Ketchum Dr, Colorado Springs, CO 80908For SaleMLS ID #1205108, Calvin Berstler, Better Blueprint Realty. elevateMLS
- $559,5004 bd4 ba2.5k sqft10364 Rockery St, Colorado Springs, CO 80924New ConstructionelevateMLS
- $495,0004 bd4 ba3.2k sqft7701 Frigid Air Point, Colorado Springs, CO 80908For SaleMLS ID #6654534, Anneliese Henley, CORE Real Estate Group, LLC. elevateMLS
- $474,0004 bd4 ba2.5k sqft7750 Sun Shimmer Vw, Colorado Springs, CO 80908For SaleMLS ID #8672930, Paul Reichart ABR MRP , The Platinum Group. elevateMLS
- $675,0004 bd4 ba2.2k sqft2030 Liberty View Point, Colorado Springs, CO 80908For SaleMLS ID #1889433, Shane Ray, RE/MAX Real Estate Group LLC. elevateMLS
- $625,0006 bd4 ba3.1k sqft976 Pistol River Way, Colorado Springs, CO 80921For SaleMLS ID #8904817, Heidi Rupe, Rocky Roots Realty LLC. elevateMLS
