Brand NEW home & no HOA! Seller offering up to 2.5% towards Buyer closing costs! Seize the chance to own this charming 4-bed/2-bath home on a coveted open-view lot! Low-E Smart Home loaded with energy efficient features. Large open floor plan enhanced by fresh neutral paint, wood-look flooring, recessed lighting & vaulted ceilings that add to the spacious feel. Lovely kitchen comes with abundant cabinets, matching appliances, and a center island with a breakfast bar. Primary bedroom includes a private bathroom with a shower/tub combination, along with a walk-in closet for added convenience. Washer/Dryer included. Relax and enjoy your morning coffee on the back covered patio. Oversized backyard has plenty of room create your dream oasis/retreat. 12 ft wide gate ideal for boat/trailer access
Sold for $249,000
$249,000
10733 N HILLSIDE Drive, Casa Grande, AZ 85122
4beds
1,475sqft
Manufactured Home
Built in 2025
8,402 Square Feet Lot
$248,500 Zestimate®
$169/sqft
$1,832 Estimated rent
Home value
$248,500
$231,000 - $268,000
$1,832/mo
Zestimate® history
Owner options
List your home for rent
$1,832/mo
Rent Zestimate®
Find your next renter with Zillow Rental Manager. Plus, with online applications, you can quickly screen prospective tenants – for free.
$1,832/mo
Rent Zestimate®
Refinance and save
$1,148/mo
Est. payment
Refinancing to a lower rate could help reduce your monthly payments and save thousands over the life of the loan.
$1,148/mo
Est. payment
Explore your selling options
Work with a Zillow partner agent
Leverage their expertise and Zillow's premium Showcase listings to get your home seen by more buyers.
Get startedList with your own agent
Get your home in front of millions of buyers by listing it on Zillow.
Learn how to do itSell it yourself
Take full control of how buyers see your home on Zillow by listing For Sale by Owner (FSBO).
List your homeWhat's special
Large open floor planFresh neutral paintRecessed lightingBack covered patioWalk-in closetCoveted open-view lotWood-look flooring
Zillow last checked:
Listing updated:
Listed by:
Stephen Weber 480-775-5159,
Peak PM LLC,
Carol Weber 602-524-6658,
Peak PM LLC
Bought with:
Gina M Peterson, SA663277000
Real Broker
Source: ARMLS,MLS#: 7002501
Facts & features
Interior
Bedrooms & bathrooms
- Bedrooms: 4
- Bathrooms: 2
- Full bathrooms: 2
Heating
- Baseboard, Electric
Cooling
- Heat Pump
Appliances
- Included: Dryer, Washer, Refrigerator, Dishwasher, Disposal, Electric Range
- Laundry: Inside
Features
- High Speed Internet, Eat-in Kitchen, Breakfast Bar, No Interior Steps, Vaulted Ceiling(s), Kitchen Island, Full Bth Master Bdrm, Laminate Counters
- Flooring: Laminate
- Windows: Double Pane Windows
- Has basement: No
- Has fireplace: No
Interior area
- Total structure area: 1,475
- Total interior livable area: 1,475 sqft
Property
Parking
- Total spaces: 1
- Parking features: Detached Carport
- Carport spaces: 1
Features
- Stories: 1
- Patio & porch: Covered
- Spa features: None
- Fencing: Back Yard,Block,Wood
Lot
- Size: 8,402 Square Feet
- Features: East/West Exposure, Dirt Back, Gravel/Stone Front
Details
- Parcel number: 50935025A
- Special conditions: Owner/Agent
Construction
Type & style
- Home type: MobileManufactured
- Architectural style: Ranch
- Property subtype: Manufactured Home
Materials
- Wood Siding, Wood Frame, Painted
- Roof: Composition
Condition
- Year built: 2025
Details
- Builder name: Clayton
Utilities & green energy
- Sewer: Septic Tank
- Water: City Water
Community & HOA
Community
- Subdivision: Deer Run Ranch
HOA
- Has HOA: No
- Services included: No Fees
Location
- Region: Casa Grande
Financial & listing details
- Price per square foot: $169/sqft
- Annual tax amount: $500
- Date on market: 4/21/2026
- Cumulative days on market: 73 days
- Listing terms: Cash,Conventional,FHA,VA Loan
- Ownership: Fee Simple
- Road surface type: Paved, Asphalt
- Body type: Double Wide
Price history
| Date | Event | Price |
|---|---|---|
| 6/2/2026 | Sold | $249,000$169/sqft |
Source:  ARMLS #7002501 Report a problem ARMLS #7002501 Report a problem | ||
| 4/15/2026 | Price change | $249,000-3.9%$169/sqft |
Source: ARMLS #7002501 Report a problem | ||
| 4/6/2026 | Price change | $259,000-3.7%$176/sqft |
Source: ARMLS #7002501 Report a problem | ||
| 3/27/2026 | Price change | $269,000-3.6%$182/sqft |
Source: ARMLS #7002501 Report a problem | ||
| 3/22/2026 | Listed for sale | $279,000$189/sqft |
Source: ARMLS #7002501 Report a problem | ||
Public tax history
Tax history is unavailable.
Neighborhood: 85122
Nearby homes
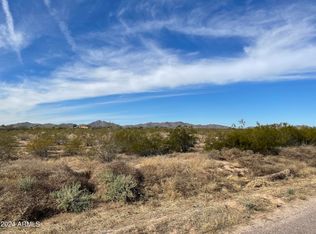
- $35,0008,402 Square Feet0 N Hillside Dr #24 & 25, Casa Grande, AZ 85122Sold
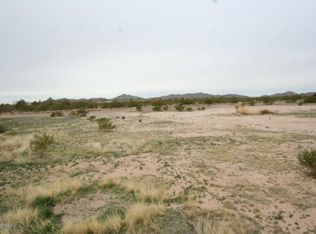
- $61,2250.48 Acres10745 N Hillside Dr, Casa Grande, AZ 85122Off Market
- $194,300-- bd-- ba-- sqft10721 N Hillside Dr, Casa Grande, AZ 85122Off Market
- $130,5002 bd2 ba1.1k sqft10740 N Hualapai Dr, Casa Grande, AZ 85122Off Market
- $17,089-- bd-- ba-- sqft10701 N Hillside Dr, Casa Grande, AZ 85122Off Market
- $234,000-- bd-- ba1.5k sqft10768 N Hualapai Dr, Casa Grande, AZ 85122Off Market
- $16,799-- bd-- ba896 sqft10702 N Hualapai Dr, Casa Grande, AZ 85122Off Market
- $17,338-- bd-- ba-- sqft10702 N Hualapai Dr, Casa Grande, AZ 85122Off Market
Nearby schools
GreatSchools rating
- 5/10Cholla Elementary SchoolGrades: PK-8Distance: 5 mi
- 3/10Casa Grande Union High SchoolGrades: 9-12Distance: 3.5 mi
- 3/10Villago Middle SchoolGrades: 6-8Distance: 2.7 mi
Schools provided by the listing agent
- Elementary: Cholla Elementary School
- Middle: Villago Middle School
- High: Casa Grande Union High School
- District: Casa Grande Elementary District
Source: ARMLS. This data may not be complete. We recommend contacting the local school district to confirm school assignments for this home.
Get a cash offer in 3 minutes
Find out how much your home could sell for in as little as 3 minutes with a no-obligation cash offer.
Estimated market value
$248,500
Get a cash offer in 3 minutes
Find out how much your home could sell for in as little as 3 minutes with a no-obligation cash offer.
Estimated market value
$248,500
- Arizona
- Pinal County
- Casa Grande
- 85122
- 10733 N HILLSIDE Drive
Nearby cities
Nearby neighborhoods
Nearby zip codes
Other Casa Grande Topics
