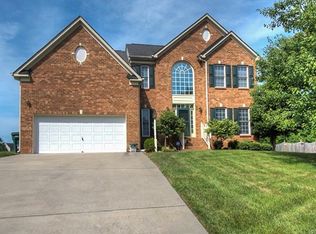
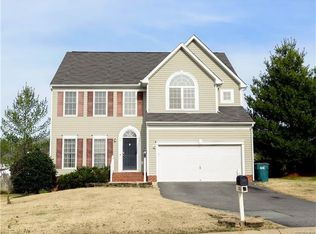
Welcome to this popular open floor plan in Magnolia Ridge. As you enter this immaculate Transitional style home you are greeted by wood floors in the large foyer and formal Dining Room with crown and chair rail molding. An impressive 2-story Family room offers bright windows, decorative columns, gas fireplace and view of the 90 degree staircase. The Kitchen is open to the vaulted Morning Room and has wood floors, granite counter tops and island, fabulous cabinet space and recessed lights. Spacious Master Bedroom has a ceiling fan, walk-in-closet and updated Master Bathroom with granite counter tops, new fixtures, ceramic tile flooring and a separate shower/garden tub. Two additional bedrooms with ceiling fans and large closet space. Other great features include convenient Utility Room, 2-Car Garage with automatic opener, rear deck, paved driveway, tastefully manicured lawn and landscaping. You will love the proximity of this home and neighborhood amenities (pool, tennis courts and playground).
This property is off market, which means it's not currently listed for sale or rent on Zillow. This may be different from what's available on other websites or public sources.