Beautiful 5-Bedroom Home in Ayersworth Glen, Wimauma, FL Built by Adams Homes | 3.5 Bathrooms | One Owner | Impeccably Maintained Of all the choices out there—welcome to a rare find! This spacious and thoughtfully upgraded 5-bedroom, 3.5-bathroom home in the highly desirable Ayersworth Glen community was built by Adams Homes and lovingly cared for by its original owner. Featuring a unique floorplan that rarely hits the market, this home blends comfort, efficiency, and peace of mind with a long list of premium upgrades. Key Highlights: • New Roof (2022) – Atlas Pinnacle Pristine shingles, solar-powered attic fan, 20-year workmanship warranty, and lifetime limited shingle warranty • New Carrier AC (2023) – With full parts & labor warranty through July 2033 • New Rheem Water Heater (2023) – Warranty through December 2029 • Exterior Painted (April 2024) – Pressure washed, sealed, and freshly painted • Hurricane/Security Film professionally installed on all windows • Upgraded Alarm System for all doors/windows + smart security cameras • 240V EV Charging Outlet in the garage • Whole-House Salt-Free Water Filter & Softener System • Smart Thermostat & Irrigation Controller • New Smoke Alarms (2021) with 10-year battery life • Garage Door Upgrades (2019) – All hardware replaced + hurricane brace (warranty through 2026) • Fully Fenced Backyard with added gate • Screened Front and Back Porches with ceiling fans for year-round enjoyment This move-in ready home is energy-efficient, secure, and full of thoughtful updates you won’t find elsewhere. Community Amenities Include: Basketball court, playground, swimming pool, picnic pavilion, and a welcoming community center. Location Perks: Easy access to shopping, dining, MacDill AFB, Tampa, beaches, and more. Homes like this don’t come along often—schedule your private showing today!
Sold for $355,000
$355,000
10733 STANDING STONE DRIVE, WIMAUMA, FL 33598
5beds
2,710sqft
Single Family Residence
Built in 2010
5,750 Square Feet Lot
$348,000 Zestimate®
$131/sqft
$2,934 Estimated rent
Home value
$348,000
$317,000 - $379,000
$2,934/mo
Zestimate® history
Owner options
List your home for rent
$2,934/mo
Rent Zestimate®
Find your next renter with Zillow Rental Manager. Plus, with online applications, you can quickly screen prospective tenants – for free.
$2,934/mo
Rent Zestimate®
Refinance and save
$2,626/mo
Est. payment
Refinancing to a lower rate could help reduce your monthly payments and save thousands over the life of the loan.
$2,626/mo
Est. payment
Explore your selling options
Work with a Zillow partner agent
Leverage their expertise and Zillow's premium Showcase listings to get your home seen by more buyers.
Get startedList with your own agent
Get your home in front of millions of buyers by listing it on Zillow.
Learn how to do itSell it yourself
Take full control of how buyers see your home on Zillow by listing For Sale by Owner (FSBO).
List your homeWhat's special
New roofNew rheem water heaterNew carrier acLifetime limited shingle warrantySolar-powered attic fanFully fenced backyard
Zillow last checked:
Listing updated:
Listed by:
Christina Adams 813-480-2071,
RE/MAX ALLIANCE GROUP 813-259-0000
Bought with:
Victoria Escobar, 3392347
KELLER WILLIAMS SUBURBAN TAMPA
Source: Stellar MLS,MLS#: TB8405031 Originating MLS: Suncoast Tampa
Originating MLS: Suncoast Tampa
Facts & features
Interior
Bedrooms & bathrooms
- Bedrooms: 5
- Bathrooms: 4
- Full bathrooms: 3
- 1/2 bathrooms: 1
Rooms
- Room types: Bonus Room
Primary bedroom
- Features: Walk-In Closet(s)
- Level: First
- Area: 204 Square Feet
- Dimensions: 12x17
Bedroom 2
- Features: Walk-In Closet(s)
- Level: Second
- Area: 156 Square Feet
- Dimensions: 13x12
Bedroom 3
- Features: Built-in Closet
- Level: Second
- Area: 154 Square Feet
- Dimensions: 11x14
Bedroom 4
- Features: Built-in Closet
- Level: Second
- Area: 130 Square Feet
- Dimensions: 10x13
Bedroom 5
- Features: Built-in Closet
- Level: Second
- Area: 120 Square Feet
- Dimensions: 10x12
Bonus room
- Features: Walk-In Closet(s)
- Level: Second
- Area: 306 Square Feet
- Dimensions: 18x17
Dining room
- Level: First
- Area: 143 Square Feet
- Dimensions: 11x13
Kitchen
- Level: First
- Area: 140 Square Feet
- Dimensions: 10x14
Living room
- Level: First
- Area: 238 Square Feet
- Dimensions: 17x14
Heating
- Central
Cooling
- Central Air
Appliances
- Included: Dishwasher, Disposal, Dryer, Electric Water Heater, Microwave, Range, Refrigerator, Washer, Water Filtration System, Water Softener
- Laundry: Inside, Laundry Room, Upper Level
Features
- Ceiling Fan(s), Open Floorplan, Primary Bedroom Main Floor, Split Bedroom, Walk-In Closet(s)
- Flooring: Carpet, Vinyl
- Windows: Window Treatments
- Has fireplace: No
Interior area
- Total structure area: 3,457
- Total interior livable area: 2,710 sqft
Property
Parking
- Total spaces: 2
- Parking features: Garage - Attached
- Attached garage spaces: 2
- Details: Garage Dimensions: 20X20
Features
- Levels: Two
- Stories: 2
- Patio & porch: Covered, Enclosed, Front Porch, Patio, Porch, Screened
- Exterior features: Irrigation System, Lighting, Sidewalk
- Fencing: Vinyl
Lot
- Size: 5,750 Square Feet
- Dimensions: 50 x 115
- Features: In County, Sidewalk
- Residential vegetation: Mature Landscaping, Trees/Landscaped
Details
- Parcel number: U20312098M00000100044.0
- Zoning: PD
- Special conditions: None
Construction
Type & style
- Home type: SingleFamily
- Architectural style: Contemporary,Craftsman,Florida,Patio
- Property subtype: Single Family Residence
Materials
- Block
- Foundation: Slab
- Roof: Shingle
Condition
- New construction: No
- Year built: 2010
Utilities & green energy
- Sewer: Public Sewer
- Water: Public
- Utilities for property: Cable Connected, Electricity Connected, Public, Sewer Connected
Community & HOA
Community
- Features: Park, Playground, Pool, Sidewalks
- Security: Fire Alarm, Security Fencing/Lighting/Alarms, Security Lights, Security System, Smoke Detector(s)
- Pet fee: $0 monthly
- Subdivision: AYERSWORTH GLEN
HOA
- Has HOA: Yes
- HOA fee: $8 monthly
- HOA name: Ayersworth Glen HOA
- HOA phone: 727-938-7730
- Second HOA name: 905 E. Martin Luther King Jr. Dr. Ste # 310 Tarpon
Location
- Region: Wimauma
Financial & listing details
- Price per square foot: $131/sqft
- Tax assessed value: $332,440
- Annual tax amount: $4,601
- Date on market: 7/9/2025
- Cumulative days on market: 3 days
- Listing terms: Cash,Conventional,FHA,VA Loan
- Ownership: Fee Simple
- Total actual rent: 0
- Electric utility on property: Yes
- Road surface type: Concrete
Price history
| Date | Event | Price |
|---|---|---|
| 8/4/2025 | Sold | $355,000+2.9%$131/sqft |
Source:  Stellar MLS #TB8405031 Report a problem Stellar MLS #TB8405031 Report a problem | ||
| 7/12/2025 | Pending sale | $345,000$127/sqft |
Source: Stellar MLS #TB8405031 Report a problem | ||
| 7/9/2025 | Listed for sale | $345,000+74.7%$127/sqft |
Source: Stellar MLS #TB8405031 Report a problem | ||
| 7/21/2010 | Sold | $197,500$73/sqft |
Source: Public Record Report a problem | ||
Public tax history
| Year | Property taxes | Tax assessment |
|---|---|---|
| 2025 | $4,989 +8.4% | $170,782 +2.9% |
| 2024 | $4,602 +3.7% | $165,969 +3% |
| 2023 | $4,440 +8.9% | $161,135 +3% |
| 2022 | $4,076 +0.9% | $156,442 +3% |
| 2021 | $4,041 +2.1% | $151,885 +1.4% |
| 2020 | $3,956 +2.4% | $149,788 +2.3% |
| 2019 | $3,862 | $146,420 +1.9% |
| 2018 | $3,862 +1.3% | $143,690 -12.8% |
| 2017 | $3,812 +1% | $164,861 +19.6% |
| 2016 | $3,775 -1.5% | $137,840 +0.9% |
| 2015 | $3,832 -0.5% | $136,581 +0.8% |
| 2014 | $3,853 | $135,497 +1.5% |
| 2013 | $3,853 +0.3% | $133,495 +1.7% |
| 2012 | $3,841 +3.2% | $131,264 +0.6% |
| 2011 | $3,722 +58.3% | $130,510 +797% |
| 2010 | $2,352 +48.4% | $14,550 -25% |
| 2009 | $1,585 -25.5% | $19,400 -27.3% |
| 2008 | $2,128 -0.9% | $26,675 -8.3% |
| 2007 | $2,147 | $29,100 |
Find assessor info on the county website
Neighborhood: 33598
Nearby homes
- $2,3004 bd2 ba1.6k sqft10737 Standing Stone Dr, Wimauma, FL 33598For Rent
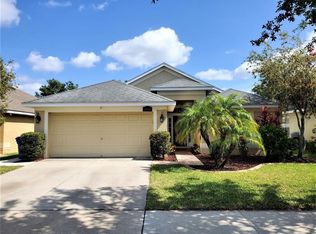
- $311,1004 bd2 ba1.8k sqft10729 Standing Stone Dr, Wimauma, FL 33598Off Market
- $378,8004 bd3 ba2.8k sqft10611 Massimo Dr, Wimauma, FL 33598Off Market
- $291,9003 bd2 ba1.5k sqft10613 Massimo Dr, Wimauma, FL 33598Off Market
- $330,0004 bd2 ba1.7k sqft10609 Massimo Dr, Wimauma, FL 33598Sold
- $275,8003 bd2 ba1.3k sqft10736 Standing Stone Dr, Wimauma, FL 33598Off Market
- $206,9674 bd2 ba2k sqft10615 Massimo Dr, Wimauma, FL 33598Off Market
- $275,0003 bd2 ba1.3k sqft10727 Standing Stone Dr, Wimauma, FL 33598Off Market
Nearby schools
GreatSchools rating
- 3/10Belmont Elementary SchoolGrades: PK-5Distance: 1.1 mi
- 3/10Eisenhower Middle SchoolGrades: 6-8Distance: 3 mi
- 4/10Jule F Sumner High SchoolGrades: 9-12Distance: 0.3 mi
Schools provided by the listing agent
- Elementary: Belmont Elementary School
- Middle: Eisenhower-HB
- High: Sumner High School
Source: Stellar MLS. This data may not be complete. We recommend contacting the local school district to confirm school assignments for this home.
Get a cash offer in 3 minutes
Find out how much your home could sell for in as little as 3 minutes with a no-obligation cash offer.
Estimated market value
$348,000
Get a cash offer in 3 minutes
Find out how much your home could sell for in as little as 3 minutes with a no-obligation cash offer.
Estimated market value
$348,000
- Florida
- Hillsborough County
- Wimauma
- 33598
- 10733 STANDING STONE DRIVE
