Skip main navigation
Closed
  • Price Unknown

    10733 Sweet Water Dr, Baton Rouge, LA 70810

    3beds
    2,121sqft
    Single Family Residence
    Built in 2013
    5,400 Square Feet Lot
    $495,700 Zestimate®
    $--/sqft
    $2,818 Estimated rent

    Home value

    $495,700

    $471,000 - $520,000

    $2,818/mo

    Zestimate® history
    Loading
    Loading...

    Owner options

    List your home for rent

    $2,818/mo

    Rent Zestimate®

    Find your next renter with Zillow Rental Manager. Plus, with online applications, you can quickly screen prospective tenants – for free.

    Learn more

    $2,818/mo

    Rent Zestimate®

    Refinance and save

    $1,075/mo

    Est. payment

    Refinancing to a lower rate could help reduce your monthly payments and save thousands over the life of the loan.

    See today's rates

    $1,075/mo

    Est. payment

    Explore your selling options

    Work with a Zillow partner agent

    Leverage their expertise and Zillow's premium Showcase listings to get your home seen by more buyers.

    Get started

    List with your own agent

    Get your home in front of millions of buyers by listing it on Zillow.

    Learn how to do it

    Sell it yourself

    Take full control of how buyers see your home on Zillow by listing For Sale by Owner (FSBO).

    List your home

    What's special

    Double car garageClub poolGolf cart privacySeparate showerBack alleyStainless - steel appliancesPlenty of wood cabinets
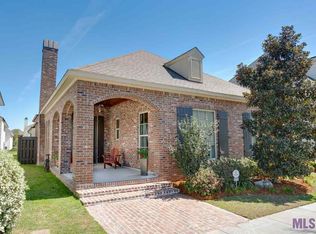
    Wow. look at that view! Sit in your living room and enjoy the sunrise and the sunset. No corners cut here. This home offers the wow factor when you enter the home to an open spectrum with a living, dining and Kitchen view. This view pops with a beautiful brand-new Island countertop, plenty of wood cabinets for storage, under counter lighting, stainless-steel appliances that include a brand-new dishwasher, and a perfect breakfast nook. No wasted space here. Located off the breakfast nook is an entrance to a large back patio with an outdoor kitchen. All three Bedrooms offer wood flooring with 9ft ceilings. Primary bedroom has wood flooring, private suite that has a soaker tub, separate shower, double vanities with lots of counter space and an oversized closet. Do not forget a double car garage located off the alley! All owners park in the back alley for cars and golf cart privacy. After a long day at work relax on the patio and take a dip in the club pool. Nothing to do but move right in!

    Zillow last checked:

    Listing updated:

    Listed by:

    Randie Leggio 504-236-8540,

    Compass Metro (LATT01)

    Bought with:

    Jan King

    Keller Williams Realty Red Stick Partners

    Source: GSREIN,MLS#: 2428778MLS Logo

    Facts & features

    Interior

    Bedrooms & bathrooms
    • Bedrooms: 3
    • Bathrooms: 2
    • Full bathrooms: 2
    Primary bedroom
    • Description: Flooring: Wood
    • Level: Lower
    • Dimensions: 16.0000 x 16.0000
    Bedroom
    • Description: Flooring: Wood
    • Level: Lower
    • Dimensions: 11.0000 x 12.0000
    Bedroom
    • Description: Flooring: Wood
    • Level: Lower
    • Dimensions: 11.0000 x 11.0000
    Breakfast room nook
    • Description: Flooring: Wood
    • Level: Lower
    • Dimensions: 13.0000 x 10.0000
    Den
    • Description: Flooring: Wood
    • Level: Lower
    • Dimensions: 27.0000 x 16.0000
    Dining room
    • Description: Flooring: Wood
    • Level: Lower
    • Dimensions: 13.4000 x 14.0000
    Foyer
    • Description: Flooring: Wood
    • Level: Lower
    • Dimensions: 9.1000 x 6.5000
    Heating
    • Central
    Cooling
    • Central Air, 1 Unit
    Appliances
    • Included: Double Oven, Dishwasher, Disposal, Oven, Range, Refrigerator
    • Laundry: Washer Hookup, Dryer Hookup
    Features
    • Pantry, Stainless Steel Appliances, Wired for Sound
    • Has fireplace: Yes
    • Fireplace features: Gas
    Interior area
    • Total structure area: 2,981
    • Total interior livable area: 2,121 sqft

    Property

    Parking
    • Parking features: Two Spaces, Garage Door Opener
    • Has garage: Yes
    Features
    • Levels: One
    • Stories: 1
    • Patio & porch: Concrete, Patio
    • Exterior features: Fence, Patio, Outdoor Kitchen
    • Pool features: None
    Lot
    • Size: 5,400 sqft
    • Dimensions: 45 x 120
    • Features: City Lot, Rectangular Lot, Pond on Lot
    Details
    • Parcel number: 02998254
    • Special conditions: None

    Construction

    Type & style
    • Home type: SingleFamily
    • Architectural style: Craftsman
    • Property subtype: Single Family Residence
    Materials
    • Brick, Frame, Stucco
    • Foundation: Slab
    • Roof: Shingle
    Condition
    • Excellent,Repairs Cosmetic,Updated/Remodeled
    • New construction: No
    • Year built: 2013

    Utilities & green energy

    • Sewer: Public Sewer
    • Water: Public

    Community & neighborhood

    Security
    • Security features: Security System
    Location
    • Region: Baton Rouge

    HOA & financial

    HOA
    • Has HOA: Yes
    • HOA fee: $1,075 annually
    • Amenities included: Clubhouse

    Price history

    DateEventPrice
    3/28/2024Sold--
    Source: GSREIN #2428778 Report a problem
    2/29/2024Pending sale$499,999$236/sqft
    Source: Latter and Blum #2428778 Report a problem
    2/29/2024Contingent$499,999$236/sqft
    Source: GSREIN #2428778 Report a problem
    1/29/2024Price change$499,999-1.4%$236/sqft
    Source: GSREIN #2428778 Report a problem
    1/11/2024Listed for sale$507,000-0.6%$239/sqft
    Source: GSREIN #2428778 Report a problem
    1/8/2024Listing removed--
    Source: ROAM MLS #2023010891 Report a problem
    11/10/2023Price change$509,900-1.9%$240/sqft
    Source: ROAM MLS #2023010891 Report a problem
    9/22/2023Price change$519,900-1.9%$245/sqft
    Source: ROAM MLS #2023010891 Report a problem
    8/11/2023Listed for sale$529,900$250/sqft
    Source: ROAM MLS #2023010891 Report a problem
    7/28/2023Pending sale$529,900$250/sqft
    Source: ROAM MLS #2023010891 Report a problem
    7/17/2023Price change$529,900-1.9%$250/sqft
    Source: ROAM MLS #2023010891 Report a problem
    7/5/2023Listed for sale$539,900+35%$255/sqft
    Source: ROAM MLS #2023010891 Report a problem
    12/5/2019Sold--
    Source: ROAM MLS #2019012350 Report a problem
    11/15/2019Pending sale$399,900$189/sqft
    Source: Keller Williams Realty-First Choice #2019012350 Report a problem
    9/29/2019Price change$399,900-4.8%$189/sqft
    Source: Keller Williams Realty-First Choice #2019012350 Report a problem
    9/15/2019Price change$419,900-2.3%$198/sqft
    Source: Keller Williams Realty-First Choice #2019012350 Report a problem
    9/9/2019Price change$429,900-1.1%$203/sqft
    Source: Keller Williams Realty-First Choice #2019012350 Report a problem
    8/11/2019Price change$434,900-1.1%$205/sqft
    Source: Keller Williams Realty First Choice #2019012350 Report a problem
    7/18/2019Listed for sale$439,900$207/sqft
    Source: Keller Williams Realty-First Choice #2019012350 Report a problem

    Public tax history

    YearProperty taxesTax assessment
    2025$4,646 +8.7%$46,740 +30.2%
    2024$4,274 -1.1%$35,910
    2023$4,321 +3.2%$35,910
    2022$4,187 +1.9%$35,910
    2021$4,108 +1%$35,910
    2020$4,069 -1.3%$35,910 +2.9%
    2019$4,120 +1.3%$34,900
    2018$4,068 $34,900
    2017$4,068 $34,900
    2016$4,068 +2.6%$34,900
    2015$3,964 +15.7%$34,900 +13.1%
    2014$3,427 $30,850

    Find assessor info on the county website

    Neighborhood: Nicholson

    Nearby schools

    GreatSchools rating
    Get a cash offer in 3 minutes
    Find out how much your home could sell for in as little as 3 minutes with a no-obligation cash offer.
    Estimated market value
    $495,700
    Get a cash offer in 3 minutes
    Find out how much your home could sell for in as little as 3 minutes with a no-obligation cash offer.
    Estimated market value
    $495,700