Skip main navigation
Sold for $340,000
  • $340,000

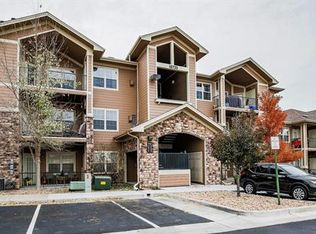
    10733 Twenty Mile Road #205, Parker, CO 80134

    2beds
    1,160sqft
    Condominium
    Built in 2004
    -- sqft lot
    $-- Zestimate®
    $293/sqft
    $2,028 Estimated rent

    Home value

    Not available

    Estimated sales range

    Not available

    $2,028/mo

    Zestimate® history
    Loading
    Loading...

    Owner options

    List your home for rent

    $2,028/mo

    Rent Zestimate®

    Find your next renter with Zillow Rental Manager. Plus, with online applications, you can quickly screen prospective tenants – for free.

    Learn more

    $2,028/mo

    Rent Zestimate®

    Refinance and save

    $2,343/mo

    Est. payment

    Refinancing to a lower rate could help reduce your monthly payments and save thousands over the life of the loan.

    See today's rates

    $2,343/mo

    Est. payment

    Explore your selling options

    Work with a Zillow partner agent

    Leverage their expertise and Zillow's premium Showcase listings to get your home seen by more buyers.

    Get started

    List with your own agent

    Get your home in front of millions of buyers by listing it on Zillow.

    Learn how to do it

    Sell it yourself

    Take full control of how buyers see your home on Zillow by listing For Sale by Owner (FSBO).

    List your home

    What's special

    Two generously sized bedroomsFlexible layoutBright open feelCozy gas fireplaceNatural lightThoughtful updates throughout
    Move smarter, live better. Colorado living in this inviting end and corner-unit condo located in this highly sought-after Creekside at Parker community. Offering over 1,150 square feet of refreshed, comfortable space, this 2-bedroom, 2-bath home stands out with its privacy, natural light, and flexible layout. Inside, you’re welcomed by a bright, open feel with thoughtful updates throughout. The living area centers around a cozy gas fireplace—perfect for relaxing evenings or hosting friends. Two generously sized bedrooms provide space for guests, a home office, or both, while the in-unit laundry—complete with washer and dryer included—adds everyday convenience. What truly sets this home apart is the outdoor living—multiple decks create the perfect setting to enjoy Colorado’s sunshine, whether it’s morning coffee or unwinding at the end of the day. Step outside and you’re moments from the Cherry Creek Trail, ideal for walking, biking, or simply enjoying the outdoors. Plus, you’re just a short stroll to downtown Parker’s dining, shopping, and local charm. Residents enjoy access to a community pool and fitness center, or if your adventurous head on down to the local pickelball courts. In addition, along with the added benefit of a detached one-car garage for parking and extra storage the garage is also a corner end location for easy in and out right across from the unit. If you’ve been searching for low-maintenance living with space, light, and a location that connects to everything—this one is worth a closer look.

    Zillow last checked:

    Listing updated:

    Listed by:

    David Richins 303-799-9898 derichins@yahoo.com,

    RE/MAX Professionals

    Bought with:

    Kelsey Seaman, 100092968

    NextHome Aspire

    Source: REcolorado as distributed by MLS GRID,MLS#: 1853176MLS Logo

    Facts & features

    Interior

    Bedrooms & bathrooms
    • Bedrooms: 2
    • Bathrooms: 2
    • Full bathrooms: 2
    • Main level bathrooms: 2
    • Main level bedrooms: 2
    Bedroom
    • Features: Primary Suite
    • Level: Main
    Bedroom
    • Level: Main
    Bathroom
    • Level: Main
    Bathroom
    • Level: Main
    Dining room
    • Level: Main
    Great room
    • Level: Main
    Kitchen
    • Level: Main
    Heating
    • Forced Air
    Cooling
    • Central Air
    Appliances
    • Included: Dishwasher, Disposal, Dryer, Microwave, Oven, Refrigerator, Washer
    • Laundry: In Unit
    Features
    • Open Floorplan, Smoke Free, Vaulted Ceiling(s), Walk-In Closet(s)
    • Flooring: Carpet, Laminate
    • Windows: Double Pane Windows
    • Has basement: No
    • Number of fireplaces: 1
    • Fireplace features: Living Room
    • Common walls with other units/homes: 2+ Common Walls
    Interior area
    • Total structure area: 1,160
    • Total interior livable area: 1,160 sqft
    • Finished area above ground: 1,160

    Property

    Parking
    • Total spaces: 2
    • Parking features: Guest
    • Garage spaces: 1
    • Details: Off Street Spaces: 1
    Features
    • Levels: One
    • Stories: 1
    • Entry location: Stairs
    • Patio & porch: Deck
    Lot
    • Size: 1,160 sqft
    Details
    • Parcel number: R0451705
    • Special conditions: Standard

    Construction

    Type & style
    • Home type: Condo
    • Property subtype: Condominium
    • Attached to another structure: Yes
    Materials
    • Frame, Stone, Wood Siding
    • Foundation: Slab
    • Roof: Composition
    Condition
    • Year built: 2004

    Utilities & green energy

    • Sewer: Public Sewer
    • Water: Public
    • Utilities for property: Electricity Connected, Natural Gas Connected

    Community & neighborhood

    Location
    • Region: Parker
    • Subdivision: Creek Side At Parker

    HOA & financial

    HOA
    • Has HOA: Yes
    • HOA fee: $329 monthly
    • Amenities included: Clubhouse, Pool
    • Services included: Insurance, Irrigation, Maintenance Grounds, Maintenance Structure, Sewer, Snow Removal, Trash, Water
    • Association name: Creek Side at Parker
    • Association phone: 720-750-7899

    Other

    Other facts
    • Listing terms: Cash,Conventional,FHA,VA Loan
    • Ownership: Individual
    • Road surface type: Paved

    Price history

    DateEventPrice
    5/29/2026Sold$340,000-2.9%$293/sqft
    Source: REcolorado as distributed by MLS GRID #1853176 Report a problem
    5/4/2026Pending sale$350,000$302/sqft
    Source: REcolorado as distributed by MLS GRID #1853176 Report a problem
    4/28/2026Price change$350,000-1.4%$302/sqft
    Source: REcolorado as distributed by MLS GRID #1853176 Report a problem
    4/7/2026Listed for sale$355,000-5.3%$306/sqft
    Source: REcolorado as distributed by MLS GRID #1853176 Report a problem
    7/12/2023Sold$375,000$323/sqft
    Source: HomeSmart Intl Solds #7810498_80134_205 Report a problem
    6/21/2023Pending sale$375,000$323/sqft
    Source: HomeSmart #7810498 Report a problem
    6/15/2023Listed for sale$375,000$323/sqft
    Source: HomeSmart #7810498 Report a problem

    Public tax history

    YearProperty taxesTax assessment
    2021-- $20,410

    Find assessor info on the county website

    Neighborhood: 80134

    Nearby schools

    GreatSchools rating
    Schools provided by the listing agent
    • Elementary: Cherokee Trail
    • Middle: Sierra
    • High: Chaparral
    • District: Douglas RE-1

    Source: REcolorado as distributed by MLS GRID. This data may not be complete. We recommend contacting the local school district to confirm school assignments for this home.

    Get pre-qualified for a loan
    At Zillow Home Loans, we can pre-qualify you in as little as 5 minutes with no impact to your credit score.

    An equal housing lender. NMLS #10287.