Welcome to this charming 4-bedroom manufactured home in Peoria. You'll be delighted by the thoughtfully updated interior showcasing an open layout with vaulted ceilings, a soothing palette, recessed lighting, and attractive wood-look flooring. Cook delicious meals in the upgraded kitchen, equipped with quartz counters, abundant white shaker cabinetry, a tile backsplash, stainless steel appliances, and a peninsula with a breakfast bar. The main bedroom features a cozy sitting nook, an ensuite with dual sinks, and a walk-in closet. The laundry room includes a utility sink for convenience. Venture out onto the backyard, complete with a patio, a shed for extra storage, and ample space for crafting your dream oasis. Make it yours now!
Sold for $300,000
$300,000
10733 W SACK Drive, Peoria, AZ 85373
4beds
2baths
1,960sqft
Manufactured Home
Built in 2002
6,236 Square Feet Lot
$297,600 Zestimate®
$153/sqft
$2,036 Estimated rent
Home value
$297,600
$271,000 - $327,000
$2,036/mo
Zestimate® history
Owner options
List your home for rent
$2,036/mo
Rent Zestimate®
Find your next renter with Zillow Rental Manager. Plus, with online applications, you can quickly screen prospective tenants – for free.
$2,036/mo
Rent Zestimate®
Refinance and save
$1,771/mo
Est. payment
Refinancing to a lower rate could help reduce your monthly payments and save thousands over the life of the loan.
$1,771/mo
Est. payment
Explore your selling options
Work with a Zillow partner agent
Leverage their expertise and Zillow's premium Showcase listings to get your home seen by more buyers.
Get startedList with your own agent
Get your home in front of millions of buyers by listing it on Zillow.
Learn how to do itSell it yourself
Take full control of how buyers see your home on Zillow by listing For Sale by Owner (FSBO).
List your homeWhat's special
Open layoutCozy sitting nookShed for extra storageBreakfast barRecessed lightingTile backsplashWhite shaker cabinetry
Zillow last checked:
Listing updated:
Listed by:
Monica Lucas 480-634-0224,
Real Broker
Bought with:
Alexandru Simon, SA703799000
eXp Realty
Source: ARMLS,MLS#: 6879961
Facts & features
Interior
Bedrooms & bathrooms
- Bedrooms: 4
- Bathrooms: 2
Heating
- Electric, Floor Furnace, Wall Furnace
Cooling
- Central Air, Ceiling Fan(s)
Features
- High Speed Internet, Double Vanity, Breakfast Bar, No Interior Steps, Vaulted Ceiling(s), Pantry, 3/4 Bath Master Bdrm
- Flooring: Laminate, Tile
- Has basement: No
Interior area
- Total structure area: 1,960
- Total interior livable area: 1,960 sqft
Property
Parking
- Total spaces: 3
- Parking features: Carport, Open
- Carport spaces: 1
- Uncovered spaces: 2
Features
- Stories: 1
- Patio & porch: Patio
- Exterior features: Storage
- Spa features: None
- Fencing: Block,Wood
Lot
- Size: 6,236 Square Feet
- Features: Gravel/Stone Front, Gravel/Stone Back
Details
- Parcel number: 20035104
Construction
Type & style
- Home type: MobileManufactured
- Architectural style: Ranch
- Property subtype: Manufactured Home
Materials
- Stucco, Wood Frame, Painted
- Roof: Metal
Condition
- Year built: 2002
Utilities & green energy
- Sewer: Septic Tank
- Water: City Water
Community & HOA
Community
- Features: Playground
- Subdivision: LAKE PLEASANT MOBILE HOME ESTATES
HOA
- Has HOA: Yes
- Services included: Maintenance Grounds, Street Maint
- HOA fee: $28 monthly
- HOA name: Lake Pleasant
- HOA phone: 623-977-2472
Location
- Region: Sun City
Financial & listing details
- Price per square foot: $153/sqft
- Tax assessed value: $75,209
- Annual tax amount: $420
- Date on market: 11/13/2025
- Cumulative days on market: 13 days
- Listing terms: Cash,Conventional,FHA,VA Loan
- Ownership: Fee Simple
- Body type: Multi-Wide
Price history
| Date | Event | Price |
|---|---|---|
| 7/30/2025 | Sold | $300,000$153/sqft |
Source:  ARMLS #6879961 Report a problem ARMLS #6879961 Report a problem | ||
| 7/21/2025 | Pending sale | $300,000$153/sqft |
Source: ARMLS #6879961 Report a problem | ||
| 7/21/2025 | Listed for sale | $300,000$153/sqft |
Source: ARMLS #6879961 Report a problem | ||
| 6/25/2025 | Pending sale | $300,000$153/sqft |
Source: ARMLS #6879961 Report a problem | ||
| 6/13/2025 | Listed for sale | $300,000+85.2%$153/sqft |
Source: ARMLS #6879961 Report a problem | ||
| 4/3/2025 | Sold | $162,000+109%$83/sqft |
Source: Public Record Report a problem | ||
| 5/11/2015 | Sold | $77,500$40/sqft |
Source: ARMLS #5237316 Report a problem | ||
| 2/17/2015 | Listed for sale | $77,500+110%$40/sqft |
Source: Realty One Group #5237316 Report a problem | ||
| 1/8/2012 | Listing removed | $695 |
Source: Apartment Hunters Report a problem | ||
| 11/7/2011 | Listed for rent | $695 |
Source: Apartment Hunters Report a problem | ||
| 9/20/2002 | Sold | $36,900$19/sqft |
Source: Public Record Report a problem | ||
Public tax history
| Year | Property taxes | Tax assessment |
|---|---|---|
| 2025 | $508 +23.9% | $7,521 -8.8% |
| 2024 | $410 -1.4% | $8,245 +63.9% |
| 2023 | $416 0% | $5,030 +5% |
| 2022 | $416 -16.1% | $4,790 +1.1% |
| 2021 | $496 -8% | $4,740 -1% |
| 2020 | $539 +3.4% | $4,790 -7.5% |
| 2019 | $522 | $5,180 +0.8% |
| 2018 | $522 0% | $5,140 +10.5% |
| 2017 | $522 -2.4% | $4,650 +0.9% |
| 2016 | $535 -6.2% | $4,610 -1.5% |
| 2015 | $570 | $4,680 +4% |
| 2014 | -- | $4,500 -1% |
| 2013 | -- | $4,545 -1% |
| 2012 | -- | $4,590 -16.9% |
| 2011 | -- | $5,525 -22.3% |
| 2010 | -- | $7,109 +0.4% |
| 2009 | -- | $7,081 +3.4% |
| 2008 | -- | $6,845 +4.6% |
| 2007 | -- | $6,546 +8.9% |
| 2006 | -- | $6,010 |
| 2005 | -- | $6,010 +76.1% |
| 2004 | -- | $3,412 |
| 2003 | -- | $3,412 +16.7% |
| 2002 | -- | $2,923 |
Find assessor info on the county website
Neighborhood: 85373
Nearby homes
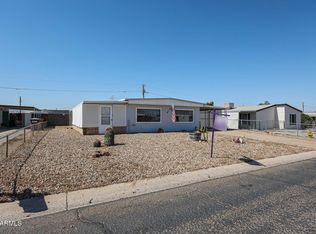
- $180,0003 bd2 ba1.4k sqft10737 W Sack Dr, Sun City, AZ 85373Sold
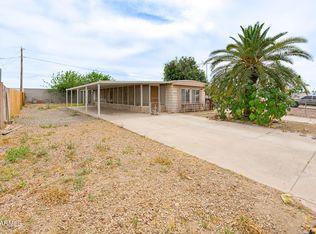
- $170,0002 bd1 ba934 sqft10727 W Sack Dr, Sun City, AZ 85373Sold
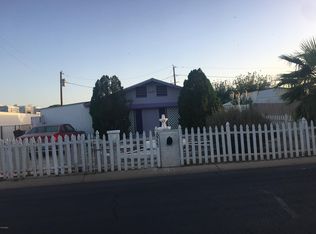
- $118,1003 bd2 ba654 sqft10723 W Sack Dr, Sun City, AZ 85373Off Market

- $264,9003 bd2 ba1.3k sqft10743 W Sack Dr, Sun City, AZ 85373Sold
- $195,1002 bd2 ba924 sqft10732 W Sack Dr, Sun City, AZ 85373Off Market
- $115,0002 bd2 ba1.3k sqft10736 W Sack Dr, Sun City, AZ 85373Sold
- $148,800-- bd-- ba1.1k sqft10726 W Sack Dr, Sun City, AZ 85373Off Market
- $119,300-- bd-- ba798 sqft10740 W Sack Dr, Sun City, AZ 85373Off Market
Nearby schools
GreatSchools rating
- 7/10Parkridge Elementary SchoolGrades: PK-8Distance: 1.3 mi
- 5/10Sunrise Mountain High SchoolGrades: 7-12Distance: 3.4 mi
Schools provided by the listing agent
- Elementary: Parkridge Elementary
- Middle: Parkridge Elementary
- High: Sunrise Mountain High School
- District: Peoria Unified School District
Source: ARMLS. This data may not be complete. We recommend contacting the local school district to confirm school assignments for this home.
Get a cash offer in 3 minutes
Find out how much your home could sell for in as little as 3 minutes with a no-obligation cash offer.
Estimated market value
$297,600
Get a cash offer in 3 minutes
Find out how much your home could sell for in as little as 3 minutes with a no-obligation cash offer.
Estimated market value
$297,600
- Arizona
- Maricopa County
- Sun City
- 85373
- 10733 W SACK Drive
Nearby cities
Nearby neighborhoods
Nearby zip codes
Other Sun City Topics
