Skip main navigation
Sold for $377,000
  • $377,000

    10734 Foxwood Court, Parker, CO 80138

    2beds
    1,131sqft
    Townhouse
    Built in 1984
    -- sqft lot
    $346,400 Zestimate®
    $333/sqft
    $2,359 Estimated rent

    Home value

    $346,400

    $329,000 - $364,000

    $2,359/mo

    Zestimate® history
    Loading
    Loading...

    Owner options

    List your home for rent

    $2,359/mo

    Rent Zestimate®

    Find your next renter with Zillow Rental Manager. Plus, with online applications, you can quickly screen prospective tenants – for free.

    Learn more

    $2,359/mo

    Rent Zestimate®

    Refinance and save

    $2,501/mo

    Est. payment

    Refinancing to a lower rate could help reduce your monthly payments and save thousands over the life of the loan.

    See today's rates

    $2,501/mo

    Est. payment

    Explore your selling options

    Work with a Zillow partner agent

    Leverage their expertise and Zillow's premium Showcase listings to get your home seen by more buyers.

    Get started

    List with your own agent

    Get your home in front of millions of buyers by listing it on Zillow.

    Learn how to do it

    Sell it yourself

    Take full control of how buyers see your home on Zillow by listing For Sale by Owner (FSBO).

    List your home

    What's special

    Farmers marketNatural lightExpansive countertopsFantastic floor planPlenty of cabinets
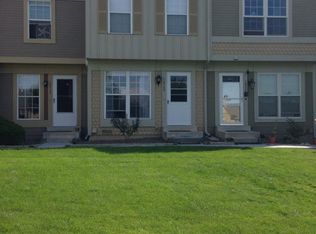
    There will be an Open House Saturday Oct 7th 11 AM to 1 PM so you can see this lovely townhome for yourself. This freshly updated / remodeled townhome is ready for you to enjoy as your gateway to a tremendous lifestyle. Located in the heart of Downtown Parker, the walkability of this townhome to fun, shopping, commuter options and so much more, will transform your free time into fun time. Downtown Parker is vibrant on an everyday basis, let alone during the weekends when you can take advantage of the farmers market, events at the Pace Center or any number of holiday events, right out your front door. Walk right across the street to the private community pool for a refreshing day in the sun. Scoot down Mainstreet to any number of shopping and dining options, or to pick up the week’s groceries. When you’re not outside, life gets equally enjoyable inside thanks to the warm, welcoming décor and the fantastic floor plan with a bathroom attached to each bedroom plus a half bath on the main floor. Graced with an abundance of natural light on both levels; a spoil you rotten kitchen with plenty of cabinets, & expansive countertops; an inviting family room with wood-burning fireplace; and the generously sized upstairs bedrooms, this is one special place you’ll want to see right away. This townhome faces and backs to community owned greenbelts, unlike some nearby that back to an about-to-be-developed plot of land.

    Zillow last checked:

    Listing updated:

    Listed by:

    David Kupernik 303-953-4801 dave@davekupernik.com,

    24K Real Estate

    Bought with:

    Caleb LaBelle

    RE/MAX Professionals

    The Reed Estate Team

    RE/MAX Professionals

    Source: REcolorado as distributed by MLS GRID,MLS#: 2668912MLS Logo

    Facts & features

    Interior

    Bedrooms & bathrooms
    • Bedrooms: 2
    • Bathrooms: 3
    • Full bathrooms: 1
    • 3/4 bathrooms: 1
    • 1/2 bathrooms: 1
    • Main level bathrooms: 1
    Primary bedroom
    • Description: West Facing In Case You Like To Sleep-In. Vaulted Ceiling. Very Large Closet.
    • Level: Upper
    Bedroom
    • Description: Very Cool Build-In Raised Bed Platform Creates A Huge Amount Of Usable Space.
    • Level: Upper
    Bathroom
    • Description: Cheerfully Remodeled
    • Level: Main
    Bathroom
    • Description: In-Suite Bathroom For Master Bedroom
    • Level: Upper
    Bathroom
    • Description: In-Suite Bathroom For Second Bedroom
    • Level: Upper
    Family room
    • Description: Large With Wood Burning Fireplace
    • Level: Main
    Kitchen
    • Description: Completely Remodeled With Extensive Cabinetry & Gorgeous Granite Slab Counters
    • Level: Main
    Laundry
    • Description: Washer And Dryer Remain With The Home.
    • Level: Main
    Heating
    • Forced Air, Natural Gas
    Cooling
    • Air Conditioning-Room
    Appliances
    • Included: Dishwasher, Disposal, Dryer, Gas Water Heater, Microwave, Range, Refrigerator, Self Cleaning Oven, Washer
    Features
    • Built-in Features, Ceiling Fan(s), Eat-in Kitchen, Granite Counters, Primary Suite, Smoke Free, Tile Counters, Vaulted Ceiling(s)
    • Flooring: Carpet, Laminate, Tile
    • Windows: Double Pane Windows, Window Coverings
    • Has basement: No
    • Number of fireplaces: 1
    • Fireplace features: Family Room, Living Room
    • Common walls with other units/homes: No One Above,No One Below,2+ Common Walls
    Interior area
    • Total structure area: 1,131
    • Total interior livable area: 1,131 sqft
    • Finished area above ground: 1,131

    Property

    Parking
    • Total spaces: 1
    • Details: Reserved Spaces: 1
    Features
    • Levels: Two
    • Stories: 2
    • Patio & porch: Patio
    Details
    • Parcel number: R0315782
    • Special conditions: Standard

    Construction

    Type & style
    • Home type: Townhouse
    • Property subtype: Townhouse
    • Attached to another structure: Yes
    Materials
    • Frame, Wood Siding
    • Foundation: Concrete Perimeter
    • Roof: Composition
    Condition
    • Updated/Remodeled
    • Year built: 1984
    Details
    • Builder model: Courtney

    Utilities & green energy

    • Electric: 110V, 220 Volts
    • Sewer: Public Sewer
    • Water: Public
    • Utilities for property: Electricity Connected, Natural Gas Connected

    Community & HOA

    Community
    • Security: Carbon Monoxide Detector(s), Smoke Detector(s)
    • Subdivision: Town & Country Village
    HOA
    • Has HOA: Yes
    • Amenities included: Parking, Pool
    • Services included: Reserve Fund, Maintenance Structure, Recycling, Sewer, Snow Removal, Trash, Water
    • HOA fee: $261 monthly
    • HOA name: Town & Country
    • HOA phone: 303-805-2926
    Location
    • Region: Parker

    Financial & listing details

    • Price per square foot: $333/sqft
    • Tax assessed value: $351,014
    • Annual tax amount: $1,504
    • Date on market: 8/25/2023
    • Listing terms: Cash,Conventional,FHA,VA Loan
    • Exclusions: Sellers Personal Property
    • Ownership: Individual
    • Electric utility on property: Yes
    • Road surface type: Paved

    Price history

    DateEventPrice
    11/10/2023Sold$377,000+0.5%$333/sqft
    Source: REcolorado as distributed by MLS GRID #2668912 Report a problem
    10/13/2023Pending sale$375,000$332/sqft
    Source: REcolorado as distributed by MLS GRID #2668912 Report a problem
    9/29/2023Price change$375,000-3.3%$332/sqft
    Source: REcolorado as distributed by MLS GRID #2668912 Report a problem
    8/25/2023Listed for sale$387,600+198.2%$343/sqft
    Source: REcolorado as distributed by MLS GRID #2668912 Report a problem
    1/4/2016Sold$130,000+13%$115/sqft
    Source: Public Record Report a problem
    1/1/2011Listing removed$115,000$102/sqft
    Source: RE/MAX Alliance #943398 Report a problem
    10/30/2010Price change$115,000-6.1%$102/sqft
    Source: RE/MAX Alliance #943398 Report a problem
    8/21/2010Listed for sale$122,500-5.8%$108/sqft
    Source: RE/MAX Alliance #920475 Report a problem
    9/24/2007Sold$130,000-1.5%$115/sqft
    Source: Public Record Report a problem
    6/5/2002Sold$132,000+6.5%$117/sqft
    Source: Public Record Report a problem
    1/16/2001Sold$123,900+8.7%$110/sqft
    Source: Public Record Report a problem
    8/29/2000Sold$114,000+73%$101/sqft
    Source: Public Record Report a problem
    2/25/1994Sold$65,900$58/sqft
    Source: Public Record Report a problem

    Public tax history

    YearProperty taxesTax assessment
    2025$1,815 -1.2%$21,940 -10.3%
    2024$1,837 +22.1%$24,470 -0.9%
    2023$1,504 -3.9%$24,700 +42%
    2022$1,566 $17,400 -2.8%
    2021-- $17,900 +5.7%
    2020$1,500 +23.3%$16,940
    2019$1,216 $16,940 +27.3%
    2018$1,216 +7.8%$13,310
    2017$1,129 +143.1%$13,310 +23.8%
    2016$464 -1.8%$10,750
    2015$473 +19.2%$10,750 +33.7%
    2014$397 $8,040
    2013-- $8,040 -10.1%
    2012-- $8,940
    2011-- $8,940 -5.3%
    2010-- $9,440 -9.5%
    2009$472 $10,430
    2008-- $10,430 -1.8%
    2007-- $10,620
    2006$953 +2%$10,620 +2.1%
    2004$935 -26%$10,400 +7.5%
    2003$1,262 $9,670
    2002-- $9,670 +16.5%
    2001$746 -2.7%$8,300 0%
    2000$767 $8,304
    Find assessor info on the county website

    Neighborhood: 80138

    Nearby schools

    GreatSchools rating
    Schools provided by the listing agent
    • Elementary: Pioneer
    • Middle: Cimarron
    • High: Legend
    • District: Douglas RE-1

    Source: REcolorado as distributed by MLS GRID. This data may not be complete. We recommend contacting the local school district to confirm school assignments for this home.

    Get a cash offer in 3 minutes
    Find out how much your home could sell for in as little as 3 minutes with a no-obligation cash offer.
    Estimated market value
    $346,400
    Get a cash offer in 3 minutes
    Find out how much your home could sell for in as little as 3 minutes with a no-obligation cash offer.
    Estimated market value
    $346,400