Wow! Charming 2 bedroom/2 bath completely renovated Open Concept Condo in the peaceful and well planned Tuileries neighborhood. Incredibly beautiful and thoughtfully designed in every detail featuring recessed lighting throughout, new windows, Luxury vinyl wide plank flooring, 5 foot high wainscoting in the entry and large Dining Room, and 6" painted baseboards. Kitchen includes custom painted cabinets, granite countertops, island and SS appliances (fridge stays). Primary Bedroom includes an Ensuite with a spacious walk-in closet. Newer Exterior features include recently installed windows, a sliding glass door that looks out to a composite deck with fresh paint in 2023. The HOA includes gas, water, trash, club house access, swimming pool, well equipped fitness room, yard maintenance (including sprinkler system) and snow removal. Ample Storage provided. You don't want to miss this turnkey ready Condo. It's incredible!
Sold
Price Unknown
10734 Glenwood St APT F, Overland Park, KS 66211
2beds
1,231sqft
Condominium
Built in 1974
-- sqft lot
$286,700 Zestimate®
$--/sqft
$1,792 Estimated rent
Home value
$286,700
$272,000 - $301,000
$1,792/mo
Zestimate® history
Owner options
List your home for rent
$1,792/mo
Rent Zestimate®
Find your next renter with Zillow Rental Manager. Plus, with online applications, you can quickly screen prospective tenants – for free.
$1,792/mo
Rent Zestimate®
Refinance and save
$469/mo
Est. payment
Refinancing to a lower rate could help reduce your monthly payments and save thousands over the life of the loan.
$469/mo
Est. payment
Explore your selling options
Work with a Zillow partner agent
Leverage their expertise and Zillow's premium Showcase listings to get your home seen by more buyers.
Get startedList with your own agent
Get your home in front of millions of buyers by listing it on Zillow.
Learn how to do itSell it yourself
Take full control of how buyers see your home on Zillow by listing For Sale by Owner (FSBO).
List your homeWhat's special
Well equipped fitness roomLarge dining roomNew windowsRecently installed windowsFresh paintComposite deckSs appliances
Zillow last checked:
Listing updated:
Listed by:
Sara Benson 816-509-9936,
ReeceNichols - Country Club Plaza
Bought with:
Julie Gadwood, BR00224112
NextHome Gadwood Group
Source: Heartland MLS as distributed by MLS GRID,MLS#: 2483391
Facts & features
Interior
Bedrooms & bathrooms
- Bedrooms: 2
- Bathrooms: 2
- Full bathrooms: 2
Primary bedroom
- Features: Carpet
- Level: Second
Bedroom 2
- Features: All Carpet
- Level: Second
Primary bathroom
- Features: Ceramic Tiles, Granite Counters, Shower Only, Walk-In Closet(s)
- Level: Second
Bathroom 2
- Features: Ceramic Tiles, Shower Over Tub
Dining room
- Features: Luxury Vinyl
- Level: Second
Kitchen
- Features: Granite Counters, Kitchen Island, Luxury Vinyl, Pantry
- Level: Second
Living room
- Features: Fireplace, Luxury Vinyl
- Level: Second
Heating
- Forced Air
Cooling
- Electric
Appliances
- Included: Dishwasher, Disposal, Microwave, Refrigerator, Built-In Electric Oven, Stainless Steel Appliance(s)
- Laundry: In Hall, Laundry Closet
Features
- Custom Cabinets, Kitchen Island, Painted Cabinets, Pantry, Walk-In Closet(s)
- Flooring: Carpet, Luxury Vinyl, Tile
- Windows: Thermal Windows
- Basement: Concrete,Interior Entry
- Number of fireplaces: 1
- Fireplace features: Gas Starter, Living Room, Masonry
Interior area
- Total structure area: 1,231
- Total interior livable area: 1,231 sqft
- Finished area above ground: 1,231
Property
Parking
- Parking features: Carport, Off Street
- Has carport: Yes
Features
- Patio & porch: Deck
Lot
- Size: 0.68 Acres
- Features: Zero Lot Line
Details
- Parcel number: NP851000BD U303D
- Special conditions: As Is
Construction
Type & style
- Home type: Condo
- Architectural style: French Provincial,Traditional
- Property subtype: Condominium
Materials
- Brick/Mortar, Stucco
- Roof: Composition
Condition
- Year built: 1974
Utilities & green energy
- Sewer: Public Sewer
- Water: Public
Community & HOA
Community
- Subdivision: The Tuileries
HOA
- Has HOA: Yes
- Amenities included: Clubhouse, Exercise Room, Storage, Pool
- Services included: Maintenance Structure, Gas, HVAC, Maintenance Grounds, Maintenance Free, Management, Parking, Insurance, Roof Repair, Roof Replace, Snow Removal, Street, Trash, Water
- HOA fee: $469 monthly
Location
- Region: Overland Park
Financial & listing details
- Tax assessed value: $275,300
- Annual tax amount: $1,745
- Date on market: 5/3/2024
- Listing terms: Cash,Conventional
- Ownership: Private
- Road surface type: Paved
Price history
| Date | Event | Price |
|---|---|---|
| 6/26/2024 | Sold | -- |
Source:  Heartland MLS as distributed by MLS GRID #2483391 Report a problem Heartland MLS as distributed by MLS GRID #2483391 Report a problem | ||
| 5/5/2024 | Pending sale | $278,000$226/sqft |
Source: Heartland MLS as distributed by MLS GRID #2483391 Report a problem | ||
| 5/3/2024 | Listed for sale | $278,000+141.7%$226/sqft |
Source: Heartland MLS as distributed by MLS GRID #2483391 Report a problem | ||
| 10/26/2017 | Sold | -- |
Source: Agent Provided Report a problem | ||
| 6/9/2017 | Listed for sale | $115,000$93/sqft |
Source: ReeceNichols College Blvd #2050953 Report a problem | ||
Public tax history
| Year | Property taxes | Tax assessment |
|---|---|---|
| 2025 | $3,001 +71.6% | $31,660 +67.8% |
| 2024 | $1,748 +0.2% | $18,871 +4% |
| 2023 | $1,745 -0.6% | $18,147 -1.1% |
| 2022 | $1,755 | $18,354 +9% |
| 2021 | -- | $16,836 +23.3% |
| 2020 | $1,385 | $13,650 +4.9% |
| 2019 | -- | $13,007 +2.8% |
| 2018 | -- | $12,650 -1.6% |
| 2017 | $1,329 +13.6% | $12,857 +15.3% |
| 2016 | $1,170 +8.7% | $11,155 +6.1% |
| 2015 | $1,076 +38.4% | $10,511 +43.3% |
| 2013 | $777 -26.8% | $7,337 -0.2% |
| 2012 | $1,062 +882.6% | $7,349 -34.1% |
| 2010 | $108 -90% | $11,155 -3% |
| 2009 | $1,079 -10.9% | $11,500 -2% |
| 2008 | $1,211 -5.9% | $11,736 -8.3% |
| 2007 | $1,286 +10.6% | $12,800 |
| 2006 | $1,163 | $12,800 |
| 2005 | -- | $12,800 |
Find assessor info on the county website
Neighborhood: 66211
Nearby homes
- $196,8001 bd1 ba938 sqft10734 Glenwood St APT B, Overland Park, KS 66211Off Market

- $209,1001 bd1 ba898 sqft10738 Glenwood St APT B, Overland Park, KS 66211Off Market
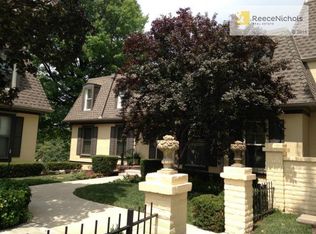
- $202,0001 bd1 ba933 sqft10738 Glenwood St APT A, Overland Park, KS 66211Off Market
- $247,7002 bd2 ba1.3k sqft10734 Glenwood St APT C, Overland Park, KS 66211Off Market
- $269,6002 bd2 ba1.3k sqft10738 Glenwood St APT D, Overland Park, KS 66211Off Market
- $240,1002 bd2 ba1.2k sqft10738 Glenwood St APT C, Overland Park, KS 66211Off Market
- $--2 bd2 ba1.2k sqft10734 Glenwood St APT E, Overland Park, KS 66211Sold
- $273,5002 bd2 ba1.3k sqft10738 Glenwood St APT F, Overland Park, KS 66211Off Market
Nearby schools
GreatSchools rating
- 8/10John Diemer Elementary SchoolGrades: PK-6Distance: 1.4 mi
- 8/10Indian Woods Middle SchoolGrades: 7-8Distance: 1.3 mi
- 8/10Shawnee Mission South High SchoolGrades: 9-12Distance: 0.5 mi
Schools provided by the listing agent
- Elementary: John Diemer
- Middle: Indian Hills
- High: SM South
Source: Heartland MLS as distributed by MLS GRID. This data may not be complete. We recommend contacting the local school district to confirm school assignments for this home.
Get a cash offer in 3 minutes
Find out how much your home could sell for in as little as 3 minutes with a no-obligation cash offer.
Estimated market value
$286,700
Get a cash offer in 3 minutes
Find out how much your home could sell for in as little as 3 minutes with a no-obligation cash offer.
Estimated market value
$286,700
- Kansas
- Johnson County
- Overland Park
- 66211
- 10734 Glenwood St Apartment F
Nearby cities
Nearby neighborhoods
Nearby zip codes
Other Overland Park Topics
