Welcome home to this charming, move-in ready cape cod style home that sits on 0.6 acre. This home features: 3 bed, 1 bath, some hardwood floors, full unfinished basement w/walkout, 1 car built in garage, plus a 20 x 30 pole building. Schedule your showing today. Property is on 2 parcels: 15-11-10-100-058.000-023 AND 15-11-10-100-053.000-023.
For sale
Price cut: $5K (9/14)
$254,900
10734 Hueseman Rd, Aurora, IN 47001
3beds
1,936sqft
Single Family Residence
Built in 1942
0.6 Acres Lot
$-- Zestimate®
$132/sqft
$-- HOA
What's special
- 122 days
- 606
- 59
Zillow last checked:
Listing updated:
Listed by:
Todd Bischoff,
Bischoff Realty,
Cliff Bischoff,
Bischoff Realty
Source: MLS of Southeastern Indiana,MLS#: 207531
Facts & features
Interior
Bedrooms & bathrooms
- Bedrooms: 3
- Bathrooms: 1
- Full bathrooms: 1
Primary bedroom
- Features: Wood Floor
- Level: First
- Area: 144
- Dimensions: 12 x 12
Bedroom 2
- Level: Second
- Area: 135
- Dimensions: 15 x 9
Bedroom 3
- Level: Second
- Area: 72
- Dimensions: 8 x 9
Bedroom 4
- Area: 0
- Dimensions: 0 x 0
Bedroom 5
- Area: 0
- Dimensions: 0 x 0
Primary bathroom
- Features: Tub w/Shower
Bathroom 1
- Description: Full
- Level: First
Dining room
- Features: Wood Floor
- Level: First
- Area: 110
- Dimensions: 10 x 11
Family room
- Area: 0
- Dimensions: 0 x 0
Kitchen
- Features: Tile Floor, Walkout
- Level: First
- Area: 121
- Dimensions: 11 x 11
Living room
- Features: Wood Floor
- Level: First
- Area: 264
- Dimensions: 11 x 24
Office
- Area: 0
- Dimensions: 0 x 0
Heating
- Natural Gas
Cooling
- Central Air
Appliances
- Included: Dishwasher, Microwave, Oven/Range, Refrigerator, Electric Water Heater
Features
- Windows: Double Hung, Vinyl, Glass Block
- Basement: Full,Concrete,Glass Blk Wind,Unfinished,Walk-Out Access
Interior area
- Total structure area: 2,904
- Total interior livable area: 1,936 sqft
- Finished area below ground: 0
Property
Parking
- Total spaces: 3
- Parking features: Built in, Detached, Driveway, Concrete, Gravel
- Garage spaces: 3
- Has uncovered spaces: Yes
Features
- Levels: Two
- Stories: 2
- Frontage length: 0.00
Lot
- Size: 0.6 Acres
- Dimensions: 201 x 210
Details
- Parcel number: 151110100058000023
Construction
Type & style
- Home type: SingleFamily
- Architectural style: Cape Cod
- Property subtype: Single Family Residence
Materials
- Vinyl Siding
- Foundation: Block, Concrete Perimeter
- Roof: Shingle
Condition
- New construction: No
- Year built: 1942
Utilities & green energy
- Gas: Natural
- Sewer: Public Sewer
- Water: Public
Community & HOA
Location
- Region: Aurora
Financial & listing details
- Price per square foot: $132/sqft
- Tax assessed value: $104,700
- Annual tax amount: $694
- Date on market: 5/26/2026
- Road surface type: Paved
Estimated market value
Not available
Estimated sales range
Not available
$1,682/mo
Price history
| Date | Event | Price |
|---|---|---|
| 9/14/2026 | Price change | $254,900-1.9%$132/sqft |
Source: MLS of Southeastern Indiana #207531 Report a problem | ||
| 8/24/2026 | Price change | $259,900-1.9%$134/sqft |
Source: MLS of Southeastern Indiana #207531 Report a problem | ||
| 8/19/2026 | Price change | $264,900-1.9%$137/sqft |
Source: MLS of Southeastern Indiana #207531 Report a problem | ||
| 8/3/2026 | Price change | $269,900-1.8%$139/sqft |
Source: MLS of Southeastern Indiana #207531 Report a problem | ||
| 7/27/2026 | Price change | $274,900-1.8%$142/sqft |
Source: MLS of Southeastern Indiana #207531 Report a problem | ||
| 7/6/2026 | Price change | $279,900-1.8%$145/sqft |
Source: MLS of Southeastern Indiana #207531 Report a problem | ||
| 6/15/2026 | Price change | $284,900-1.7%$147/sqft |
Source: MLS of Southeastern Indiana #207531 Report a problem | ||
| 5/26/2026 | Listed for sale | $289,900+148.8%$150/sqft |
Source: MLS of Southeastern Indiana #207531 Report a problem | ||
| 6/28/2018 | Sold | $116,500+149.5%$60/sqft |
Source: Agent Provided Report a problem | ||
| 3/18/2016 | Sold | $46,696$24/sqft |
Source: Agent Provided Report a problem | ||
Public tax history
| Year | Property taxes | Tax assessment |
|---|---|---|
| 2025 | $694 -6.3% | $104,700 +3.8% |
| 2024 | $740 -4.3% | $100,900 -1.3% |
| 2023 | $774 +12.4% | $102,200 -2.3% |
| 2022 | $689 -10.3% | $104,600 +7.6% |
| 2021 | $767 +0.8% | $97,200 -6% |
| 2020 | $761 -4.1% | $103,400 -0.3% |
| 2019 | $794 -8.2% | $103,700 -0.4% |
| 2018 | $864 | $104,100 +0.9% |
| 2017 | -- | $103,200 |
| 2016 | -- | -- |
| 2014 | -- | -- |
| 2013 | -- | -- |
| 2012 | -- | -- |
| 2011 | -- | -- |
| 2010 | -- | -- |
| 2009 | -- | -- |
| 2006 | -- | -- |
Find assessor info on the county website
Monthly payment
Est. payment
Payment breakdown
Explore the cost of this home by adjusting the details. Changes won't be saved.Climate risks
Neighborhood: 47001
Nearby schools
Schools provided by the listing agent
- Elementary: Aurora Elementary
- High: South Dearborn High
- District: South Dearborn
Source: MLS of Southeastern Indiana. This data may not be complete. We recommend contacting the local school district to confirm school assignments for this home.
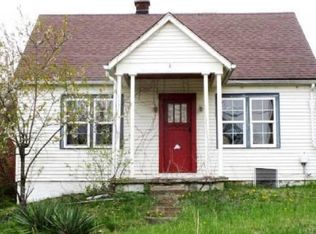
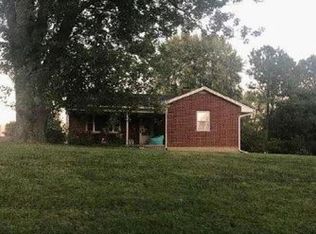
Similar homes
- $--3 bd2 ba1.5k sqft9825 Old State Route 56, Aurora, IN 47001Auction
 Xome
Xome - $235,0003 bd2 ba1.1k sqft205 Donna Dr, Aurora, IN 47001For Sale
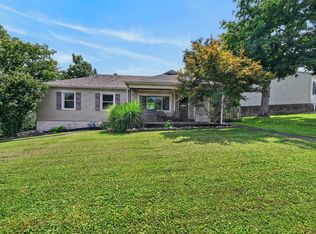 MLS ID #208181, Elizabeth Purdom. MLS of Southeastern Indiana
 - $379,9003 bd2 ba2.1k sqft10616 Millstone Dr, Aurora, IN 47001For Sale
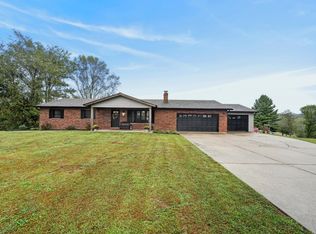 MLS ID #208400, Jennifer York. MLS of Southeastern Indiana
 - $299,9003 bd1 ba1.1k sqft9910 State Road 56, Aurora, IN 47001For Sale
 MLS ID #207658, Gary Mangold. MLS of Southeastern Indiana
 - $150,0003 bd3 ba1.2k sqft322 Washington St, Aurora, IN 47001For Sale
 MLS ID #1895191, Regina M. Hamilton, Sibcy Cline, Inc.. Cincy MLS
 - $150,0003 bd2 ba1.2k sqft181 Market St, Aurora, IN 47001For SaleMLS ID #1893144, Tiffany A Lang, Hoeting, REALTORS. Cincy MLS
