10734 Jackson River Turnpike Beautiful tri-level brick ranch custom built in 1969 situated on 2 acres near the quaint village of Bacova. Peaceful setting with lovely pastoral views. The main level includes living room with fireplace, dining area, kitchen, and office/den with water closet. The second level features 3 bedrooms, one full bath and a bonus room in the 13' X 4' dormer. The basement level contains 832 square feet of unfinished space ready for your design with an outside entrance and stairs from the second level. The home also features public water, private septic system, hardwood floors, electric baseboard heat, gas logs in the stacked stone fireplace, and covered front porch. The elevated home site provides wonderful privacy with surrounding woodland on three sides. $279,000
Sold for $263,000
$263,000
10734 Jackson River Tpke, Warm Springs, VA 24484
3beds
1,792sqft
Single Family Residence
Built in 1969
2.02 Acres Lot
$275,500 Zestimate®
$147/sqft
$1,602 Estimated rent
Home value
$275,500
Estimated sales range
Not available
$1,602/mo
Zestimate® history
Owner options
List your home for rent
$1,602/mo
Rent Zestimate®
Find your next renter with Zillow Rental Manager. Plus, with online applications, you can quickly screen prospective tenants – for free.
$1,602/mo
Rent Zestimate®
Refinance and save
$1,523/mo
Est. payment
Refinancing to a lower rate could help reduce your monthly payments and save thousands over the life of the loan.
$1,523/mo
Est. payment
Explore your selling options
Work with a Zillow partner agent
Leverage their expertise and Zillow's premium Showcase listings to get your home seen by more buyers.
Get startedList with your own agent
Get your home in front of millions of buyers by listing it on Zillow.
Learn how to do itSell it yourself
Take full control of how buyers see your home on Zillow by listing For Sale by Owner (FSBO).
List your homeWhat's special
Lovely pastoral viewsBrick ranchSurrounding woodlandCovered front porchDining areaHardwood floors
Zillow last checked:
Listing updated:
Listed by:
Larry W. Fresh 540-839-3101,
Fresh Estates & Country Properties, Inc.
Bought with:
Larry W. Fresh
Fresh Estates & Country Properties, Inc.
Source: Rockbridge Highlands REALTORS®,MLS#: 138886
Facts & features
Interior
Bedrooms & bathrooms
- Bedrooms: 3
- Bathrooms: 2
- Full bathrooms: 1
- 1/2 bathrooms: 1
Bedroom 1
- Level: Second
- Area: 173.69 Square Feet
- Dimensions: 15.33 x 11.33
Bedroom 2
- Level: Second
- Area: 133.17 Square Feet
- Dimensions: 11.58 x 11.5
Bedroom 3
- Level: Second
- Area: 168.63 Square Feet
- Dimensions: 15.33 x 11
Full bathroom
- Level: Second
- Area: 62.52 Square Feet
- Dimensions: 10.42 x 6
Dining area
- Level: First
- Area: 140 Square Feet
- Dimensions: 14 x 10
Kitchen
- Level: First
- Area: 140 Square Feet
- Dimensions: 14 x 10
Living room
- Description: stacked stone fireplace
- Level: First
- Area: 308 Square Feet
- Dimensions: 22 x 14
Office
- Level: First
- Area: 126 Square Feet
- Dimensions: 14 x 9
Heating
- Baseboard Electric
Cooling
- None
Appliances
- Included: Dryer, Oven, Refrigerator, Washer, Cooktop, Electric
Features
- Ceiling Fan(s)
- Flooring: Vinyl, Wood
- Basement: Crawl Space,Interior Entry,Unfinished,Walk-Out Access
- Has fireplace: Yes
- Fireplace features: Living Room
Interior area
- Total structure area: 1,792
- Total interior livable area: 1,792 sqft
Property
Features
- Patio & porch: Covered Porch
- Fencing: None
- Has view: Yes
- View description: Sunset View
Lot
- Size: 2.02 Acres
Details
- Parcel number: 624C & 624L
- Zoning: Agricultural
- Zoning description: Agricultural
Construction
Type & style
- Home type: SingleFamily
- Property subtype: Single Family Residence
Materials
- Brick, Brick Veneer
- Roof: Shingle
Condition
- Year built: 1969
Utilities & green energy
- Sewer: Existing Septic
- Water: None
Community & HOA
Community
- Features: None
HOA
- Has HOA: No
Location
- Region: Warm Springs
Financial & listing details
- Price per square foot: $147/sqft
- Tax assessed value: $152,000
- Annual tax amount: $912
- Date on market: 10/23/2024
Price history
| Date | Event | Price |
|---|---|---|
| 1/9/2025 | Sold | $263,000-5.7%$147/sqft |
Source:  Rockbridge Highlands REALTORS® #138886 Report a problem Rockbridge Highlands REALTORS® #138886 Report a problem | ||
| 10/29/2024 | Pending sale | $279,000$156/sqft |
Source: Rockbridge Highlands REALTORS® #138886 Report a problem | ||
| 10/23/2024 | Listed for sale | $279,000$156/sqft |
Source: Rockbridge Highlands REALTORS® #138886 Report a problem | ||
Public tax history
| Year | Property taxes | Tax assessment |
|---|---|---|
| 2024 | $888 | $148,000 |
| 2023 | $888 +9.1% | $148,000 |
| 2022 | $814 +16.9% | $148,000 +16.9% |
| 2021 | $696 | $126,600 |
| 2020 | $696 | $126,600 |
| 2019 | -- | $126,600 |
| 2018 | $247 | $126,600 |
| 2017 | -- | $126,600 -1.5% |
| 2016 | -- | $128,500 |
| 2015 | -- | -- |
| 2014 | -- | -- |
| 2012 | -- | -- |
| 2011 | -- | -- |
| 2010 | -- | -- |
Find assessor info on the county website
Neighborhood: 24484
Nearby homes
- $337,8003 bd3 ba2.1k sqft10708 Jackson River Tpke, Warm Springs, VA 24484Off Market
- $377,2003 bd2 ba2.9k sqft10926 Jackson River Tpke, Warm Springs, VA 24484Off Market
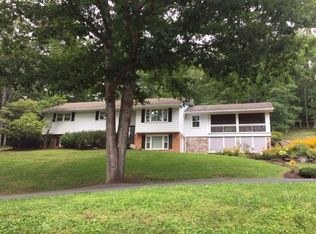
- $334,5005 bd2 ba1.1k sqft10540 Jackson River Tpke, Warm Springs, VA 24484Off Market
- $434,5004 bd2 ba3k sqft10540 Jackson River, Bacova, VA 24412Off Market
- $419,8003 bd2 ba1.4k sqft11220 Jackson River Tpke, Warm Springs, VA 24484Off Market
- $188,0003 bd1 ba1.5k sqft14172 Mountain Valley Rd, Warm Springs, VA 24484Off Market
- $92,7002 bd1 ba1k sqft16 Riners Ln, Warm Springs, VA 24484Off Market
- $298,0004 bd1 ba1.4k sqft32 Riners Ln, Warm Springs, VA 24484Sold
Nearby schools
GreatSchools rating
- 5/10Valley Elementary SchoolGrades: PK-7Distance: 6 mi
- 6/10Bath County High SchoolGrades: 8-12Distance: 2.8 mi
- 7/10Millboro Elementary SchoolGrades: PK-7Distance: 13.7 mi
Schools provided by the listing agent
- Elementary: Valley Elementary
- High: Bath County High
Source: Rockbridge Highlands REALTORS®. This data may not be complete. We recommend contacting the local school district to confirm school assignments for this home.


Get pre-qualified for a loan
At Zillow Home Loans, we can pre-qualify you in as little as 5 minutes with no impact to your credit score.An equal housing lender. NMLS #10287.
- Virginia
- Bath County
- Warm Springs
- 24484
- 10734 Jackson River Tpke
Nearby cities
Nearby zip codes
Other Warm Springs Topics
