Skip main navigation
Closed
  • $505,500

    10734 Secretariat Blvd, Daphne, AL 36526

    4beds
    2,806sqft
    Residential
    Built in 2021
    0.41 Acres Lot
    $505,500 Zestimate®
    $180/sqft
    $3,155 Estimated rent

    Home value

    $505,500

    $480,000 - $531,000

    $3,155/mo

    Zestimate® history
    Loading
    Loading...

    Owner options

    List your home for rent

    $3,155/mo

    Rent Zestimate®

    Find your next renter with Zillow Rental Manager. Plus, with online applications, you can quickly screen prospective tenants – for free.

    Learn more

    $3,155/mo

    Rent Zestimate®

    Refinance and save

    $3,519/mo

    Est. payment

    Refinancing to a lower rate could help reduce your monthly payments and save thousands over the life of the loan.

    See today's rates

    $3,519/mo

    Est. payment

    Explore your selling options

    Work with a Zillow partner agent

    Leverage their expertise and Zillow's premium Showcase listings to get your home seen by more buyers.

    Get started

    List with your own agent

    Get your home in front of millions of buyers by listing it on Zillow.

    Learn how to do it

    Sell it yourself

    Take full control of how buyers see your home on Zillow by listing For Sale by Owner (FSBO).

    List your home

    What's special

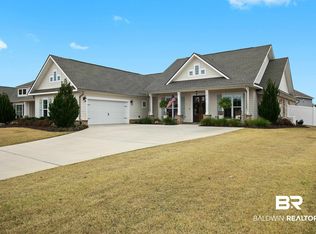
    Motivated sellers — bring an offer! Seller may consider contributing toward a buyer mortgage rate buy-down and/or closing costs with acceptable terms. Offering exceptional value beyond standard new construction, this stunning, like-new brick home by Truland Homes features over $85,000 in premium upgrades, custom finishes, and backyard enhancements rarely included in a stock DR Horton or base Truland build — saving buyers time, expense, and hassle. A welcoming front porch features a tongue-and-groove ceiling, stained wood and glass double entry doors, and an upgraded gas lantern. Inside, the foyer opens to a formal dining room with custom library paneling and flows into a spacious open-concept design. The light-filled great room showcases a wall of windows, luxury vinyl plank flooring, and a gas log fireplace with custom shiplap surround. The gourmet kitchen is designed for entertaining and everyday living with white cabinetry, quartz countertops, tiled backsplash, farmhouse sink, oversized breakfast bar, custom vent hood, five-burner gas cooktop, built-in oven/microwave, walk-in pantry, and bright breakfast area. The primary suite offers LVP flooring and a spa-inspired bath with soaking tub, tiled shower, dual quartz vanities, linen closet, and custom walk-in closet. Two additional bedrooms are on the main floor, while a private upstairs fourth bedroom and full bath are ideal for guests, an office, or multi-generational living. Enjoy a private backyard retreat with a covered, screened paver patio featuring tongue-and-groove ceiling, gas grill hookup, and fully fenced yard — one of the few homes in Jubilee Farms with this ~$40K outdoor upgrade. Additional upgrades include smart irrigation, RO water filtration, gutters, epoxy garage floors, and numerous custom enhancements throughout. Conveniently located near shopping, Publix, top schools, downtown Fairhope, and airports. Why wait for new construction when this move-in-ready home already has it all? Buyer to verify a

    Zillow last checked:

    Listing updated:

    Listed by:

    Jerri Fike PHONE:251-990-6622,

    Coldwell Banker Reehl Prop Fairhope

    Bought with:

    Danita Galanopoulos

    Keller Williams AGC Realty-Da

    Source: Baldwin Realtors,MLS#: 393574MLS Logo

    Facts & features

    Interior

    Bedrooms & bathrooms
    • Bedrooms: 4
    • Bathrooms: 3
    • Full bathrooms: 3
    • Main level bedrooms: 3
    Primary bedroom
    • Features: 1st Floor Primary, Walk-In Closet(s)
    • Level: Main
    • Area: 252
    • Dimensions: 18 x 14
    Bedroom 2
    • Level: Main
    • Area: 144
    • Dimensions: 12 x 12
    Bedroom 3
    • Level: Main
    • Area: 156
    • Dimensions: 13 x 12
    Bedroom 4
    • Level: Second
    • Area: 234
    • Dimensions: 18 x 13
    Primary bathroom
    • Features: Double Vanity, Soaking Tub, Separate Shower, Private Water Closet
    Dining room
    • Features: Breakfast Room, Separate Dining Room
    Family room
    • Level: Main
    • Area: 360
    • Dimensions: 18 x 20
    Kitchen
    • Level: Main
    • Area: 156
    • Dimensions: 13 x 12
    Heating
    • Central, Heat Pump
    Cooling
    • Electric, Ceiling Fan(s)
    Appliances
    • Included: Dishwasher, Gas Range, Tankless Water Heater
    • Laundry: Inside
    Features
    • Breakfast Bar, Ceiling Fan(s), High Ceilings
    • Flooring: Wood
    • Windows: Double Pane Windows
    • Has basement: No
    • Number of fireplaces: 1
    • Fireplace features: Family Room
    Interior area
    • Total structure area: 2,806
    • Total interior livable area: 2,806 sqft

    Property

    Parking
    • Total spaces: 2
    • Parking features: Attached, Garage, Garage Door Opener
    • Has attached garage: Yes
    • Covered spaces: 2
    Features
    • Levels: One and One Half
    • Stories: 1
    • Patio & porch: Covered, Patio, Screened, Rear Porch, Front Porch
    • Exterior features: Irrigation Sprinkler
    • Pool features: Community, Association
    • Has view: Yes
    • View description: None
    Lot
    • Size: 0.41 Acres
    • Dimensions: 100 x 150
    • Features: Less than 1 acre, Level, Subdivided
    Details
    • Parcel number: 4307260000006.329
    • Zoning description: Single Family Residence

    Construction

    Type & style
    • Home type: SingleFamily
    • Architectural style: Craftsman
    • Property subtype: Residential
    Materials
    • Brick, Fortified-Gold
    • Foundation: Slab
    • Roof: Dimensional,Fortified Roof
    Condition
    • Resale
    • New construction: No
    • Year built: 2021

    Utilities & green energy

    • Water: Belforest Water
    • Utilities for property: Daphne Utilities, Riviera Utilities

    Community & HOA

    Community
    • Features: Conference Center, Fitness Center, Game Room, Pool, Playground
    • Security: Smoke Detector(s)
    • Subdivision: Jubilee Farms
    HOA
    • Has HOA: Yes
    • Services included: Association Management, Insurance, Maintenance Grounds, Clubhouse, Pool
    • HOA fee: $1,230 annually
    Location
    • Region: Daphne

    Financial & listing details

    • Price per square foot: $180/sqft
    • Tax assessed value: $549,000
    • Annual tax amount: $2,452
    • Price range: $505.5K - $505.5K
    • Date on market: 3/16/2026
    • Ownership: Whole/Full

    Price history

    DateEventPrice
    7/5/2026Listing removed$3,200$1/sqft
    Source: Baldwin Realtors #398663 Report a problem
    6/28/2026Listed for rent$3,200$1/sqft
    Source: Baldwin Realtors #398663 Report a problem
    6/25/2026Sold$505,500-4.6%$180/sqft
    Source: Baldwin Realtors #393574 Report a problem
    6/3/2026Pending sale$530,000$189/sqft
    Source: Baldwin Realtors #393574 Report a problem
    5/22/2026Price change$530,000-4.5%$189/sqft
    Source: Baldwin Realtors #393574 Report a problem
    4/29/2026Price change$555,000-1.8%$198/sqft
    Source: Baldwin Realtors #393574 Report a problem
    4/15/2026Price change$565,000-1.7%$201/sqft
    Source: GCMLS #7736017 Report a problem
    3/16/2026Listed for sale$575,000+6.5%$205/sqft
    Source: Baldwin Realtors #393574 Report a problem
    6/13/2022Sold$539,727$192/sqft
    Source: Public Record Report a problem
    3/10/2022Pending sale$539,727$192/sqft
    Source: Baldwin Realtors #323871 Report a problem
    1/18/2022Price change$539,727+0.3%$192/sqft
    Source: GCMLS #0660695 Report a problem
    12/19/2021Price change$537,867+1.9%$192/sqft
    Source: Baldwin Realtors #323871 Report a problem
    12/15/2021Listed for sale$527,867$188/sqft
    Source: Baldwin Realtors #323871 Report a problem

    Public tax history

    YearProperty taxesTax assessment
    2025$2,480 +3%$54,900 +3%
    2024$2,408 +6.1%$53,320 +6%
    2023$2,270 $50,320 +236.4%
    2022-- $14,960
    2021$322 $14,960
    Find assessor info on the county website

    Neighborhood: 36526

    Nearby schools

    GreatSchools rating
    Schools provided by the listing agent
    • Elementary: Belforest Elementary School
    • Middle: Daphne Middle
    • High: Daphne High

    Source: Baldwin Realtors. This data may not be complete. We recommend contacting the local school district to confirm school assignments for this home.

    Get a cash offer in 3 minutes
    Find out how much your home could sell for in as little as 3 minutes with a no-obligation cash offer.
    Estimated market value
    $505,500
    Get a cash offer in 3 minutes
    Find out how much your home could sell for in as little as 3 minutes with a no-obligation cash offer.
    Estimated market value
    $505,500