Move-in ready Commerce City home featuring model-home upgrades, an open floor plan, and new carpet throughout. This spacious 3-bedroom, 4-bath home offers flexible living spaces, modern finishes, and exceptional indoor-outdoor living.
The open-concept main level includes a bright living area and a spacious kitchen with granite countertops, stainless steel appliances, and ample cabinet space, ideal for everyday living and entertaining. A main-floor office with French doors provides a private work-from-home or study space.
Upstairs, a versatile loft creates the perfect secondary living area, playroom, or study zone. The updated primary suite features a walk-in shower, dual vanity sinks, jetted tub and generous closet space. Two additional bedrooms and a shared full bathroom complete the upper level.
The finished basement expands your options with a large recreation area, media room with included entertainment equipment, kitchenette, and a ¾ bath — ideal for guests, game nights, or multi-functional living.
Enjoy Colorado evenings in the large backyard with mature landscaping and stamped concrete patio. Additional highlights include a spacious attached two-car garage and convenient access to schools, parks, shopping, and major commuter routes. All appliances, hot water heater, furnace (with whole house humidifier and air purifier) and AC are all less than 2 years old. Pre-inspection available. Roof certified prior to listing.
A perfect blend of space, upgrades, and location — this Commerce City home is ready to welcome you. Click the Virtual Tour link to view the 3D walkthrough. Discounted rate options and no lender fee future refinancing may be available for qualified buyers of this home.
Sold for $535,000
$535,000
10734 Telluride Street, Commerce City, CO 80022
3beds
3,007sqft
Single Family Residence
Built in 2007
5,662 Square Feet Lot
$530,500 Zestimate®
$178/sqft
$3,075 Estimated rent
Home value
$530,500
$499,000 - $562,000
$3,075/mo
Zestimate® history
Owner options
List your home for rent
$3,075/mo
Rent Zestimate®
Find your next renter with Zillow Rental Manager. Plus, with online applications, you can quickly screen prospective tenants – for free.
$3,075/mo
Rent Zestimate®
Refinance and save
$3,277/mo
Est. payment
Refinancing to a lower rate could help reduce your monthly payments and save thousands over the life of the loan.
$3,277/mo
Est. payment
Explore your selling options
Work with a Zillow partner agent
Leverage their expertise and Zillow's premium Showcase listings to get your home seen by more buyers.
Get startedList with your own agent
Get your home in front of millions of buyers by listing it on Zillow.
Learn how to do itSell it yourself
Take full control of how buyers see your home on Zillow by listing For Sale by Owner (FSBO).
List your homeWhat's special
Zillow last checked:
Listing updated:
Listed by:
Leslie Sharkey 720-899-9700 leslie.sharkey@orchard.com,
Orchard Brokerage LLC
Bought with:
Zachary Barbre, 100050549
Barbre
Source: REcolorado as distributed by MLS GRID,MLS#: 9644138
Facts & features
Interior
Bedrooms & bathrooms
- Bedrooms: 3
- Bathrooms: 4
- Full bathrooms: 2
- 3/4 bathrooms: 1
- 1/2 bathrooms: 1
- Main level bathrooms: 1
Bedroom
- Level: Upper
Bedroom
- Level: Upper
Bedroom
- Level: Upper
Bathroom
- Level: Upper
Bathroom
- Level: Upper
Bathroom
- Level: Basement
Bathroom
- Level: Main
Heating
- Forced Air
Cooling
- Central Air
Appliances
- Laundry: In Unit
Features
- Ceiling Fan(s), Eat-in Kitchen, High Speed Internet
- Flooring: Carpet, Tile, Wood
- Windows: Window Coverings
- Basement: Finished
Interior area
- Total structure area: 3,007
- Total interior livable area: 3,007 sqft
- Finished area above ground: 2,214
- Finished area below ground: 753
Property
Parking
- Total spaces: 2
- Details: Off Street Spaces: 2
Features
- Levels: Two
- Stories: 2
- Patio & porch: Patio
Lot
- Size: 5,662 Square Feet
Details
- Parcel number: R0168172
- Special conditions: Standard
Construction
Type & style
- Home type: SingleFamily
- Architectural style: Traditional
- Property subtype: Single Family Residence
Materials
- Frame, Other, Stone
- Foundation: Concrete Perimeter
- Roof: Composition
Condition
- Year built: 2007
Utilities & green energy
- Sewer: Public Sewer
- Water: Public
- Utilities for property: Cable Available, Internet Access (Wired), Phone Available
Community & HOA
Community
- Subdivision: Reunion
HOA
- Has HOA: Yes
- HOA fee: $137 quarterly
- HOA name: Reunion Metropolitan District
- HOA phone: 720-974-4113
Location
- Region: Commerce City
Financial & listing details
- Price per square foot: $178/sqft
- Tax assessed value: $548,000
- Annual tax amount: $7,555
- Date on market: 3/28/2026
- Listing terms: Cash,Conventional,FHA,VA Loan
- Exclusions: Personal Property
- Ownership: Individual
- Electric utility on property: Yes
Price history
| Date | Event | Price |
|---|---|---|
| 5/22/2026 | Sold | $535,000+1.9%$178/sqft |
Source:  REcolorado as distributed by MLS GRID #9644138 Report a problem REcolorado as distributed by MLS GRID #9644138 Report a problem | ||
| 4/28/2026 | Pending sale | $525,000$175/sqft |
Source: REcolorado as distributed by MLS GRID #9644138 Report a problem | ||
| 3/28/2026 | Listed for sale | $525,000+26.5%$175/sqft |
Source: REcolorado as distributed by MLS GRID #9644138 Report a problem | ||
| 6/27/2018 | Sold | $415,000$138/sqft |
Source: Public Record Report a problem | ||
| 5/22/2018 | Pending sale | $415,000$138/sqft |
Source: Amy Ryan Group #5604303 Report a problem | ||
| 5/18/2018 | Listed for sale | $415,000+38.3%$138/sqft |
Source: Amy Ryan Group #5604303 Report a problem | ||
| 11/27/2013 | Sold | $300,000-8.8%$100/sqft |
Source: Public Record Report a problem | ||
| 10/4/2013 | Price change | $329,000-3.2%$109/sqft |
Source: West USA Realty #1220652 Report a problem | ||
| 8/14/2013 | Listed for sale | $339,900+28.6%$113/sqft |
Source: West USA Realty #1220652 Report a problem | ||
| 3/22/2011 | Sold | $264,400$88/sqft |
Source: Public Record Report a problem | ||
Public tax history
| Year | Property taxes | Tax assessment |
|---|---|---|
| 2025 | $7,555 +0.3% | $34,250 -13% |
| 2024 | $7,531 +11.5% | $39,380 |
| 2023 | $6,752 +2.2% | $39,380 +28.7% |
| 2022 | $6,609 | $30,610 -2.8% |
| 2021 | -- | $31,490 +10.3% |
| 2020 | $5,938 | $28,560 -0.2% |
| 2019 | $5,938 +7.5% | $28,620 +12.1% |
| 2018 | $5,525 | $25,520 |
| 2017 | $5,525 | $25,520 +24% |
| 2016 | -- | $20,580 |
| 2015 | $4,191 | $20,580 +4.3% |
| 2014 | -- | $19,730 |
| 2013 | -- | $19,730 -7.6% |
| 2012 | -- | $21,360 |
| 2011 | -- | $21,360 -13.8% |
| 2010 | -- | $24,770 |
| 2009 | -- | $24,770 +8.5% |
| 2008 | -- | $22,840 +115.1% |
| 2007 | -- | $10,620 +300.8% |
| 2006 | -- | $2,650 |
Find assessor info on the county website
Neighborhood: 80022
Nearby homes
- $527,3004 bd3 ba1.9k sqft10724 Telluride St, Commerce City, CO 80022Off Market
- $497,4003 bd3 ba2.6k sqft10744 Telluride St, Commerce City, CO 80022Off Market

- $541,8005 bd4 ba2.9k sqft10711 Truckee Cir, Commerce City, CO 80022Off Market

- $550,0005 bd4 ba3.1k sqft10735 Telluride St, Commerce City, CO 80022Sold
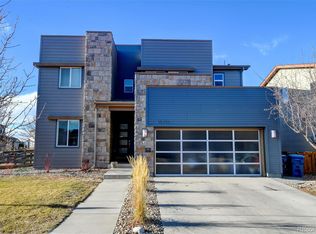
- $451,8003 bd2 ba1.7k sqft10754 Telluride St, Commerce City, CO 80022Off Market
- $471,4003 bd3 ba1.7k sqft10707 Truckee Cir, Commerce City, CO 80022Off Market
- $437,7003 bd2 ba1.5k sqft10717 Truckee Cir, Commerce City, CO 80022Off Market
- $501,9004 bd2 ba2.3k sqft10745 Telluride St, Commerce City, CO 80022Off Market
Nearby schools
GreatSchools rating
- 5/10Reunion Elementary SchoolGrades: PK-5Distance: 0.4 mi
- 1/10Otho E Stuart Middle SchoolGrades: 6-8Distance: 1.3 mi
- 5/10Prairie View High SchoolGrades: 9-12Distance: 3.5 mi
Schools provided by the listing agent
- Elementary: Reunion
- Middle: Otho Stuart
- High: Prairie View
- District: School District 27-J
Source: REcolorado as distributed by MLS GRID. This data may not be complete. We recommend contacting the local school district to confirm school assignments for this home.
Get a cash offer in 3 minutes
Find out how much your home could sell for in as little as 3 minutes with a no-obligation cash offer.
Estimated market value
$530,500
Get a cash offer in 3 minutes
Find out how much your home could sell for in as little as 3 minutes with a no-obligation cash offer.
Estimated market value
$530,500
- Colorado
- Adams County
- Commerce City
- 80022
- 10734 Telluride Street
Nearby cities
Nearby zip codes
Other Commerce City Topics
