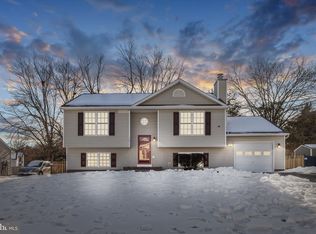
Step inside and feel right at home in this 4 bed 2 bath move in ready home in Hamilton's Crossing. Upstairs, the inviting living room with a wood-burning fireplace is perfect for relaxing, while the open kitchen and dining area lead straight to the back deck, offering the ideal setup for outdoor dining or quiet mornings. Two spacious bedrooms and a full bath complete the upper level. Head downstairs to discover two more bedrooms, a second full bath, and a large rec room, ready for movie nights, game days, or a quiet escape. The laundry area and extra storage provide all the practical space you need. This home has been lovingly maintained, with new flooring throughout, a new smart washer and dryer, a modern HVAC system (less than 2 years old), and a roof replaced just 3 years ago—giving you peace of mind and comfort. Located minutes from the train station and downtown Fredericksburg, this home makes commuting easy while keeping you close to local shops, dining, and entertainment.
Sold for $425,000
$425,000
10735 Allie Dr, Fredericksburg, VA 22408
4beds
1,788sqft
Single Family Residence
Built in 2002
8,690 Square Feet Lot
$441,200 Zestimate®
$238/sqft
$2,716 Estimated rent
Home value
$441,200
$406,000 - $476,000
$2,716/mo
Zestimate® history
Owner options
List your home for rent
$2,716/mo
Rent Zestimate®
Find your next renter with Zillow Rental Manager. Plus, with online applications, you can quickly screen prospective tenants – for free.
$2,716/mo
Rent Zestimate®
Refinance and save
$2,595/mo
Est. payment
Refinancing to a lower rate could help reduce your monthly payments and save thousands over the life of the loan.
$2,595/mo
Est. payment
Explore your selling options
Work with a Zillow partner agent
Leverage their expertise and Zillow's premium Showcase listings to get your home seen by more buyers.
Get startedList with your own agent
Get your home in front of millions of buyers by listing it on Zillow.
Learn how to do itSell it yourself
Take full control of how buyers see your home on Zillow by listing For Sale by Owner (FSBO).
List your homeWhat's special
Zillow last checked:
Listing updated:
Listed by:
Jennifer Caison 703-795-2041,
Coldwell Banker Elite
Bought with:
Juan Sanchez, 0225235432
Move4Free Realty, LLC
Source: Bright MLS,MLS#: VASP2031992
Facts & features
Interior
Bedrooms & bathrooms
- Bedrooms: 4
- Bathrooms: 2
- Full bathrooms: 2
Rooms
- Room types: Living Room, Dining Room, Primary Bedroom, Bedroom 2, Bedroom 3, Bedroom 4, Kitchen, Foyer, Laundry, Recreation Room, Bathroom 2
Primary bedroom
- Features: Flooring - Carpet, Walk-In Closet(s)
- Level: Upper
- Area: 130 Square Feet
- Dimensions: 13 X 10
Bedroom 2
- Features: Flooring - Carpet, Ceiling Fan(s)
- Level: Upper
- Area: 121 Square Feet
- Dimensions: 11 X 11
Bedroom 3
- Features: Flooring - Carpet
- Level: Lower
- Area: 143 Square Feet
- Dimensions: 13 X 11
Bedroom 4
- Features: Flooring - Carpet
- Level: Lower
- Area: 154 Square Feet
- Dimensions: 14 X 11
Bathroom 2
- Level: Lower
Dining room
- Features: Flooring - Laminated
- Level: Upper
- Area: 70 Square Feet
- Dimensions: 7 X 10
Foyer
- Features: Flooring - Laminated
- Level: Main
Kitchen
- Features: Flooring - Laminate Plank, Cathedral/Vaulted Ceiling
- Level: Upper
- Area: 80 Square Feet
- Dimensions: 8 X 10
Laundry
- Level: Lower
Living room
- Features: Fireplace - Wood Burning, Flooring - Luxury Vinyl Plank, Ceiling Fan(s), Recessed Lighting
- Level: Upper
- Area: 196 Square Feet
- Dimensions: 14 X 14
Recreation room
- Features: Flooring - Luxury Vinyl Plank
- Level: Lower
Heating
- Heat Pump, Electric
Cooling
- Ceiling Fan(s), Central Air, Electric
Appliances
- Included: Dishwasher, Refrigerator, Cooktop, Dryer, Washer, Water Heater, Electric Water Heater
- Laundry: Lower Level, Laundry Room
Features
- Combination Kitchen/Dining, Open Floorplan, Dry Wall, Vaulted Ceiling(s)
- Flooring: Luxury Vinyl, Carpet
- Doors: French Doors
- Windows: Double Pane Windows
- Basement: Front Entrance,Side Entrance,Finished,Walk-Out Access
- Number of fireplaces: 1
- Fireplace features: Screen
Interior area
- Total structure area: 1,788
- Total interior livable area: 1,788 sqft
- Finished area above ground: 924
- Finished area below ground: 864
Property
Parking
- Total spaces: 1
- Parking features: Storage, Garage Faces Front, On Street, Attached, Driveway
- Attached garage spaces: 1
- Has uncovered spaces: Yes
Accessibility
- Accessibility features: None
Features
- Levels: Split Foyer,Two
- Stories: 2
- Patio & porch: Deck
- Exterior features: Street Lights
- Pool features: None
Lot
- Size: 8,690 Square Feet
- Features: Level
Details
- Additional structures: Above Grade, Below Grade
- Parcel number: 25E120
- Zoning: R2
- Special conditions: Standard
Construction
Type & style
- Home type: SingleFamily
- Property subtype: Single Family Residence
Materials
- Vinyl Siding
- Foundation: Concrete Perimeter
- Roof: Asphalt
Condition
- New construction: No
- Year built: 2002
Utilities & green energy
- Sewer: Public Sewer
- Water: Public
Community & HOA
Community
- Subdivision: Hamiltons Crossing
HOA
- Has HOA: Yes
- Services included: Common Area Maintenance, Snow Removal
- HOA fee: $86 quarterly
- HOA name: HAMILTON'S CROSSING
Location
- Region: Fredericksburg
Financial & listing details
- Price per square foot: $238/sqft
- Tax assessed value: $318,100
- Annual tax amount: $2,336
- Date on market: 4/4/2025
- Listing agreement: Exclusive Right To Sell
- Ownership: Fee Simple
Price history
| Date | Event | Price |
|---|---|---|
| 5/13/2025 | Sold | $425,000$238/sqft |
Source:  Bright MLS #VASP2031992 Report a problem Bright MLS #VASP2031992 Report a problem | ||
| 5/6/2025 | Pending sale | $425,000$238/sqft |
Source: Bright MLS #VASP2031992 Report a problem | ||
| 4/14/2025 | Contingent | $425,000$238/sqft |
Source: Bright MLS #VASP2031992 Report a problem | ||
| 4/4/2025 | Listed for sale | $425,000+102.6%$238/sqft |
Source: Bright MLS #VASP2031992 Report a problem | ||
| 5/1/2009 | Sold | $209,777-3.2%$117/sqft |
Source: Public Record Report a problem | ||
| 2/20/2009 | Listed for sale | $216,777$121/sqft |
Source: Keller Williams Realty #SP6884391 Report a problem | ||
| 2/7/2009 | Listing removed | $216,777$121/sqft |
Source: Listhub #SP6884391 Report a problem | ||
| 1/16/2009 | Listed for sale | $216,777+54.3%$121/sqft |
Source: Listhub #SP6884391 Report a problem | ||
| 1/22/2002 | Sold | $140,500$79/sqft |
Source: Public Record Report a problem | ||
Public tax history
| Year | Property taxes | Tax assessment |
|---|---|---|
| 2025 | $2,336 | $318,100 |
| 2024 | $2,336 +22.2% | $318,100 +28.5% |
| 2023 | $1,911 +4.6% | $247,600 |
| 2022 | $1,827 +5.6% | $247,600 +15.9% |
| 2021 | $1,730 | $213,700 |
| 2020 | $1,730 +8.2% | $213,700 +13.3% |
| 2019 | $1,598 +1.7% | $188,600 |
| 2018 | $1,571 +8.9% | $188,600 +11.1% |
| 2017 | $1,443 | $169,800 |
| 2016 | -- | $169,800 +4.5% |
| 2015 | -- | $162,500 |
| 2014 | -- | $162,500 +11% |
| 2013 | -- | $146,400 |
| 2012 | -- | $146,400 -5.4% |
| 2011 | -- | $154,700 |
| 2010 | -- | $154,700 -24.2% |
| 2009 | -- | $204,000 +11.3% |
| 2007 | $1,136 | $183,300 |
| 2006 | $1,136 -3% | $183,300 +39.3% |
| 2005 | $1,171 +5.2% | $131,600 +1.7% |
| 2004 | $1,113 -13.9% | $129,400 +1.2% |
| 2003 | $1,292 | $127,900 |
Find assessor info on the county website
Neighborhood: 22408
Nearby homes
- $411,0004 bd2 ba1.7k sqft10733 Allie Dr, Fredericksburg, VA 22408Sold
- $469,3004 bd3 ba1.9k sqft10737 Allie Dr, Fredericksburg, VA 22408Off Market
- $389,6004 bd2 ba962 sqft10710 Hamiltons Crossing Dr, Fredericksburg, VA 22408Off Market
- $441,0004 bd3 ba1k sqft10720 Hamiltons Crossing Dr, Fredericksburg, VA 22408Off Market
- $436,4004 bd3 ba1.7k sqft10708 Hamiltons Crossing Dr, Fredericksburg, VA 22408Off Market
- $458,1004 bd3 ba1.9k sqft10731 Allie Dr, Fredericksburg, VA 22408Off Market
- $425,8004 bd1 ba2.6k sqft10736 Allie Dr, Fredericksburg, VA 22408Off Market
- $434,3004 bd3 ba1k sqft10734 Allie Dr, Fredericksburg, VA 22408Off Market
Nearby schools
GreatSchools rating
- 4/10Cedar Forest Elementary SchoolGrades: PK-5Distance: 3.6 mi
- 3/10Thornburg Middle SchoolGrades: 6-8Distance: 8.6 mi
- 3/10Massaponax High SchoolGrades: 9-12Distance: 7 mi
Schools provided by the listing agent
- District: Spotsylvania County Public Schools
Source: Bright MLS. This data may not be complete. We recommend contacting the local school district to confirm school assignments for this home.
Get a cash offer in 3 minutes
Find out how much your home could sell for in as little as 3 minutes with a no-obligation cash offer.
Estimated market value
$441,200
Get a cash offer in 3 minutes
Find out how much your home could sell for in as little as 3 minutes with a no-obligation cash offer.
Estimated market value
$441,200
- Virginia
- Spotsylvania County
- Fredericksburg
- 22408
- 10735 Allie Dr
Nearby cities
Nearby neighborhoods
Nearby zip codes
Other Fredericksburg Topics
