Welcome to River Mill! This stunning home, built less than a year ago, showcases a contemporary design inside and out. The inviting front porch and modern front door lead into a bright foyer, which opens to a guest bedroom or study with an adjacent full bath. The open-concept layout seamlessly connects the family room, featuring an offset fireplace, with the kitchen and breakfast nook. A spacious screened porch extends off the family room, perfect for entertaining, enjoying cool fall evenings, or dining al fresco style. The kitchen boasts stainless steel appliances, glistening quartz countertops, and elegant cabinetry. A tucked-away mudroom with built-in storage leads to the generous two-car garage. The sleek design stairway creates an open feel that flows throughout the home, making the space feel bright and airy. Upstairs, two bedrooms share a Jack-and-Jill bath, while another large bedroom features its own en suite bath. Relax in the luxurious primary suite complete with a spacious walk-in closet, a standalone soaking tub, and a walk-in shower. The unfinished third floor, which includes plumbing rough-in for an additional bath, offers countless possibilities including playroom, media room, gym, personal library, art studio, or even a private relaxation space. The community offers outstanding amenities, including a clubhouse, patio, playground, trails and sidewalks, a pool, an amphitheater, Mill Square Park, the Chickahominy River Nature Trail, Big Meadow Park, and Glover Park. In close proximity to a variety of restaurants, James River Cellars Winery, museums, Target, and so much more. Schedule your tour today to see everything this amazing property has to offer!
Sold for $920,000
$920,000
10735 Beach Rock Pt, Glen Allen, VA 23059
5beds
3,040sqft
Single Family Residence
Built in 2024
0.29 Acres Lot
$911,600 Zestimate®
$303/sqft
$3,692 Estimated rent
Home value
$911,600
$866,000 - $957,000
$3,692/mo
Zestimate® history
Owner options
List your home for rent
$3,692/mo
Rent Zestimate®
Find your next renter with Zillow Rental Manager. Plus, with online applications, you can quickly screen prospective tenants – for free.
$3,692/mo
Rent Zestimate®
Refinance and save
$5,792/mo
Est. payment
Refinancing to a lower rate could help reduce your monthly payments and save thousands over the life of the loan.
$5,792/mo
Est. payment
Explore your selling options
Work with a Zillow partner agent
Leverage their expertise and Zillow's premium Showcase listings to get your home seen by more buyers.
Get startedList with your own agent
Get your home in front of millions of buyers by listing it on Zillow.
Learn how to do itSell it yourself
Take full control of how buyers see your home on Zillow by listing For Sale by Owner (FSBO).
List your homeWhat's special
Zillow last checked:
Listing updated:
Listed by:
Donnell Cobb bryan.waters@redfin.com,
Redfin Corporation
Bought with:
Carol Beth Buchanan, 0225055515
Shaheen Ruth Martin & Fonville
Source: CVRMLS,MLS#: 2502775 Originating MLS: Central Virginia Regional MLS
Originating MLS: Central Virginia Regional MLSFacts & features
Interior
Bedrooms & bathrooms
- Bedrooms: 5
- Bathrooms: 4
- Full bathrooms: 4
Primary bedroom
- Level: Second
- Dimensions: 0 x 0
Bedroom 2
- Level: Second
- Dimensions: 0 x 0
Bedroom 3
- Level: Second
- Dimensions: 0 x 0
Bedroom 4
- Level: Second
- Dimensions: 0 x 0
Bedroom 5
- Level: First
- Dimensions: 0 x 0
Foyer
- Level: First
- Dimensions: 0 x 0
Other
- Description: Tub & Shower
- Level: First
Other
- Description: Tub & Shower
- Level: Second
Kitchen
- Level: First
- Dimensions: 0 x 0
Laundry
- Level: Second
- Dimensions: 0 x 0
Living room
- Level: First
- Dimensions: 0 x 0
Heating
- Forced Air, Natural Gas
Cooling
- Central Air
Appliances
- Included: Dryer, Dishwasher, Exhaust Fan, Gas Cooking, Gas Water Heater, Microwave, Refrigerator, Stove, Water Heater, Washer
Features
- Bookcases, Built-in Features, Bedroom on Main Level, Breakfast Area, Ceiling Fan(s), Dining Area, Double Vanity, Eat-in Kitchen, Fireplace, Granite Counters, High Ceilings, Kitchen Island, Bath in Primary Bedroom, Pantry, Recessed Lighting, Soaking Tub, Walk-In Closet(s)
- Flooring: Ceramic Tile, Wood
- Doors: Sliding Doors
- Basement: Crawl Space
- Attic: Walk-up
- Number of fireplaces: 1
- Fireplace features: Gas
Interior area
- Total interior livable area: 3,040 sqft
- Finished area above ground: 3,040
Property
Parking
- Total spaces: 2
- Parking features: Attached, Driveway, Garage, Paved, Garage Faces Rear, Garage Faces Side
- Attached garage spaces: 2
- Has uncovered spaces: Yes
Features
- Levels: Two
- Stories: 2
- Patio & porch: Deck, Front Porch, Screened, Porch
- Exterior features: Lighting, Porch, Paved Driveway
- Pool features: None, Community
- Fencing: None
Lot
- Size: 0.29 Acres
- Features: Landscaped
Details
- Parcel number: 7807745375
Construction
Type & style
- Home type: SingleFamily
- Architectural style: Custom,Two Story
- Property subtype: Single Family Residence
Materials
- Brick, Frame, Vinyl Siding
- Roof: Composition,Shingle
Condition
- Resale
- New construction: No
- Year built: 2024
Utilities & green energy
- Sewer: Public Sewer
- Water: Public
Community & HOA
Community
- Features: Clubhouse, Community Pool, Home Owners Association, Playground, Pool, Trails/Paths, Curbs, Gutter(s), Street Lights, Sidewalks
- Subdivision: River Mill
HOA
- Has HOA: Yes
- Amenities included: Management
- Services included: Association Management, Clubhouse, Pool(s), Recreation Facilities
- HOA fee: $275 quarterly
Location
- Region: Glen Allen
Financial & listing details
- Price per square foot: $303/sqft
- Tax assessed value: $820,600
- Annual tax amount: $6,975
- Date on market: 1/19/2026
- Ownership: Individuals
- Ownership type: Sole Proprietor
Price history
| Date | Event | Price |
|---|---|---|
| 3/18/2025 | Sold | $920,000+2.2%$303/sqft |
Source:  CVRMLS #2502775 Report a problem CVRMLS #2502775 Report a problem | ||
| 2/13/2025 | Pending sale | $899,990$296/sqft |
Source: CVRMLS #2502775 Report a problem | ||
| 2/11/2025 | Listed for sale | $899,990+7.1%$296/sqft |
Source: CVRMLS #2502775 Report a problem | ||
| 5/17/2024 | Sold | $840,000-3.4%$276/sqft |
Source: CVRMLS #2319926 Report a problem | ||
| 3/26/2024 | Pending sale | $869,900$286/sqft |
Source: CVRMLS #2319926 Report a problem | ||
| 8/17/2023 | Listed for sale | $869,900+25.6%$286/sqft |
Source: CVRMLS #2319926 Report a problem | ||
| 8/1/2023 | Listing removed | -- |
Source:  Long & Foster Broker Feed Report a problem Long & Foster Broker Feed Report a problem | ||
| 3/22/2023 | Price change | $692,400-6.5%$228/sqft |
Source: CVRMLS #2218030 Report a problem | ||
| 7/6/2022 | Listed for sale | $740,900$244/sqft |
Source: CVRMLS #2218030 Report a problem | ||
Public tax history
| Year | Property taxes | Tax assessment |
|---|---|---|
| 2025 | $6,811 +52.1% | $820,600 +13.5% |
| 2024 | $4,477 +296.6% | $723,100 +444.5% |
| 2023 | $1,129 +2.5% | $132,800 +2.5% |
| 2022 | $1,102 | $129,600 |
| 2021 | -- | -- |
Find assessor info on the county website
Neighborhood: 23059
Nearby homes
- $883,6004 bd3 ba3.6k sqft10731 Beach Rock Point, Glen Allen, VA 23059Off Market
- $1,121,6005 bd5 ba3.4k sqft6099 Rivermere Ln, Glen Allen, VA 23059Off Market
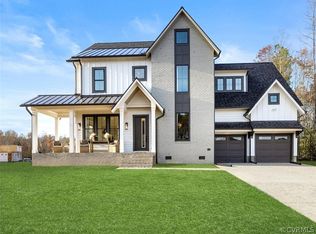
- $1,178,3604 bd5 ba3.4k sqft10840 Harvest Mill Pl, Glen Allen, VA 23059Sold
- $861,9115 bd4 ba3.5k sqft10836 Harvest Mill Pl, Glen Allen, VA 23059Sold
- $882,0464 bd4 ba3.5k sqft10730 Beach Rock Point, Glen Allen, VA 23059Sold
- $919,2585 bd4 ba3.2k sqft10727 Beach Rock Pt, Glen Allen, VA 23059Sold
- $910,1303 bd4 ba3.6k sqft7003 Rivermere Ln, Glen Allen, VA 23059Sold
- $1,758,60027.574 AcresWinfrey Rd, Glen allen, VA 23059Off Market
Nearby schools
GreatSchools rating
- 7/10Greenwood Elementary SchoolGrades: PK-5Distance: 1.3 mi
- 5/10Hungary Creek Middle SchoolGrades: 6-8Distance: 4.1 mi
- 7/10Glen Allen High SchoolGrades: 9-12Distance: 3.7 mi
Schools provided by the listing agent
- Elementary: Greenwood
- Middle: Hungary Creek
- High: Glen Allen
Source: CVRMLS. This data may not be complete. We recommend contacting the local school district to confirm school assignments for this home.
Get a cash offer in 3 minutes
Find out how much your home could sell for in as little as 3 minutes with a no-obligation cash offer.
Estimated market value
$911,600
Get a cash offer in 3 minutes
Find out how much your home could sell for in as little as 3 minutes with a no-obligation cash offer.
Estimated market value
$911,600
- Virginia
- Henrico County
- Glen Allen
- 23059
- 10735 Beach Rock Pt
Nearby cities
Nearby neighborhoods
Nearby zip codes
Other Glen Allen Topics
