Skip main navigation
Sold for $235,000
  • $235,000

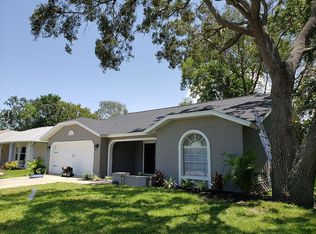
    10735 BUCKFIELD DRIVE, PORT RICHEY, FL 34668

    2beds
    1,514sqft
    Single Family Residence
    Built in 1989
    9,484 Square Feet Lot
    $233,100 Zestimate®
    $155/sqft
    $2,115 Estimated rent

    Home value

    $233,100

    $212,000 - $256,000

    $2,115/mo

    Zestimate® history
    Loading
    Loading...

    Owner options

    List your home for rent

    $2,115/mo

    Rent Zestimate®

    Find your next renter with Zillow Rental Manager. Plus, with online applications, you can quickly screen prospective tenants – for free.

    Learn more

    $2,115/mo

    Rent Zestimate®

    Refinance and save

    $1,775/mo

    Est. payment

    Refinancing to a lower rate could help reduce your monthly payments and save thousands over the life of the loan.

    See today's rates

    $1,775/mo

    Est. payment

    Explore your selling options

    Work with a Zillow partner agent

    Leverage their expertise and Zillow's premium Showcase listings to get your home seen by more buyers.

    Get started

    List with your own agent

    Get your home in front of millions of buyers by listing it on Zillow.

    Learn how to do it

    Sell it yourself

    Take full control of how buyers see your home on Zillow by listing For Sale by Owner (FSBO).

    List your home

    What's special

    Light-filled inviting floor planFlows effortlesslyUpdated mechanicals
    Turnkey Gem in Timber Oaks 55+ Community Experience effortless Florida living in this beautifully refreshed, single-family home. Located in the welcoming, active Timber Oaks 55+ community, this property combines peace of mind with modern upgrades, making it a perfect move-in-ready retreat. Highlights & Recent Improvements: Peace of Mind: Enjoy the reliability of a new roof installed in 2023 complete with gutter guards. Interior and exterior have been freshly painted, providing a crisp, clean aesthetic throughout. Modern Comforts: The home features updated mechanicals, including a new HVAC system (2024), a water heater (11/2024), and a brand-new refrigerator (2026) and a water softner. Why You’ll Love It: Beyond the significant structural and appliance upgrades, this home offers a light-filled, inviting floor plan that flows effortlessly. Whether you are looking to downsize to a low-maintenance lifestyle or seeking a comfortable space to enjoy your retirement, this property delivers exceptional value and quality. Don't miss the opportunity to own this meticulously maintained home in a vibrant community—schedule your private tour today!

    Zillow last checked:

    Listing updated:

    Listed by:

    Thomas Settles 813-710-3900,

    PINPOINT REALTY GROUP LLC 813-805-2112

    Bought with:

    Robert Moore, 3516734

    INTERNATIONAL TOP AGENTS REALTY

    Source: Stellar MLS,MLS#: TB8527729MLS LogoOriginating MLS: Suncoast Tampa

    Facts & features

    Interior

    Bedrooms & bathrooms
    • Bedrooms: 2
    • Bathrooms: 2
    • Full bathrooms: 2
    Rooms
    • Room types: Den/Library/Office, Family Room
    Primary bedroom
    • Features: En Suite Bathroom, Walk-In Closet(s)
    • Level: First
    • Area: 216 Square Feet
    • Dimensions: 18x12
    Bedroom 2
    • Features: Walk-In Closet(s)
    • Level: First
    • Area: 130 Square Feet
    • Dimensions: 13x10
    Dining room
    • Level: First
    • Area: 90 Square Feet
    • Dimensions: 10x9
    Family room
    • Level: First
    • Area: 216 Square Feet
    • Dimensions: 18x12
    Florida room
    • Level: First
    • Area: 350 Square Feet
    • Dimensions: 25x14
    Kitchen
    • Level: First
    • Area: 110 Square Feet
    • Dimensions: 11x10
    Living room
    • Level: First
    • Area: 288 Square Feet
    • Dimensions: 18x16
    Office
    • Level: First
    • Area: 49 Square Feet
    • Dimensions: 7x7
    Heating
    • Central, Electric
    Cooling
    • Central Air
    Appliances
    • Included: Dishwasher, Dryer, Microwave, Range, Refrigerator, Washer
    • Laundry: In Garage
    Features
    • Ceiling Fan(s), Eating Space In Kitchen, Stone Counters, Walk-In Closet(s)
    • Flooring: Carpet, Tile
    • Has fireplace: No
    Interior area
    • Total structure area: 2,434
    • Total interior livable area: 1,514 sqft

    Property

    Parking
    • Total spaces: 2
    • Parking features: Garage - Attached
    • Attached garage spaces: 2
    • Details: Garage Dimensions: 18x22
    Features
    • Levels: One
    • Stories: 1
    • Exterior features: Irrigation System, Rain Gutters, Sidewalk
    • Waterfront features: Lake
    Lot
    • Size: 9,484 Square Feet
    Details
    • Parcel number: 162514018.A000.00082.0
    • Zoning: PUD
    • Special conditions: None

    Construction

    Type & style
    • Home type: SingleFamily
    • Property subtype: Single Family Residence
    Materials
    • Block, Stucco
    • Foundation: Slab
    • Roof: Shingle
    Condition
    • Completed
    • New construction: No
    • Year built: 1989

    Utilities & green energy

    • Sewer: Public Sewer
    • Water: Public
    • Utilities for property: Electricity Connected

    Community & HOA

    Community
    • Features: Dock, Lake, Association Recreation - Owned, Clubhouse, Deed Restrictions, Golf Carts OK, Pool, Sidewalks, Tennis Court(s)
    • Pet fee: $0 monthly
    • Senior community: Yes
    • Subdivision: TIMBER OAKS UNIT 03B
    HOA
    • Has HOA: Yes
    • Amenities included: Clubhouse, Fitness Center, Park, Pickleball Court(s), Playground, Pool, Recreation Facilities, Shuffleboard Court, Tennis Court(s)
    • Services included: Community Pool
    • HOA fee: $55 monthly
    • HOA name: Timber Oaks
    • HOA phone: 727-863-5711
    Location
    • Region: Port Richey

    Financial & listing details

    • Price per square foot: $155/sqft
    • Tax assessed value: $250,563
    • Annual tax amount: $1,044
    • Date on market: 7/9/2026
    • Cumulative days on market: 13 days
    • Ownership: Fee Simple
    • Total actual rent: 0
    • Electric utility on property: Yes
    • Road surface type: Paved

    Price history

    DateEventPrice
    8/7/2026Sold$235,000-9.6%$155/sqft
    Source: Stellar MLS #TB8527729 Report a problem
    7/23/2026Contingent$259,900$172/sqft
    Source: Stellar MLS #TB8527729 Report a problem
    7/10/2026Listed for sale$259,900+130.2%$172/sqft
    Source: Stellar MLS #TB8527729 Report a problem
    10/15/2009Sold$112,900-4.2%$75/sqft
    Source: Stellar MLS #W7422903 Report a problem
    8/7/2009Listed for sale$117,900+21.5%$78/sqft
    Source: CENTURY 21 Professional Realty #7422903 Report a problem
    6/5/2003Sold$97,000$64/sqft
    Source: Public Record Report a problem

    Public tax history

    YearProperty taxesTax assessment
    2025$1,044 +3.3%$84,130 +2.9%
    2024$1,010 +4.8%$81,760
    2023$964 +11.7%$81,760 +3%
    2022$863 +3.2%$79,380 +6.1%
    2021$836 +1.2%$74,830 +1.4%
    2020$826 +1%$73,800 +2.3%
    2019$817 $72,150 +1.9%
    2018$817 +8.1%$70,805
    2017$756 -0.6%$70,805 +4.2%
    2016$761 +13.4%$67,923 +0.7%
    2015$671 +3.1%$67,451 -6.6%
    2014$650 $72,233 +9.6%
    2013-- $65,927 -0.2%
    2012-- $66,028 -11.5%
    2011-- $74,609 -10.5%
    2010-- $83,332 -15.3%
    2009-- $98,357 -29.2%
    2008-- $138,906 -6.3%
    2007-- $148,311 +0.8%
    2006-- $147,093 +21.7%
    2005-- $120,843 +21.4%
    2004-- $99,568 +15.8%
    2003-- $85,997 +8.8%
    2002-- $79,053 +12.5%
    2000-- $70,282
    1999-- $70,282
    Find assessor info on the county website

    Neighborhood: 34668

    Nearby schools

    GreatSchools rating
    Get a cash offer in 3 minutes
    Find out how much your home could sell for in as little as 3 minutes with a no-obligation cash offer.
    Estimated market value
    $233,100
    Get a cash offer in 3 minutes
    Find out how much your home could sell for in as little as 3 minutes with a no-obligation cash offer.
    Estimated market value
    $233,100