Under contract-accepting backup offers. Virtually Staged. ***BACK ON THE MARKET**** NO FAULT OF THE SELLERS Corner lot living with a modern touch—welcome to this beautifully maintained 3-bedroom, 2-bathroom home in Port Richey. Offering a functional layout, comfortable living spaces, and a 1-car garage, this property combines everyday convenience with stylish updates. Step inside to find newer wood-style laminate flooring throughout, providing both durability and easy maintenance. The home features updated fixtures, newer windows, and tastefully remodeled bathrooms that add a fresh, modern feel. The kitchen has been thoughtfully updated with white shaker-style cabinetry, granite countertops, an undermount sink, and sleek stainless steel appliances. With ample cabinet and counter space, plus natural light streaming through the window above the sink, this space is both functional and inviting. The open flow into the main living area makes it perfect for everyday living and entertaining. Additional updates include a newer roof, offering peace of mind for years to come. Enjoy outdoor living in the fully fenced backyard—ideal for pets, gatherings, or simply relaxing in your own private space. Conveniently located near shopping, dining, parks, and major roadways, this home is also just minutes from Werner-Boyce Salt Springs State Park, where you can enjoy kayaking, scenic hiking trails, and Florida’s natural wildlife. This move-in-ready home offers the perfect blend of comfort, style, and location—schedule your private showing today!
Accepting backups
$247,350
10735 DARIUS STREET, PORT RICHEY, FL 34668
3beds
1,236sqft
Single Family Residence
Built in 1968
5,880 Square Feet Lot
$242,100 Zestimate®
$200/sqft
$-- HOA
What's special
White shaker-style cabinetryTastefully remodeled bathroomsUpdated fixturesGranite countertopsUndermount sinkNewer roofCorner lot living
- 158 days
- 41
- 0
Zillow last checked:
Listing updated:
Listed by:
Mollie George, PA 863-214-3932,
RE/MAX CHAMPIONS 727-807-7887
Source: Stellar MLS,MLS#: W7885128 Originating MLS: West Pasco
Originating MLS: West Pasco
Facts & features
Interior
Bedrooms & bathrooms
- Bedrooms: 3
- Bathrooms: 2
- Full bathrooms: 2
Primary bedroom
- Features: Walk-In Closet(s)
- Level: First
- Area: 195 Square Feet
- Dimensions: 13x15
Bedroom 2
- Features: Built-in Closet
- Level: First
- Area: 143 Square Feet
- Dimensions: 11x13
Bedroom 3
- Features: Built-in Closet
- Level: First
- Area: 120 Square Feet
- Dimensions: 10x12
Kitchen
- Level: First
- Area: 99 Square Feet
- Dimensions: 9x11
Living room
- Level: First
- Area: 270 Square Feet
- Dimensions: 15x18
Heating
- Central
Cooling
- Central Air
Appliances
- Included: Dishwasher, Electric Water Heater, Ice Maker, Microwave, Range, Refrigerator
- Laundry: In Garage
Features
- Ceiling Fan(s), Open Floorplan
- Flooring: Ceramic Tile, Luxury Vinyl
- Has fireplace: No
Interior area
- Total structure area: 1,647
- Total interior livable area: 1,236 sqft
Video & virtual tour
Property
Parking
- Total spaces: 1
- Parking features: Garage - Attached
- Attached garage spaces: 1
Features
- Levels: One
- Stories: 1
- Exterior features: Private Mailbox, Private Yard
- Fencing: Fenced
Lot
- Size: 5,880 Square Feet
- Features: Corner Lot
Details
- Parcel number: 1625150280000000270
- Zoning: R4
- Special conditions: Probate Listing
Construction
Type & style
- Home type: SingleFamily
- Property subtype: Single Family Residence
Materials
- Block, Concrete, Stucco
- Foundation: Slab
- Roof: Shingle
Condition
- New construction: No
- Year built: 1968
Utilities & green energy
- Sewer: Septic Tank
- Water: Public
- Utilities for property: BB/HS Internet Available
Community & HOA
Community
- Pet fee: $0 monthly
- Subdivision: COVENTRY
HOA
- Has HOA: No
Location
- Region: Port Richey
Financial & listing details
- Price per square foot: $200/sqft
- Tax assessed value: $159,159
- Annual tax amount: $2,851
- Date on market: 4/24/2026
- Cumulative days on market: 152 days
- Listing terms: Cash,Conventional,FHA,VA Loan
- Ownership: Fee Simple
- Total actual rent: 0
- Road surface type: Asphalt, Paved
Foreclosure details
Estimated market value
$242,100
$230,000 - $254,000
$1,627/mo
Price history
| Date | Event | Price |
|---|---|---|
| 6/24/2026 | Listed for sale | $247,350$200/sqft |
Source:  Stellar MLS #W7885128 Report a problem Stellar MLS #W7885128 Report a problem | ||
| 6/18/2026 | Pending sale | $247,350$200/sqft |
Source: Stellar MLS #W7885128 Report a problem | ||
| 4/24/2026 | Listed for sale | $247,350-0.2%$200/sqft |
Source: Stellar MLS #W7885128 Report a problem | ||
| 9/3/2024 | Sold | $247,900-0.8%$201/sqft |
Source: Stellar MLS #T3525662 Report a problem | ||
| 8/12/2024 | Pending sale | $249,900$202/sqft |
Source: Stellar MLS #T3525662 Report a problem | ||
| 7/24/2024 | Listed for sale | $249,900$202/sqft |
Source: Stellar MLS #T3525662 Report a problem | ||
| 6/28/2024 | Pending sale | $249,900$202/sqft |
Source: Stellar MLS #T3525662 Report a problem | ||
| 6/6/2024 | Price change | $249,900-5.5%$202/sqft |
Source: Stellar MLS #T3525662 Report a problem | ||
| 5/10/2024 | Listed for sale | $264,500+239.1%$214/sqft |
Source: Stellar MLS #T3525662 Report a problem | ||
| 1/14/2021 | Sold | $78,000+73.3%$63/sqft |
Source: Public Record Report a problem | ||
| 12/13/2012 | Sold | $45,000$36/sqft |
Source: Public Record Report a problem | ||
Public tax history
| Year | Property taxes | Tax assessment |
|---|---|---|
| 2025 | $2,916 +10.4% | $159,159 -3.1% |
| 2024 | $2,641 +9.1% | $164,222 +27.3% |
| 2023 | $2,421 +26.8% | $129,030 +19.8% |
| 2022 | $1,909 +8.7% | $107,679 +11.1% |
| 2021 | $1,756 +36.7% | $96,946 +65.7% |
| 2020 | $1,284 +7.3% | $58,490 +10% |
| 2019 | $1,197 | $53,180 -12.4% |
| 2018 | $1,197 +13.4% | $60,740 +18.7% |
| 2017 | $1,056 +9.1% | $51,172 +15.5% |
| 2016 | $968 +24.8% | $44,288 +21.9% |
| 2015 | $775 +7% | $36,327 +5.3% |
| 2014 | $724 | $34,509 +3.9% |
| 2013 | -- | $33,229 -10% |
| 2012 | -- | $36,933 -17.2% |
| 2011 | -- | $44,611 +9.3% |
| 2010 | -- | $40,809 -21.4% |
| 2009 | -- | $51,932 -35.2% |
| 2008 | -- | $80,162 -19.9% |
| 2007 | -- | $100,073 +8.4% |
| 2006 | -- | $92,314 +35.1% |
| 2005 | -- | $68,320 +21.6% |
| 2004 | -- | $56,206 +12.2% |
| 2003 | -- | $50,101 +4% |
| 2002 | -- | $48,186 +20.5% |
| 2000 | -- | $39,996 |
| 1999 | -- | $39,996 |
Find assessor info on the county website
Monthly payment
Est. payment
Payment breakdown
Explore the cost of this home by adjusting the details. Changes won't be saved.Climate risks
Neighborhood: 34668
Nearby schools
Schools provided by the listing agent
- Elementary: Schrader Elementary-PO
- Middle: Bayonet Point Middle-PO
- High: Fivay High-PO
Source: Stellar MLS. This data may not be complete. We recommend contacting the local school district to confirm school assignments for this home.
Similar homes

- $253,5003 bd2 ba1.4k sqft11011 PICKERING LANE, PORT RICHEY, FL 34668For Sale

 MLS ID #TB8528571, Alexandria Stein, PEOPLE'S TRUST REALTY. Stellar MLS
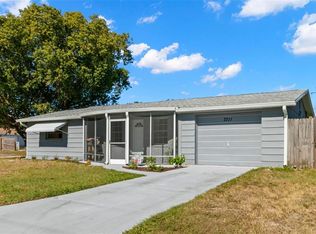
 - $244,9982 bd2 ba1.1k sqft10737 FILLMORE AVENUE, PORT RICHEY, FL 34668For Sale
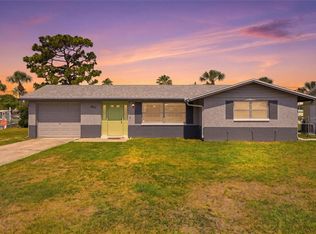 MLS ID #A4693582, Sarah Allbee, PA, FIVE STAR REAL ESTATE OF FLORIDA LLC. Stellar MLS
 - $260,0002 bd2 ba1k sqft7617 JASMINE BOULEVARD, PORT RICHEY, FL 34668For Sale
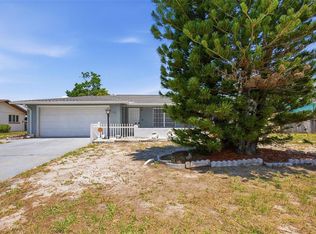 MLS ID #O6422802, Michael Mcgee, MAINSTAY BROKERAGE LLC. Stellar MLS
 - $249,9003 bd2 ba1.1k sqft7030 INGLESIDE DRIVE, PORT RICHEY, FL 34668For Sale
 MLS ID #O6415518, Robert Salmons, ENTERA REALTY LLC. Stellar MLS
 - $238,0003 bd2 ba1.4k sqft7923 IRONBARK DRIVE, PORT RICHEY, FL 34668For SaleMLS ID #TB8521862, CARLOS DIEZ CORDOVA, MARK SPAIN REAL ESTATE. Stellar MLS
- $239,9003 bd2 ba1.5k sqft6225 WESTPORT DRIVE, PORT RICHEY, FL 34668For SaleMLS ID #TB8495891, Eric Dixon, 54 REALTY LLC. Stellar MLS
- $248,0002 bd2 ba1.4k sqft11130 TAMARIX AVE, PORT RICHEY, FL 34668For SaleMLS ID #TB8513909, Carmelo Velez, ELEVATE REAL ESTATE BROKERS OF FLORIDA LLC. Stellar MLS
- $249,9903 bd2 ba1.2k sqft5644 BERLIN DRIVE, PORT RICHEY, FL 34668For SaleMLS ID #TB8535854, Carissa Mazzella Di Bosco, LOKATION. Stellar MLS
- $249,9003 bd2 ba1.3k sqft7207 SANDALWOOD DRIVE, PORT RICHEY, FL 34668For SaleMLS ID #O6427854, Robert Salmons, ENTERA REALTY LLC. Stellar MLS
- $269,9003 bd2 ba1.3k sqft11424 SCALLOP DRIVE, PORT RICHEY, FL 34668For SaleMLS ID #O6411124, Robert Salmons, ENTERA REALTY LLC. Stellar MLS
- $235,0002 bd2 ba1.2k sqft10237 OAK HILL DRIVE, PORT RICHEY, FL 34668For SaleMLS ID #A4696556, Troy Funk, REALTY ONE GROUP MVP. Stellar MLS
- $234,9002 bd2 ba1.2k sqft11205 GLOVER ROAD, PORT RICHEY, FL 34668For SaleMLS ID #TB8504554, Christopher DePoppe, KELLER WILLIAMS REALTY- PALM HARBOR. Stellar MLS
- $245,0002 bd2 ba1k sqft7215 MAYFIELD DRIVE, PORT RICHEY, FL 34668For SaleMLS ID #W7886968, Margaret Greco, CENTURY 21 BE3. Stellar MLS
- $278,8003 bd2 ba1.3k sqft7105 OAKSHIRE DRIVE, PORT RICHEY, FL 34668For SaleMLS ID #TB8525280, Lori West, RE/MAX MARKETING SPECIALISTS. Stellar MLS
- $259,9993 bd3 ba1.3k sqft9040 LUNAR LANE, PORT RICHEY, FL 34668For SaleMLS ID #TB8470884, Candy Smith, RE/MAX REALTY UNLIMITED. Stellar MLS
- $269,9003 bd2 ba1.3k sqft7255 FIRESIDE DRIVE, PORT RICHEY, FL 34668For SaleMLS ID #O6395695, Robert Salmons, ENTERA REALTY LLC. Stellar MLS
- $290,0003 bd2 ba1.2k sqft9825 LAKESIDE LANE, PORT RICHEY, FL 34668For SaleMLS ID #TB8488695, Deziree Indano, LPT REALTY, LLC. Stellar MLS
- $324,0003 bd3 ba1.3k sqft7604 JASMINE BOULEVARD, PORT RICHEY, FL 34668For SaleMLS ID #TB8523117, Emily Colamarino, CIRCUITOUS REALTY. Stellar MLS
- $298,0003 bd2 ba1.5k sqft7825 BLOOMFIELD DRIVE, PORT RICHEY, FL 34668For SaleMLS ID #TB8544181, Angela Marsh, PA, KELLER WILLIAMS REALTY PORTFOLIO COLLECTION. Stellar MLS
- $279,0002 bd2 ba1.2k sqft5041 BAY BOULEVARD, PORT RICHEY, FL 34668For SaleMLS ID #TB8500536, Mackenzie Orosz, DALTON WADE INC. Stellar MLS
