Welcome home to this rare opportunity in the desirable Little Ranches community—where homes on over half an acre with NO HOA don’t come along often! This custom-built, one-owner gem offers the perfect blend of space, charm, and potential. A classic brick exterior sets the tone, while inside you’ll find vaulted ceilings and a cozy gas fireplace that create a warm, inviting atmosphere ideal for both everyday living and entertaining. The kitchen features a generous pantry with exceptional storage, and the spacious primary suite includes a large walk-in closet designed for comfort and convenience. Calling all gardeners! this is your moment. The fully fenced yard offers endless possibilities for outdoor living, gardening, and relaxation. Established flower beds filled with roses, peonies, and irises already provide a beautiful foundation, just waiting for your personal touch to bring them into full bloom. A large shed adds valuable space for tools, hobbies, and storage. Lovingly maintained by its original owner, this home is ready for its next chapter, offering a wonderful opportunity to add your own style and updates over time. A new roof class IV in 2024 provides added peace of mind from day one. With its generous lot size, and endless potential, this is more than a home—it’s a chance to create something truly special. Don’t miss your opportunity to make it yours before it’s gone!
Pending
Price cut: $21K (8/24)
$399,000
10735 Double D Rd, Fountain, CO 80817
3beds
1,940sqft
Single Family Residence
Built in 1983
0.66 Acres Lot
$-- Zestimate®
$206/sqft
$-- HOA
What's special
Fully fenced yardClassic brick exteriorGenerous lot sizeSpacious primary suiteVaulted ceilingsCozy gas fireplace
- 53 days
- 117
- 2
Likely to sell faster than
Zillow last checked:
Listing updated:
Listed by:
Elizabeth Pritts MRP 719-201-9022,
The Warner Group,
Mike Pritts 719-201-9004
Source: elevateMLS,MLS#: 7460261
Facts & features
Interior
Bedrooms & bathrooms
- Bedrooms: 3
- Bathrooms: 2
- Full bathrooms: 1
- 3/4 bathrooms: 1
Other
- Level: Main
- Area: 221 Square Feet
- Dimensions: 13 x 17
Heating
- Baseboard, Forced Air
Cooling
- Central Air
Appliances
- Included: Dishwasher, Disposal, Dryer, Oven, Refrigerator, Washer
- Laundry: Electric Hook-up, Main Level
Features
- Vaulted Ceiling(s), Pantry
- Flooring: Carpet, Ceramic Tile, Wood Laminate
- Windows: Window Coverings
- Has basement: No
- Has fireplace: Yes
- Fireplace features: Gas
Interior area
- Total structure area: 1,940
- Total interior livable area: 1,940 sqft
- Finished area above ground: 1,940
- Finished area below ground: 0
Video & virtual tour
Property
Parking
- Total spaces: 2
- Parking features: Attached, Concrete Driveway
- Attached garage spaces: 2
Accessibility
- Accessibility features: Accessible Approach with Ramp
Features
- Patio & porch: Composite
- Exterior features: Manual Sprinkler System
- Fencing: Full
- Has view: Yes
- View description: Mountain(s)
Lot
- Size: 0.66 Acres
- Features: Corner Lot, Sloped, Horses(Zoned for only 1)
Details
- Additional structures: Storage
- Parcel number: 5609107049
Construction
Type & style
- Home type: SingleFamily
- Architectural style: Ranch
- Property subtype: Single Family Residence
Materials
- Brick, Framed on Lot, Frame
- Foundation: Crawl Space
- Roof: Composite Shingle
Condition
- Existing Home
- New construction: No
- Year built: 1983
Utilities & green energy
- Water: Municipal
- Utilities for property: Electricity Connected, Natural Gas Connected
Community & HOA
Location
- Region: Fountain
Financial & listing details
- Price per square foot: $206/sqft
- Tax assessed value: $413,106
- Annual tax amount: $1,280
- Date on market: 8/7/2026
- Listing terms: Cash,Conventional,FHA,VA Loan
- Electric utility on property: Yes
Estimated market value
Not available
Estimated sales range
Not available
Not available
Price history
| Date | Event | Price |
|---|---|---|
| 8/26/2026 | Pending sale | $399,000$206/sqft |
Source:  elevateMLS #7460261 Report a problem elevateMLS #7460261 Report a problem | ||
| 8/24/2026 | Price change | $399,000-5%$206/sqft |
Source: elevateMLS #7460261 Report a problem | ||
| 8/7/2026 | Listed for sale | $420,000$216/sqft |
Source: elevateMLS #7460261 Report a problem | ||
Public tax history
| Year | Property taxes | Tax assessment |
|---|---|---|
| 2025 | $1,187 -17.5% | $29,130 -3.4% |
| 2024 | $1,439 +71.4% | $30,170 |
| 2023 | $839 +7.6% | $30,170 +41.4% |
| 2022 | $780 | $21,340 -2.8% |
| 2021 | -- | $21,960 +27.8% |
| 2020 | $540 +1.9% | $17,180 |
| 2019 | $529 +34.3% | $17,180 +18.5% |
| 2018 | $394 -1.2% | $14,500 |
| 2017 | $399 +1.2% | $14,500 +1.8% |
| 2016 | $394 +2.5% | $14,250 |
| 2015 | $385 +12.9% | $14,250 +12.5% |
| 2014 | $341 | $12,670 |
| 2013 | -- | -- |
| 2012 | -- | $12,670 |
| 2011 | $760 | $12,670 -13.7% |
| 2010 | -- | $14,680 |
| 2009 | -- | $14,680 +3.9% |
| 2008 | -- | $14,130 |
| 2006 | -- | $14,130 +23.6% |
| 2004 | -- | $11,430 |
| 2003 | $363 -49% | $11,430 -13.1% |
| 2002 | $711 -13.1% | $13,150 -4.6% |
| 2001 | $818 | $13,790 |
Find assessor info on the county website
Monthly payment
Est. payment
Payment breakdown
Explore the cost of this home by adjusting the details. Changes won't be saved.Climate risks
Neighborhood: 80817
Nearby schools
Schools provided by the listing agent
- Elementary: Jordahl
- Middle: Fountain
- High: Fountain/Ft Carson
- District: Ftn/Ft Carson 8
Source: elevateMLS. This data may not be complete. We recommend contacting the local school district to confirm school assignments for this home.
Similar homes
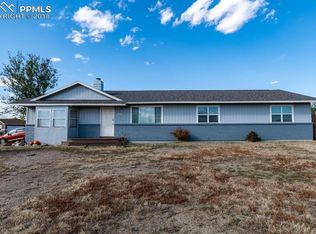
- $400,0004 bd3 ba2.1k sqft601 Rye Ridge Rd, Fountain, CO 80817For Sale

 MLS ID #8282360, Elizabeth Pritts MRP , The Warner Group. elevateMLS
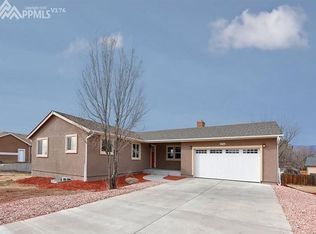
 - $410,0004 bd3 ba2.4k sqft11015 Berry Farm Rd, Fountain, CO 80817For Sale
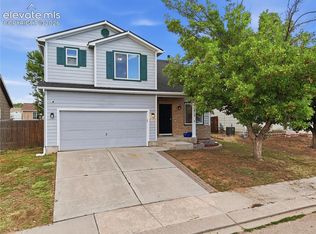 MLS ID #9976900, Julia Vanwagenen, HomeSmart. elevateMLS
 - $399,9003 bd2 ba1.8k sqft7225 Millbrook Ct, Fountain, CO 80817For Sale
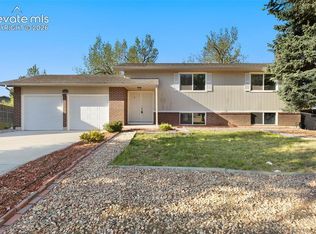 MLS ID #5449953, Renee Young GRI MRP , Exp Realty LLC. elevateMLS
 - $374,0003 bd2 ba1.2k sqft7608 Barn Owl Dr, Fountain, CO 80817For Sale
 MLS ID #1390881, Charla Lloyd, Homesmart Realty. elevateMLS
 - $425,0004 bd3 ba2.2k sqft7010 Stowe Cir, Fountain, CO 80817For SaleMLS ID #4738832, Ebou Wadda, LoKation Real Estate. elevateMLS
- $428,9004 bd3 ba2.3k sqft7409 Colonial Dr, Fountain, CO 80817For SaleMLS ID #4112140, Clinton Jordan, Real Broker, LLC DBA Real. elevateMLS
- $349,9003 bd2 ba1.6k sqft403 Shield Rd, Fountain, CO 80817For SaleMLS ID #6635776, Jennifer Koslowsky ABR MRP SRES SRS , Coldwell Banker Realty. elevateMLS
- $395,0004 bd3 ba2.1k sqft7270 Metropolitan St, Colorado Springs, CO 80911For SaleMLS ID #1756212, Alfredo Saiz PSA , Redfin Corporation. elevateMLS
- $369,0005 bd3 ba2.4k sqft7515 Deer Trl, Colorado Springs, CO 80911For SaleMLS ID #5118114, Melanie McAlister MRP , Ashford Realty Group, LLC. elevateMLS
- $425,0004 bd3 ba2.2k sqft7578 Sun Prairie Dr, Colorado Springs, CO 80925For SaleMLS ID #9110408, Elizabeth Chapin MRP , Faith and Freedom Realty LLC. elevateMLS
- $440,0005 bd3 ba2.7k sqft6985 Blue River Way, Colorado Springs, CO 80911For SaleMLS ID #1850880, Kim Flynn, Equity Colorado Real Estate. elevateMLS
- $414,9004 bd3 ba2.1k sqft8430 Sedgewick Dr, Colorado Springs, CO 80925For SaleMLS ID #4023875, Amanda Moss, Coldwell Banker Realty. elevateMLS
- $345,0004 bd2 ba1.7k sqft824 Squire St, Colorado Springs, CO 80911For SaleMLS ID #8301478, Cole Underwood GRI , REMAX PROPERTIES. elevateMLS
- $394,9005 bd3 ba1.7k sqft4474 Cassidy St, Colorado Springs, CO 80911For SaleMLS ID #6220663, Brandon Smith CRS , REMAX PROPERTIES. elevateMLS
- $412,0003 bd2 ba1.6k sqft4747 Hackamore Dr N, Colorado Springs, CO 80918For SaleMLS ID #3319775, Stacy Wade, Realty One Group Premier. elevateMLS
- $403,9003 bd4 ba2k sqft4260 Daylilly Dr, Colorado Springs, CO 80916For SaleMLS ID #9733590, Steven Bintz, EveryState Inc.. elevateMLS
- $385,0004 bd3 ba2.2k sqft1331 Sanderson Ave, Colorado Springs, CO 80915For SaleMLS ID #7149584, Thomas Lazzaro, Performance Plus Realty Inc. elevateMLS
- $377,1253 bd2 ba1.5k sqft4426 McGrew Cir, Colorado Springs, CO 80911For SaleMLS ID #1960824, Michael Parnell MRP PSA , The Warner Group. elevateMLS
- $410,0003 bd3 ba1.6k sqft6382 Zermatt Dr, Colorado Springs, CO 80915For SaleMLS ID #7658611, Johnny Allen MRP , The Cutting Edge. elevateMLS
- $360,0003 bd3 ba1.9k sqft4610 Hennings Dr, Colorado Springs, CO 80911For SaleMLS ID #1552856, Laura Marshall ABR GRI MRP SRS , Keller Williams Partners. elevateMLS
