LIVE BETTER! Calling all golfers! This is a rare opportunity to live in a gorgeous custom home on Elkhorn Golf Course on the 12th Tee. This stunning 2-story home has it all. Beginning with the curb appeal and following thru the home to the backyard with sparkling pool/spa with waterfall and an amazing view of the golf course. When you enter, you will admire the Living/Dining Room with Fireplace. Then you move towards the Kitchen with another Dining area, Family Room with fireplace, Game/Exercise Room with Pool Table (negotiable) and Surround Sound Speakers - all with a stunning view of the backyard. The scene is calming and beautiful. This area is perfect for entertaining. The Kitchen features a huge island with sink, built-in refrigerator, double ovens with warming drawer, gas cooktop with pot filler, appliance garage for microwave, hot/cold filtered water and a walk-in pantry around the corner with refrigerator. Upstairs are the Bedrooms, including the Primary Suite with private balcony to enjoy your morning or sunset view with a cup of coffee. It also features a large walk-in closet (California closets). The Primary Bath has double sinks and a walk-in Shower. There are too many features to list so you must come see it for yourself!
Closed
$775,000
10735 Elkhorn Dr, Stockton, CA 95209
4beds
3,065sqft
Single Family Residence
Built in 1973
0.35 Acres Lot
$759,100 Zestimate®
$253/sqft
$3,282 Estimated rent
Home value
$759,100
$691,000 - $827,000
$3,282/mo
Zestimate® history
Owner options
List your home for rent
$3,282/mo
Rent Zestimate®
Find your next renter with Zillow Rental Manager. Plus, with online applications, you can quickly screen prospective tenants – for free.
$3,282/mo
Rent Zestimate®
Refinance and save
$4,887/mo
Est. payment
Refinancing to a lower rate could help reduce your monthly payments and save thousands over the life of the loan.
$4,887/mo
Est. payment
Explore your selling options
Work with a Zillow partner agent
Leverage their expertise and Zillow's premium Showcase listings to get your home seen by more buyers.
Get startedList with your own agent
Get your home in front of millions of buyers by listing it on Zillow.
Learn how to do itSell it yourself
Take full control of how buyers see your home on Zillow by listing For Sale by Owner (FSBO).
List your homeWhat's special
Zillow last checked:
Listing updated:
Listed by:
Laurie Hallquist,
Cornerstone Real Estate Group
Bought with:
Cornerstone Real Estate Group
Source: MetroList Services of CA,MLS#: 223088523Originating MLS: MetroList Services, Inc.
Facts & features
Interior
Bedrooms & bathrooms
- Bedrooms: 4
- Bathrooms: 3
- Full bathrooms: 2
- Partial bathrooms: 1
Primary bedroom
- Features: Balcony, Walk-In Closet
Primary bathroom
- Features: Shower Stall(s), Double Vanity, Soaking Tub
Dining room
- Features: Bar, Dining/Living Combo, Formal Area
Kitchen
- Features: Pantry Closet, Granite Counters, Slab Counter, Island w/Sink
Heating
- Central, Fireplace(s)
Cooling
- Ceiling Fan(s), Central Air, Zoned
Appliances
- Included: Gas Cooktop, Built-In Refrigerator, Dishwasher, Disposal, Double Oven, Warming Drawer, Wine Refrigerator, Dryer, Washer
- Laundry: Cabinets, Sink, Inside Room
Features
- Flooring: Carpet, Tile
- Number of fireplaces: 2
- Fireplace features: Living Room, Family Room, Wood Burning, Gas Log
Interior area
- Total interior livable area: 3,065 sqft
Property
Parking
- Total spaces: 2
- Parking features: Attached, Garage Faces Side
- Attached garage spaces: 2
Features
- Stories: 2
- Has private pool: Yes
- Pool features: In Ground, On Lot
- Fencing: Back Yard,Fenced
Lot
- Size: 0.35 Acres
- Features: Adjacent to Golf Course, Auto Sprinkler F&R, Landscape Back, Landscape Front
Details
- Additional structures: Shed(s)
- Zoning description: R-L
- Special conditions: Standard
- Other equipment: Water Filter System
Construction
Type & style
- Home type: SingleFamily
- Property subtype: Single Family Residence
Materials
- Wood
- Foundation: Raised, Slab
- Roof: Composition
Condition
- Year built: 1973
Utilities & green energy
- Sewer: Septic System
- Water: Shared Well
- Utilities for property: Public
Community & HOA
Location
- Region: Stockton
Financial & listing details
- Price per square foot: $253/sqft
- Price range: $775K - $775K
- Date on market: 7/3/2025
Price history
| Date | Event | Price |
|---|---|---|
| 10/18/2023 | Sold | $775,000-7.5%$253/sqft |
Source: MetroList Services of CA #223088523 Report a problem | ||
| 9/23/2023 | Pending sale | $838,000$273/sqft |
Source: MetroList Services of CA #223088523 Report a problem | ||
| 9/12/2023 | Listed for sale | $838,000$273/sqft |
Source: MetroList Services of CA #223088523 Report a problem | ||
Public tax history
Tax history is unavailable.
Neighborhood: 95209
Nearby homes
- $775,0005 bd3 ba3.5k sqft10735 N Elkhorn Dr, Stockton, CA 95209Sold
- $740,0004 bd3 ba2.8k sqft10753 N Elkhorn Dr, Stockton, CA 95209Sold
- $740,0004 bd3 ba2.8k sqft10753 Elkhorn Dr, Stockton, CA 95209Sold

- $607,7003 bd2 ba1.7k sqft10721 N Elkhorn Dr, Stockton, CA 95209Off Market
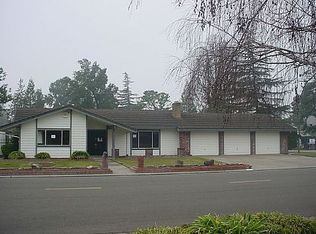
- $656,2003 bd2 ba1.9k sqft10736 N Elkhorn Dr, Stockton, CA 95209Off Market
- $596,9003 bd2 ba1.8k sqft10767 N Elkhorn Dr, Stockton, CA 95209Off Market
- $737,8004 bd3 ba2.5k sqft10722 N Elkhorn Dr, Stockton, CA 95209Off Market
- $637,1003 bd2 ba2.1k sqft10752 N Elkhorn Dr, Stockton, CA 95209Off Market
Nearby schools
GreatSchools rating
- 4/10Podesta Ranch Elementary SchoolGrades: K-6Distance: 0.7 mi
- 4/10Christa McAuliffe Middle SchoolGrades: 7-8Distance: 2.3 mi
- 5/10Bear Creek High SchoolGrades: 9-12Distance: 1.5 mi
Get a cash offer in 3 minutes
Find out how much your home could sell for in as little as 3 minutes with a no-obligation cash offer.
Estimated market value
$759,100
Get a cash offer in 3 minutes
Find out how much your home could sell for in as little as 3 minutes with a no-obligation cash offer.
Estimated market value
$759,100
- California
- San Joaquin County
- Stockton
- 95209
- 10735 Elkhorn Dr
Nearby cities
Nearby neighborhoods
Nearby zip codes
Other Stockton Topics
