Skip main navigation
Sold for $230,000
  • $230,000

    10735 Hachita Dr, Port Richey, FL 34668

    2beds
    1,195sqft
    Single Family Residence
    Built in 1976
    6,280 Square Feet Lot
    $236,400 Zestimate®
    $192/sqft
    $1,615 Estimated rent

    Home value

    $236,400

    $222,000 - $251,000

    $1,615/mo

    Zestimate® history
    Loading
    Loading...

    Owner options

    List your home for rent

    $1,615/mo

    Rent Zestimate®

    Find your next renter with Zillow Rental Manager. Plus, with online applications, you can quickly screen prospective tenants – for free.

    Learn more

    $1,615/mo

    Rent Zestimate®

    Refinance and save

    $1,691/mo

    Est. payment

    Refinancing to a lower rate could help reduce your monthly payments and save thousands over the life of the loan.

    See today's rates

    $1,691/mo

    Est. payment

    Explore your selling options

    Work with a Zillow partner agent

    Leverage their expertise and Zillow's premium Showcase listings to get your home seen by more buyers.

    Get started

    List with your own agent

    Get your home in front of millions of buyers by listing it on Zillow.

    Learn how to do it

    Sell it yourself

    Take full control of how buyers see your home on Zillow by listing For Sale by Owner (FSBO).

    List your home

    What's special

    Tennis courtsHeated poolBrand - new roofBeautiful treesOpen floor planAmple storage spaceEnclosed florida room
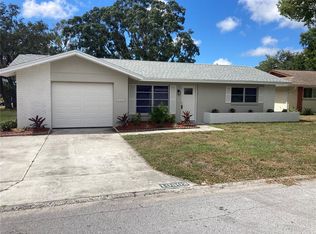
    Welcome to your dream home in a premier 55+ community! This meticulously maintained property offers an array of features and upgrades that make it a standout choice. With a brand-new roof, you can move in worry-free and enjoy the comfort of knowing your investment is protected. Situated in a charming neighborhood adorned with beautiful trees, you'll love the tranquil and picturesque surroundings. Plus, the low HOA fees ensure that you can enjoy all the perks of this vibrant community without breaking the bank. The real gem of this community is the outstanding lakeside clubhouse, which is a hub of activity day and night. You'll have access to a heated pool, a relaxing spa, tennis courts, shuffleboard, pickleball, billiards room, bocce, and so much more. Whether you're a sports enthusiast or prefer a more leisurely lifestyle, there's something here for everyone. Inside the house, you'll find a thoughtful design with an open floor plan and 8' ceilings that create a spacious and airy atmosphere. The kitchen is a chef's delight, boasting stainless-steel appliances and elegant granite countertops. A skylight floods the space with natural light, making it the perfect place to prepare meals and gather with friends and family. The bedrooms feature wood-look laminate flooring, providing both durability and style, while the common areas are adorned with easy-to-maintain tile. Both bathrooms have been tastefully remodeled, ensuring your daily routines are comfortable and luxurious. Each bedroom offers a walk-in closet, providing ample storage space for your belongings. An enclosed Florida room extends your living space and allows you to enjoy the outdoors while being sheltered from the elements. This home is not only beautiful but also energy-efficient. It includes a carbon monoxide monitor, whole-home ventilation monitor, and attic upgrades, giving you peace of mind and potentially lowering your utility bills. Don't miss the opportunity to own this gem in a wonderful 55+ community. Schedule your viewing today and experience the comfort, convenience, and lifestyle that this home has to offer.

    Zillow last checked:

    Listing updated:

    Listing Provided by:

    John Cunningham 407-801-4141,

    KELLER WILLIAMS CLASSIC 407-292-5400

    Bought with:

    Julian Cooney, JR, 3480877

    HOME PRIME REALTY LLC

    Source: Stellar MLS,MLS#: O6156209MLS LogoOriginating MLS: Orlando Regional

    Facts & features

    Interior

    Bedrooms & bathrooms
    • Bedrooms: 2
    • Bathrooms: 2
    • Full bathrooms: 2
    Primary bedroom
    • Features: En Suite Bathroom, Walk-In Closet(s)
    • Level: First
    • Dimensions: 11x15
    Bedroom 2
    • Features: Walk-In Closet(s)
    • Level: First
    • Dimensions: 10x12
    Bathroom 1
    • Features: En Suite Bathroom
    • Level: First
    Bathroom 2
    • Features: Rain Shower Head
    • Level: First
    Dining room
    • Features: Breakfast Bar
    • Level: First
    • Dimensions: 9x12
    Florida room
    • Features: Ceiling Fan(s)
    • Level: First
    Kitchen
    • Features: Breakfast Bar
    • Level: First
    • Dimensions: 9x11
    Living room
    • Features: Ceiling Fan(s)
    • Level: First
    • Dimensions: 12x23
    Utility room
    • Level: First
    Heating
    • Central, Electric
    Cooling
    • Central Air
    Appliances
    • Included: Dishwasher, Disposal, Dryer, Electric Water Heater, Range, Range Hood, Refrigerator, Washer
    • Laundry: Inside, Laundry Room
    Features
    • Ceiling Fan(s), Eating Space In Kitchen, High Ceilings, Open Floorplan, Other, Stone Counters, Thermostat, Walk-In Closet(s)
    • Flooring: Ceramic Tile, Laminate
    • Doors: Sliding Doors
    • Windows: Blinds, Drapes, Rods, Skylight(s), Window Treatments
    • Has fireplace: No
    Interior area
    • Total structure area: 1,675
    • Total interior livable area: 1,195 sqft

    Property

    Parking
    • Total spaces: 1
    • Parking features: Driveway, Garage Door Opener, Ground Level
    • Attached garage spaces: 1
    • Has uncovered spaces: Yes
    Features
    • Levels: One
    • Stories: 1
    • Patio & porch: Front Porch, Patio
    • Exterior features: Irrigation System, Lighting, Private Mailbox, Rain Gutters
    • Pool features: Gunite, Heated, In Ground
    Lot
    • Size: 6,280 sqft
    • Features: Level
    • Residential vegetation: Trees/Landscaped
    Details
    • Parcel number: 142516006B000002870
    • Zoning: PUD
    • Special conditions: None

    Construction

    Type & style
    • Home type: SingleFamily
    • Architectural style: Bungalow
    • Property subtype: Single Family Residence
    Materials
    • Block
    • Foundation: Slab
    • Roof: Shingle
    Condition
    • New construction: No
    • Year built: 1976

    Utilities & green energy

    • Sewer: Public Sewer
    • Water: Well
    • Utilities for property: BB/HS Internet Available, Cable Available, Cable Connected, Electricity Available, Electricity Connected
    Green energy
    • Energy efficient items: Appliances
    • Indoor air quality: Ventilation

    Community & neighborhood

    Security
    • Security features: Fire/Smoke Detection Integration
    Community
    • Community features: Association Recreation - Owned, Deed Restrictions, Fitness Center, Golf Carts OK
    Senior living
    • Senior community: Yes
    Location
    • Region: Port Richey
    • Subdivision: SAN CLEMENTE VILLAGE

    HOA & financial

    HOA
    • Has HOA: Yes
    • HOA fee: $50 monthly
    • Amenities included: Clubhouse, Fitness Center, Lobby Key Required, Maintenance, Pool, Recreation Facilities, Shuffleboard Court, Spa/Hot Tub, Tennis Court(s), Wheelchair Access
    • Services included: Community Pool, Reserve Fund, Maintenance Grounds, Maintenance Repairs, Pool Maintenance, Recreational Facilities
    • Association name: John Atwell
    • Association phone: 727-863-5711
    Other fees
    • Pet fee: $0 monthly
    Other financial information
    • Total actual rent: 0

    Other

    Other facts
    • Listing terms: Cash,Conventional,FHA,VA Loan
    • Ownership: Fee Simple
    • Road surface type: Paved, Asphalt

    Price history

    DateEventPrice
    2/23/2024Sold$230,000+0.9%$192/sqft
    Source: Stellar MLS #O6156209 Report a problem
    2/22/2024Pending sale$228,000$191/sqft
    Source: Stellar MLS #O6156209 Report a problem
    2/22/2024Listed for sale$228,000$191/sqft
    Source: Stellar MLS #O6156209 Report a problem
    1/29/2024Pending sale$228,000$191/sqft
    Source: Stellar MLS #O6156209 Report a problem
    12/4/2023Listed for sale$228,000$191/sqft
    Source: Stellar MLS #O6156209 Report a problem
    12/4/2023Pending sale$228,000$191/sqft
    Source: Stellar MLS #O6156209 Report a problem
    11/9/2023Listed for sale$228,000-10.6%$191/sqft
    Source: Stellar MLS #O6156209 Report a problem
    2/21/2023Listing removed--
    Source: HCMLS #2226873 Report a problem
    10/13/2022Price change$254,900-1.9%$213/sqft
    Source: Stellar MLS #U8174093 Report a problem
    8/24/2022Listed for sale$259,900+687.6%$217/sqft
    Source: Stellar MLS #U8174093 Report a problem
    8/16/2013Sold$33,000-32.7%$28/sqft
    Source: Public Record Report a problem
    5/18/2013Price change$49,000-18.2%$41/sqft
    Source: RE/MAX ELITE REALTY #U7572419 Report a problem
    4/25/2013Price change$59,900-7.8%$50/sqft
    Source: RE/MAX ELITE REALTY #U7572419 Report a problem
    2/12/2013Listed for sale$65,000-43.5%$54/sqft
    Source: RE/MAX Elite Realty #U7572419 Report a problem
    9/15/2006Sold$115,000+25%$96/sqft
    Source: Public Record Report a problem
    9/3/2003Sold$92,000+54.6%$77/sqft
    Source: Public Record Report a problem
    10/25/1993Sold$59,500$50/sqft
    Source: Public Record Report a problem

    Public tax history

    YearProperty taxesTax assessment
    2024$902 +2.2%$66,000
    2023$883 +8.9%$66,000 +3%
    2022$810 +1%$64,080 +6.1%
    2021$803 +1.3%$60,410 +1.4%
    2020$792 +1.2%$59,580 +2.3%
    2019$783 $58,240 +1.9%
    2018$783 +8.6%$57,163
    2017$721 -0.3%$57,163 +5%
    2016$724 +15.5%$54,461 +0.7%
    2015$626 +3.3%$54,082 +0.8%
    2014$606 $53,653 +8.4%
    2013-- $49,508 +0.1%
    2012-- $49,465 -9.9%
    2011-- $54,919 -9.3%
    2010-- $60,581 -15.4%
    2009-- $71,637 -29%
    2008-- $100,935 -5.8%
    2007-- $107,102 +0.7%
    2006-- $106,366 +22.9%
    2005-- $86,520 +24.1%
    2004-- $69,728 +16%
    2003-- $60,116 +8.6%
    2002-- $55,377 +10.5%
    2000-- $50,101
    1999-- $50,101

    Find assessor info on the county website

    Neighborhood: 34668

    Nearby schools

    GreatSchools rating
    Get a cash offer in 3 minutes
    Find out how much your home could sell for in as little as 3 minutes with a no-obligation cash offer.
    Estimated market value
    $236,400
    Get a cash offer in 3 minutes
    Find out how much your home could sell for in as little as 3 minutes with a no-obligation cash offer.
    Estimated market value
    $236,400