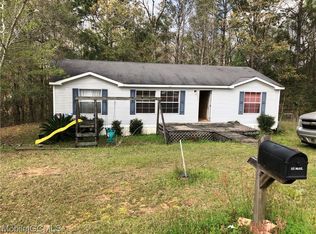
Escape the hustle and bustle! This 3-bedroom, 2 bath manufactured home offers the perfect blend of comfort and space, with a nice size 1 acre lot, enjoy the freedom of open-air living, gardening, and outdoor barbeques. Inside, you'll find an open-concept layout that feels welcoming. The spacious kitchen has an island bar with storage. Refrigerator, stove, and dishwasher are included. Open formal dinning area for hosting. Den is also part of the open concept layout, great for relaxing in recliners. Primary bedroom has large walk-in closet and large bathroom. Property workshop 24x24 on concrete slab, ample space for heavy machinery, and an attached garage. Come take a look..
Sold for $110,000
$110,000
10735 Kelsey Dr, Wilmer, AL 36587
3beds
1,680sqft
MobileManufactured
Built in 1999
1 Acres Lot
$110,400 Zestimate®
$65/sqft
$1,152 Estimated rent
Home value
$110,400
$102,000 - $120,000
$1,152/mo
Zestimate® history
Owner options
List your home for rent
$1,152/mo
Rent Zestimate®
Find your next renter with Zillow Rental Manager. Plus, with online applications, you can quickly screen prospective tenants – for free.
$1,152/mo
Rent Zestimate®
Refinance and save
$513/mo
Est. payment
Refinancing to a lower rate could help reduce your monthly payments and save thousands over the life of the loan.
$513/mo
Est. payment
Explore your selling options
Work with a Zillow partner agent
Leverage their expertise and Zillow's premium Showcase listings to get your home seen by more buyers.
Get startedList with your own agent
Get your home in front of millions of buyers by listing it on Zillow.
Learn how to do itSell it yourself
Take full control of how buyers see your home on Zillow by listing For Sale by Owner (FSBO).
List your homeWhat's special
Attached garageOutdoor barbequesOpen-concept layoutIsland bar with storageSpacious kitchenOpen-air living
Zillow last checked:
Listing updated:
Listed by:
Lucretia Lamb 850-791-5608,
Reynolds Real Estate
Bought with:
Lucretia Lamb
Reynolds Real Estate
Source: PAR,MLS#: 678890
Facts & features
Interior
Bedrooms & bathrooms
- Bedrooms: 3
- Bathrooms: 2
- Full bathrooms: 2
Primary bedroom
- Level: First
- Area: 182
- Dimensions: 13 x 14
Bedroom
- Level: First
- Area: 90
- Dimensions: 10 x 9
Bedroom 1
- Level: First
- Area: 130
- Dimensions: 10 x 13
Dining room
- Level: First
- Area: 182
- Dimensions: 13 x 14
Kitchen
- Level: First
- Area: 182
- Dimensions: 13 x 14
Living room
- Level: First
- Area: 224
- Dimensions: 16 x 14
Heating
- Natural Gas
Cooling
- Central Air, Ceiling Fan(s)
Appliances
- Included: Electric Water Heater, Dishwasher, Refrigerator
Features
- Flooring: Vinyl, Carpet
- Has basement: No
Interior area
- Total structure area: 1,680
- Total interior livable area: 1,680 sqft
Property
Parking
- Total spaces: 2
- Parking features: 2 Car Carport, Driveway
- Carport spaces: 2
- Has uncovered spaces: Yes
Features
- Levels: One
- Stories: 1
- Pool features: None
Lot
- Size: 1 Acres
- Features: Central Access
Details
- Additional structures: Yard Building
- Parcel number: 2403080000010077
- Zoning description: County
- Special conditions: Standard
Construction
Type & style
- Home type: MobileManufactured
Materials
- Foundation: Off Grade
- Roof: Shingle
Condition
- Resale
- New construction: No
- Year built: 1999
Utilities & green energy
- Electric: Copper Wiring
- Sewer: Septic Tank
- Water: Public
Green energy
- Energy efficient items: Insulation, Insulated Walls
Community & HOA
Community
- Security: Security System, Smoke Detector(s)
- Subdivision: Waltman Estates
HOA
- Has HOA: No
Location
- Region: Wilmer
Financial & listing details
- Price per square foot: $65/sqft
- Tax assessed value: $76,300
- Price range: $110K - $110K
- Date on market: 3/7/2026
- Cumulative days on market: 40 days
Price history
| Date | Event | Price |
|---|---|---|
| 5/8/2026 | Sold | $110,000-8.3%$65/sqft |
Source:  PAR #678890 Report a problem PAR #678890 Report a problem | ||
| 4/16/2026 | Pending sale | $119,900$71/sqft |
Source: PAR #678890 Report a problem | ||
| 4/6/2026 | Price change | $119,900-14.3%$71/sqft |
Source: PAR #678890 Report a problem | ||
| 3/7/2026 | Listed for sale | $139,900+127.1%$83/sqft |
Source: PAR #678890 Report a problem | ||
| 8/27/2010 | Sold | $61,600$37/sqft |
Source: Public Record Report a problem | ||
Public tax history
| Year | Property taxes | Tax assessment |
|---|---|---|
| 2025 | -- | $7,640 |
| 2024 | -- | $7,640 +38.4% |
| 2023 | -- | $5,520 +0.7% |
| 2022 | -- | $5,480 +3.4% |
| 2021 | -- | $5,300 |
| 2020 | -- | $5,300 +26.2% |
| 2019 | -- | $4,200 |
| 2018 | -- | $4,200 |
| 2017 | -- | $4,200 -18.6% |
| 2016 | -- | $5,160 +2.4% |
| 2013 | -- | $5,040 |
Find assessor info on the county website
Neighborhood: 36587
Nearby homes
- $192,6003 bd2 ba1.5k sqft10745 Kelsey Dr, Wilmer, AL 36587Off Market

- $58,000-- bd-- ba58 sqft5232 Michael Ct, Wilmer, AL 36587Off Market
- $50,600-- bd-- ba-- sqft10715 Kelsey Dr, Wilmer, AL 36587Off Market
- $15,0003 bd2 ba1.1k sqft5317 Leah Dr, Wilmer, AL 36587Off Market
- $38,700-- bd-- ba36 sqft5212 Michael Ct, Wilmer, AL 36587Off Market
- $15,000-- sqft5327 Leah Dr, Wilmer, AL 36587Off Market
- $56,0005 bd2 ba1.9k sqft10675 Kelsey Dr, Wilmer, AL 36587Off Market
- $15,000-- bd1 ba2.3k sqft5192 Michael Ct, Wilmer, AL 36587Off Market
Nearby schools
GreatSchools rating
- 5/10Wilmer Elementary SchoolGrades: PK-5Distance: 4.5 mi
- 5/10Semmes Middle SchoolGrades: 6-8Distance: 1.1 mi
- 4/10Mary G Montgomery High SchoolGrades: PK,9-12Distance: 1.8 mi
Schools provided by the listing agent
- Elementary: Local School In County
- Middle: LOCAL SCHOOL IN COUNTY
- High: Local School In County
Source: PAR. This data may not be complete. We recommend contacting the local school district to confirm school assignments for this home.
Get a cash offer in 3 minutes
Find out how much your home could sell for in as little as 3 minutes with a no-obligation cash offer.
Estimated market value
$110,400
Get a cash offer in 3 minutes
Find out how much your home could sell for in as little as 3 minutes with a no-obligation cash offer.
Estimated market value
$110,400
- Alabama
- Mobile County
- Wilmer
- 36587
- 10735 Kelsey Dr
Nearby cities
Nearby zip codes
Other Wilmer Topics
