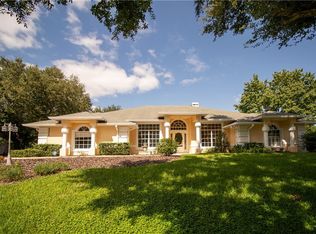
PEACE AND TRANQUILITY! LOCATION! LOCATION! LOCATION! This exceptional custom built home sits in a cul-de-sac of Highland Point, Stunning Views! Enjoy the view of Lake Minnehaha from the living room, prime bedroom and pool/patio. In the evening you can see the light show from Walt Disney World. This home features gorgeous hardwood floors in the living room. Wood Cabinets and Granite counter tops in the kitchen, Pantry, Top of the Line Appliances to include a Jenair Gas Stove with convection oven, Built in Desk, great for working from home. The Eat-in Area off the Kitchen offers a cozy spot for casual dining. There are Closets Galore, Custom Shades and blinds throughout. Wood French Doors from the living room and the prime bedroom to pool/patio.. This home features a spacious layout, 3 Bedrooms 2 Baths, Split Plan. The outdoor oasis is perfect for entertaining. The pool/patio has a safety fence PLUS a shower stall. Beautifully landscaped with a lovely rock garden and fountain. The fenced yard is low maintenance!. THE WORKSHOP IS Amazing and a Stand Out Feature of this home. PERFECT FOR Extra Storage, DIY Projects or Pursuing Hobbies. Oversized garage was designed to hold two cars and a boat, offering abundant space.
Sold for $573,000
$573,000
10735 POINT OVERLOOK DRIVE, CLERMONT, FL 34711
3beds
1,996sqft
Single Family Residence
Built in 1990
0.46 Acres Lot
$565,900 Zestimate®
$287/sqft
$3,071 Estimated rent
Home value
$565,900
$538,000 - $600,000
$3,071/mo
Zestimate® history
Owner options
List your home for rent
$3,071/mo
Rent Zestimate®
Find your next renter with Zillow Rental Manager. Plus, with online applications, you can quickly screen prospective tenants – for free.
$3,071/mo
Rent Zestimate®
Refinance and save
$4,059/mo
Est. payment
Refinancing to a lower rate could help reduce your monthly payments and save thousands over the life of the loan.
$4,059/mo
Est. payment
Explore your selling options
Work with a Zillow partner agent
Leverage their expertise and Zillow's premium Showcase listings to get your home seen by more buyers.
Get startedList with your own agent
Get your home in front of millions of buyers by listing it on Zillow.
Learn how to do itSell it yourself
Take full control of how buyers see your home on Zillow by listing For Sale by Owner (FSBO).
List your homeWhat's special
Fenced yardStunning viewsGranite counter topsView of lake minnehahaFrench doorsSafety fenceRock garden
Zillow last checked:
Listing updated:
Listed by:
Cheryl Miller 352-214-7059,
MILLER REALTY SERVICES 352-214-7059
Bought with:
Vincent Cordaro, 3602054
KELLER WILLIAMS ELITE PARTNERS III REALTY
Source: Stellar MLS,MLS#: GC526038 Originating MLS: Gainesville-Alachua
Originating MLS: Gainesville-Alachua
Facts & features
Interior
Bedrooms & bathrooms
- Bedrooms: 3
- Bathrooms: 2
- Full bathrooms: 2
Rooms
- Room types: Great Room, Utility Room
Primary bedroom
- Features: Ceiling Fan(s), En Suite Bathroom, Makeup/Vanity Space, Walk-In Closet(s)
- Level: Second
- Area: 225 Square Feet
- Dimensions: 15x15
Bathroom 2
- Features: Ceiling Fan(s), Built-in Closet
- Level: Second
- Area: 152.4 Square Feet
- Dimensions: 12.7x12
Bathroom 3
- Features: Built-In Shelving, Ceiling Fan(s), Built-in Closet
- Level: Second
- Area: 141.1 Square Feet
- Dimensions: 12.7x11.11
Kitchen
- Features: Pantry, Built-in Closet
- Level: Second
- Area: 180 Square Feet
- Dimensions: 9x20
Living room
- Features: Storage Closet
- Level: First
- Area: 728 Square Feet
- Dimensions: 26x28
Utility room
- Features: Walk-In Closet(s)
- Level: Second
- Area: 39 Square Feet
- Dimensions: 6x6.5
Workshop
- Features: Built-In Shelving, Ceiling Fan(s)
- Level: First
- Area: 360 Square Feet
- Dimensions: 18x20
Heating
- Electric
Cooling
- Central Air
Appliances
- Included: Convection Oven, Dishwasher, Disposal, Electric Water Heater, Ice Maker, Microwave, Range, Refrigerator, Washer
- Laundry: Inside, Washer Hookup
Features
- Ceiling Fan(s), Living Room/Dining Room Combo, Primary Bedroom Main Floor, Solid Wood Cabinets, Split Bedroom, Vaulted Ceiling(s), Walk-In Closet(s)
- Flooring: Carpet, Ceramic Tile, Marble, Hardwood
- Doors: French Doors, Outdoor Shower
- Windows: Window Treatments
- Has fireplace: Yes
- Fireplace features: Living Room
Interior area
- Total structure area: 4,001
- Total interior livable area: 1,996 sqft
Property
Parking
- Total spaces: 2
- Parking features: Driveway, Garage Door Opener, Ground Level
- Attached garage spaces: 2
- Has uncovered spaces: Yes
- Details: Garage Dimensions: 26x28
Features
- Levels: Multi/Split
- Patio & porch: Covered, Deck, Enclosed, Front Porch, Patio, Screened
- Exterior features: Outdoor Shower, Private Mailbox
- Has private pool: Yes
- Pool features: Deck, In Ground, Screen Enclosure
- Fencing: Chain Link,Fenced
- Has view: Yes
- View description: Pool, Water, Lake
- Has water view: Yes
- Water view: Water,Lake
- Waterfront features: Skiing Allowed
Lot
- Size: 0.46 Acres
- Dimensions: 133 x 150
- Features: Cul-De-Sac, Landscaped
- Residential vegetation: Trees/Landscaped
Details
- Additional structures: Workshop
- Parcel number: 022325010000000900
- Zoning: R-3
- Special conditions: None
Construction
Type & style
- Home type: SingleFamily
- Architectural style: Contemporary
- Property subtype: Single Family Residence
Materials
- Brick, Stucco
- Foundation: Slab
- Roof: Built-Up,Shingle
Condition
- Completed
- New construction: No
- Year built: 1990
Utilities & green energy
- Sewer: Septic Tank
- Water: Well
- Utilities for property: Cable Available, Electricity Connected
Community & HOA
Community
- Features: Deed Restrictions, Tennis Court(s)
- Security: Closed Circuit Camera(s), Smoke Detector(s)
- Pet fee: $0 monthly
- Subdivision: HIGHLAND POINT SUB
HOA
- Has HOA: Yes
- Amenities included: Tennis Court(s)
- HOA fee: $33 monthly
- HOA name: Highland Point Homeowners Association
- HOA phone: 407-497-3195
Location
- Region: Clermont
Financial & listing details
- Price per square foot: $287/sqft
- Tax assessed value: $339,514
- Annual tax amount: $1,611
- Date on market: 11/5/2024
- Cumulative days on market: 34 days
- Listing terms: Cash,Conventional,VA Loan
- Ownership: Fee Simple
- Total actual rent: 0
- Electric utility on property: Yes
- Road surface type: Asphalt
Price history
| Date | Event | Price |
|---|---|---|
| 12/9/2024 | Sold | $573,000-11.8%$287/sqft |
Source:  Stellar MLS #GC526038 Report a problem Stellar MLS #GC526038 Report a problem | ||
| 11/5/2024 | Listed for sale | $649,700$326/sqft |
Source: Stellar MLS #GC526038 Report a problem | ||
Public tax history
| Year | Property taxes | Tax assessment |
|---|---|---|
| 2025 | $5,218 +185.9% | $339,514 +75.7% |
| 2024 | $1,825 +13.3% | $193,290 +3% |
| 2023 | $1,611 +10.2% | $187,660 +3% |
| 2022 | $1,462 -1% | $182,200 +3% |
| 2021 | $1,476 -1.1% | $176,896 +1.4% |
| 2020 | $1,494 -4.2% | $174,454 +2.3% |
| 2019 | $1,560 +6.1% | $170,532 +1.9% |
| 2018 | $1,470 | $167,353 +2.1% |
| 2017 | $1,470 +3.7% | $163,911 +2.1% |
| 2016 | $1,418 -1.3% | $160,540 +0.7% |
| 2015 | $1,437 -23.8% | $159,425 +0.8% |
| 2014 | $1,885 +8.8% | $158,160 +1.5% |
| 2013 | $1,732 -1.3% | $155,823 -0.1% |
| 2012 | $1,755 -14.3% | $156,003 -11.3% |
| 2011 | $2,049 +0% | $175,825 +1.5% |
| 2010 | $2,048 +3.6% | $173,227 +2.7% |
| 2009 | $1,977 +0.2% | $168,673 +0.1% |
| 2008 | $1,973 -5.7% | $168,505 +3% |
| 2007 | $2,093 -5.4% | $163,598 +2.5% |
| 2006 | $2,213 +2.5% | $159,608 +3% |
| 2005 | $2,158 +3.1% | $154,960 |
| 2004 | $2,093 -1.1% | -- |
| 2003 | $2,116 +12.4% | $151,185 +4.9% |
| 2002 | $1,883 | $144,182 +1.6% |
| 2001 | $1,883 +15.1% | $141,912 +11.8% |
| 2000 | $1,636 | $126,890 |
Find assessor info on the county website
Neighborhood: 34711
Nearby homes
- $434,9003 bd2 ba2k sqft10725 Point Overlook Dr, Clermont, FL 34711Off Market
- $558,1004 bd3 ba3.3k sqft11730 Lake Clair Cir, Clermont, FL 34711Off Market
- $466,8003 bd2 ba2.1k sqft10650 Point Overlook Dr, Clermont, FL 34711Off Market
- $507,4003 bd4 ba2k sqft11734 Lake Clair Cir, Clermont, FL 34711Off Market
- $633,9003 bd2 ba2.4k sqft11641 Matanilla Dr, Clermont, FL 34711Off Market
- $501,3003 bd2 ba2k sqft11645 Matanilla Dr, Clermont, FL 34711Off Market
- $542,7003 bd2 ba2.3k sqft11639 Matanilla Dr, Clermont, FL 34711Off Market
- $558,1003 bd2 ba2.4k sqft11649 Matanilla Dr, Clermont, FL 34711Off Market
Nearby schools
GreatSchools rating
- 7/10Pine Ridge Elementary SchoolGrades: PK-5Distance: 1.7 mi
- 5/10Gray Middle SchoolGrades: 6-8Distance: 5.5 mi
- 3/10South Lake High SchoolGrades: 9-12Distance: 4.5 mi
Schools provided by the listing agent
- Elementary: Pine Ridge Elem
- Middle: Gray Middle
- High: South Lake High
Source: Stellar MLS. This data may not be complete. We recommend contacting the local school district to confirm school assignments for this home.
Get a cash offer in 3 minutes
Find out how much your home could sell for in as little as 3 minutes with a no-obligation cash offer.
Estimated market value
$565,900
Get a cash offer in 3 minutes
Find out how much your home could sell for in as little as 3 minutes with a no-obligation cash offer.
Estimated market value
$565,900
- Florida
- Lake County
- Clermont
- 34711
- 10735 POINT OVERLOOK DRIVE
