Skip main navigation
Sold for $392,500
  • $392,500

    10735 Secor Rd, Temperance, MI 48182

    3beds
    1,691sqft
    Single Family Residence
    Built in 1985
    0.97 Acres Lot
    $393,000 Zestimate®
    $232/sqft
    $2,502 Estimated rent

    Home value

    $393,000

    $373,000 - $413,000

    $2,502/mo

    Zestimate® history
    Loading
    Loading...

    Owner options

    List your home for rent

    $2,502/mo

    Rent Zestimate®

    Find your next renter with Zillow Rental Manager. Plus, with online applications, you can quickly screen prospective tenants – for free.

    Learn more

    $2,502/mo

    Rent Zestimate®

    Refinance and save

    $2,533/mo

    Est. payment

    Refinancing to a lower rate could help reduce your monthly payments and save thousands over the life of the loan.

    See today's rates

    $2,533/mo

    Est. payment

    Explore your selling options

    Work with a Zillow partner agent

    Leverage their expertise and Zillow's premium Showcase listings to get your home seen by more buyers.

    Get started

    List with your own agent

    Get your home in front of millions of buyers by listing it on Zillow.

    Learn how to do it

    Sell it yourself

    Take full control of how buyers see your home on Zillow by listing For Sale by Owner (FSBO).

    List your home

    What's special

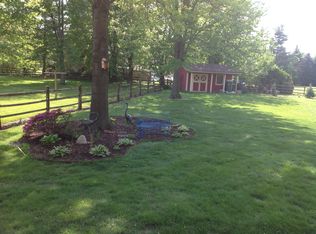
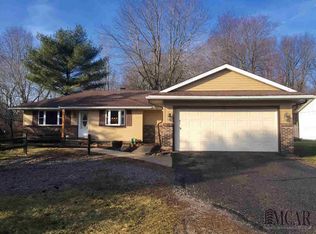
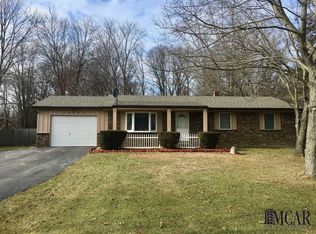
    Welcome to this beautifully maintained 3 bed/2 bath ranch nestled on a beautiful, park-like acre in Bedford. From the moment you arrive, the lush, mature landscaping featuring ornamental Japanese maples, sweeping lawn, and meticulously tended garden beds, all set the tone for everything this exceptional property has to offer. Step inside to a warm, welcoming foyer. The vaulted living room is the centerpiece of everyday living, featuring a striking gas fireplace with tile surround and crisp white mantle- the perfect spot to gather on cool evenings. Adjacent, a bright and airy sunroom with a tray ceiling provides a tranquil retreat to read, relax, or simply soak in the views of the incredible backyard. The eat-in kitchen is thoughtfully appointed with abundant cabinetry, a tile backsplash, and newer stainless steel appliances, making it as functional as it is inviting. The primary suite offers a true escape with a beautifully updated private bath, complete with a large walk-in tile shower with glass doors. Outside the back deck is ideal for al fresco dining or savoring your morning coffee while overlooking a backyard that truly has it all: a serene koi pond, layered garden beds, and open lawn that stretches to a classic style barn with an attached potting shed and covered porch. Truly a gardener's dream and a hobbyist's haven alike. Whether you're entertaining, gardening, or simply enjoying the peace and privacy of your own private retreat, this move-in ready home delivers a lifestyle that's rare to find.

    Zillow last checked:

    Listing updated:

    Listed by:

    Melanie Wiens 419-376-3955,

    Wiens And Roth Real Estate - Lambertville

    Bought with:

    Douglas Furtah, 6501461648

    EXP Realty

    Source: MiRealSource,MLS#: 50211542MLS LogoOriginating MLS: Southeastern Border Association of REALTORS

    Facts & features

    Interior

    Bedrooms & bathrooms
    • Bedrooms: 3
    • Bathrooms: 2
    • Full bathrooms: 2
    • Main level bathrooms: 2
    • Main level bedrooms: 3
    Bedroom 1
    • Level: Main
    • Area: 225
    • Dimensions: 15 x 15
    Bedroom 2
    • Level: Main
    • Area: 99
    • Dimensions: 9 x 11
    Bedroom 3
    • Level: Main
    • Area: 121
    • Dimensions: 11 x 11
    Bathroom 1
    • Level: Main
    • Area: 40
    • Dimensions: 5 x 8
    Bathroom 2
    • Level: Main
    • Area: 40
    • Dimensions: 8 x 5
    Dining room
    • Level: Main
    • Area: 99
    • Dimensions: 9 x 11
    Family room
    • Level: Main
    • Area: 154
    • Dimensions: 11 x 14
    Kitchen
    • Level: Main
    • Area: 121
    • Dimensions: 11 x 11
    Living room
    • Level: Main
    • Area: 308
    • Dimensions: 14 x 22
    Heating
    • Forced Air, Natural Gas
    Cooling
    • Central Air
    Features
    • Cathedral/Vaulted Ceiling
    • Basement: Crawl Space
    • Number of fireplaces: 1
    • Fireplace features: Living Room
    Interior area
    • Total structure area: 1,691
    • Total interior livable area: 1,691 sqft
    • Finished area above ground: 1,691
    • Finished area below ground: 0

    Property

    Parking
    • Total spaces: 2
    • Parking features: Attached
    • Attached garage spaces: 2
    Features
    • Levels: One
    • Stories: 1
    • Frontage type: Road
    • Frontage length: 116
    Lot
    • Size: 0.97 Acres
    • Dimensions: 116 x 331 irregular
    Details
    • Parcel number: 02 006 042 08
    • Special conditions: Private

    Construction

    Type & style
    • Home type: SingleFamily
    • Architectural style: Ranch
    • Property subtype: Single Family Residence
    Materials
    • Shingle Siding
    Condition
    • Year built: 1985

    Utilities & green energy

    • Sewer: Septic Tank
    • Water: Private Well

    Community & HOA

    Community
    • Subdivision: None
    HOA
    • Has HOA: No
    Location
    • Region: Temperance

    Financial & listing details

    • Price per square foot: $232/sqft
    • Tax assessed value: $248,200
    • Annual tax amount: $2,391
    • Date on market: 6/16/2026
    • Cumulative days on market: 20 days
    • Listing agreement: Exclusive Right To Sell
    • Listing terms: Cash,Conventional,FHA,VA Loan

    Price history

    DateEventPrice
    7/23/2026Sold$392,500-1.9%$232/sqft
    Source: MiRealSource #50211542 Report a problem
    7/7/2026Pending sale$399,900$236/sqft
    Source: MiRealSource #50211542 Report a problem
    6/27/2026Contingent$399,900$236/sqft
    Source: MiRealSource #50211542 Report a problem
    6/19/2026Listed for sale$399,900$236/sqft
    Source: MiRealSource #50211542 Report a problem

    Public tax history

    YearProperty taxesTax assessment
    2025$2,296 +3%$124,100 +7.6%
    2024$2,229 +9.8%$115,300 +11.5%
    2023$2,030 +4%$103,400 +14.4%
    2022$1,953 +4.1%$90,400 +13.1%
    2021$1,875 +74.8%$79,900 -0.9%
    2020$1,073 -35.4%$80,600 +4.5%
    2019$1,661 $77,100 +10.1%
    2018$1,661 +6.5%$70,000
    2017$1,560 $70,000 -10.4%
    2016$1,560 $78,100 +17.3%
    2015$1,560 +4.8%$66,600
    2014$1,487 -9.2%$66,600 -1%
    2013$1,638 $67,300 -0.7%
    2012-- $67,800 +4.8%
    2011-- $64,700 +2.2%
    2010-- $63,300 -13.5%
    2009-- $73,140 -16.5%
    2008-- $87,590 +2.5%
    2007-- $85,430 -4.1%
    2006-- $89,040 +4.8%
    2005-- $84,930 +5.1%
    2003-- $80,830 +3.5%
    2002-- $78,120 +4.5%
    2001-- $74,760
    Find assessor info on the county website

    Neighborhood: 48182

    Nearby schools

    GreatSchools rating
    Schools provided by the listing agent
    • District: Bedford Public Schools

    Source: MiRealSource. This data may not be complete. We recommend contacting the local school district to confirm school assignments for this home.

    Get a cash offer in 3 minutes
    Find out how much your home could sell for in as little as 3 minutes with a no-obligation cash offer.
    Estimated market value
    $393,000
    Get a cash offer in 3 minutes
    Find out how much your home could sell for in as little as 3 minutes with a no-obligation cash offer.
    Estimated market value
    $393,000