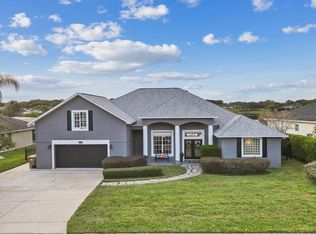
Experience the pinnacle of lakefront living with this beautifully remodeled 3-bedroom, 3-bathroom home, featuring a versatile bonus room/4th bedroom. Nestled in the highly desirable Montclair Community, this home boasts breathtaking views of Lake Claire from nearly every room. Step inside to an open floor plan designed for modern living. The gourmet kitchen takes center stage with its expansive island, upgraded countertops, and new stainless steel appliances, seamlessly flowing into the dining and living areas—perfect for entertaining or relaxing with family. Every detail of this home has been thoughtfully updated, including luxury vinyl plank flooring, remodeled bathrooms, fresh paint throughout, and more. The split floor plan offers privacy, with the expansive owner’s suite occupying its own wing. Enjoy serene lake views, a spacious walk-in closet, dual vanities, and a spa-inspired walk-in shower with seamless glass. The multifunctional office/4th bedroom features a Murphy bed, ideal for working from home or hosting guests. Step outside to the screened-in porch and take in the stunning sunset views over Lake Claire. The Montclair Community offers a private boat ramp providing access to the Clermont Chain of Lakes, and the oversized driveway accommodates boat parking with ease. This home is the epitome of luxury and comfort, ready for you to move in and enjoy. Nestled within a well-established community, this property enjoys an enviable location close to major highways, ensuring convenient access to all amenities. Just minutes away, residents can indulge in excellent shopping opportunities, dine at a variety of luxury and casual eateries, and explore nearby theme parks for entertainment. The neighborhood benefits from proximity to brand-new, state-of-the-art hospitals and a top notch school system, providing peace of mind for residents seeking quality healthcare services and high end education for their family. Whether it's shopping, dining, entertainment, education, or healthcare, this vibrant community offers an abundance of options to suit every lifestyle need and preference. Call today to schedule a private tour.
Sold for $580,000
$580,000
10735 VERSAILLES BOULEVARD, CLERMONT, FL 34711
4beds
2,201sqft
Single Family Residence
Built in 2000
0.84 Acres Lot
$573,000 Zestimate®
$264/sqft
$2,921 Estimated rent
Home value
$573,000
$521,000 - $630,000
$2,921/mo
Zestimate® history
Owner options
List your home for rent
$2,921/mo
Rent Zestimate®
Find your next renter with Zillow Rental Manager. Plus, with online applications, you can quickly screen prospective tenants – for free.
$2,921/mo
Rent Zestimate®
Refinance and save
$3,937/mo
Est. payment
Refinancing to a lower rate could help reduce your monthly payments and save thousands over the life of the loan.
$3,937/mo
Est. payment
Explore your selling options
Work with a Zillow partner agent
Leverage their expertise and Zillow's premium Showcase listings to get your home seen by more buyers.
Get startedList with your own agent
Get your home in front of millions of buyers by listing it on Zillow.
Learn how to do itSell it yourself
Take full control of how buyers see your home on Zillow by listing For Sale by Owner (FSBO).
List your homeWhat's special
Expansive islandSerene lake viewsScreened-in porchBoat parkingOpen floor planRemodeled bathroomsGourmet kitchen
Zillow last checked:
Listing updated:
Listed by:
David Johnston 407-398-3295,
CREEGAN GROUP 407-622-1111
Bought with:
Elsie Bertini
OPTIMA ONE REALTY, INC.
Source: Stellar MLS,MLS#: O6266769 Originating MLS: Orlando Regional
Originating MLS: Orlando Regional
Facts & features
Interior
Bedrooms & bathrooms
- Bedrooms: 4
- Bathrooms: 3
- Full bathrooms: 3
Primary bedroom
- Features: Walk-In Closet(s)
- Level: First
- Dimensions: 17x12
Bedroom 2
- Features: Built-in Closet
- Level: First
- Dimensions: 14x11
Bedroom 3
- Features: Built-in Closet
- Level: First
- Dimensions: 12.2x12
Dinette
- Level: First
- Dimensions: 10x10
Dining room
- Level: First
- Dimensions: 11.11x9
Great room
- Level: First
- Dimensions: 24.1x17.11
Kitchen
- Level: First
- Dimensions: 18x11
Office
- Level: First
- Dimensions: 12x12
Heating
- Electric
Cooling
- Central Air
Appliances
- Included: Dishwasher, Microwave, Range, Refrigerator
- Laundry: Inside, Laundry Room
Features
- Built-in Features, Ceiling Fan(s), Eating Space In Kitchen, High Ceilings, Kitchen/Family Room Combo, Living Room/Dining Room Combo, Open Floorplan, Primary Bedroom Main Floor, Solid Surface Counters, Solid Wood Cabinets, Split Bedroom, Thermostat, Tray Ceiling(s), Walk-In Closet(s)
- Flooring: Luxury Vinyl
- Doors: French Doors
- Has fireplace: No
Interior area
- Total structure area: 2,852
- Total interior livable area: 2,201 sqft
Property
Parking
- Total spaces: 2
- Parking features: Garage - Attached
- Attached garage spaces: 2
Features
- Levels: One
- Stories: 1
- Patio & porch: Porch, Rear Porch
- Exterior features: Other
- Has view: Yes
- View description: Water
- Water view: Water
- Waterfront features: Lake Privileges, Boat Ramp - Private
- Body of water: LAKE CLAIRE
Lot
- Size: 0.84 Acres
- Features: Private
Details
- Parcel number: 012325063000008000
- Zoning: R-3
- Special conditions: None
Construction
Type & style
- Home type: SingleFamily
- Property subtype: Single Family Residence
Materials
- Block, Stucco
- Foundation: Slab
- Roof: Shingle
Condition
- New construction: No
- Year built: 2000
Utilities & green energy
- Sewer: Septic Tank
- Water: Public
- Utilities for property: Cable Available, Electricity Available, Sewer Connected, Water Connected
Community & HOA
Community
- Features: Community Boat Ramp, Private Boat Ramp
- Pet fee: $0 monthly
- Subdivision: MONTCLAIR PH II SUB
HOA
- Has HOA: Yes
- HOA fee: $93 monthly
- HOA name: Sentry Management - Reed McCoy
- HOA phone: 352-243-4595
Location
- Region: Clermont
Financial & listing details
- Price per square foot: $264/sqft
- Tax assessed value: $457,327
- Annual tax amount: $6,552
- Date on market: 12/26/2024
- Cumulative days on market: 27 days
- Listing terms: Cash,Conventional,VA Loan
- Ownership: Fee Simple
- Total actual rent: 0
- Electric utility on property: Yes
- Road surface type: Paved
Price history
| Date | Event | Price |
|---|---|---|
| 2/21/2025 | Sold | $580,000-1.7%$264/sqft |
Source:  Stellar MLS #O6266769 Report a problem Stellar MLS #O6266769 Report a problem | ||
| 1/22/2025 | Pending sale | $589,900$268/sqft |
Source: Stellar MLS #O6266769 Report a problem | ||
| 1/15/2025 | Price change | $589,900-1.7%$268/sqft |
Source: Stellar MLS #O6266769 Report a problem | ||
| 12/27/2024 | Listed for sale | $599,900+32.4%$273/sqft |
Source: Stellar MLS #O6266769 Report a problem | ||
| 2/23/2023 | Sold | $453,225-2.5%$206/sqft |
Source: Public Record Report a problem | ||
| 1/30/2023 | Pending sale | $465,000$211/sqft |
Source: Stellar MLS #O6064079 Report a problem | ||
| 12/8/2022 | Price change | $465,000-4.1%$211/sqft |
Source: Stellar MLS #O6064079 Report a problem | ||
| 10/22/2022 | Price change | $485,000-3%$220/sqft |
Source: Stellar MLS #O6064079 Report a problem | ||
| 10/7/2022 | Listed for sale | $500,000+92.4%$227/sqft |
Source: Stellar MLS #O6064079 Report a problem | ||
| 5/14/2011 | Listing removed | $259,900$118/sqft |
Source: Tony Hubbard Realty #G4654996 Report a problem | ||
| 11/25/2009 | Listed for sale | $259,900+57%$118/sqft |
Source: Coldwell Banker Tony Hubbard Realty #G4654996 Report a problem | ||
| 12/19/2000 | Sold | $165,500+451.7%$75/sqft |
Source: Public Record Report a problem | ||
| 3/21/2000 | Sold | $30,000$14/sqft |
Source: Public Record Report a problem | ||
Public tax history
| Year | Property taxes | Tax assessment |
|---|---|---|
| 2025 | $6,361 -2.9% | $457,327 -2.9% |
| 2024 | $6,552 +155.3% | $470,807 +159.9% |
| 2023 | $2,567 +11.8% | $181,140 +3% |
| 2022 | $2,295 +0.8% | $175,870 +3% |
| 2021 | $2,277 +0.3% | $170,754 +1.4% |
| 2020 | $2,270 -1.8% | $168,397 +2.3% |
| 2019 | $2,312 +4.5% | $164,611 +1.9% |
| 2018 | $2,212 | $161,542 +2.1% |
| 2017 | $2,212 +3.3% | $158,220 +2.1% |
| 2016 | $2,140 +0.2% | $154,966 +0.7% |
| 2015 | $2,137 -2.4% | $153,889 +0.8% |
| 2014 | $2,190 +32.6% | $152,668 +1.5% |
| 2013 | $1,652 -1.2% | $150,412 |
| 2012 | $1,672 -15.3% | $150,412 -11.9% |
| 2011 | $1,974 +0.1% | $170,795 +1.5% |
| 2010 | $1,973 +3.6% | $168,271 +2.7% |
| 2009 | $1,904 +0.2% | $163,848 +0.1% |
| 2008 | $1,900 -6% | $163,685 +3% |
| 2007 | $2,022 -5.4% | $158,918 +2.5% |
| 2006 | $2,138 +2.6% | $155,042 +3% |
| 2005 | $2,084 +3.2% | $150,527 |
| 2004 | $2,021 -1.1% | -- |
| 2003 | $2,043 +10.2% | $146,861 +4.9% |
| 2002 | $1,854 | $140,058 |
| 2001 | $1,854 +342.1% | $140,058 +436.4% |
| 2000 | $419 | $26,113 |
Find assessor info on the county website
Neighborhood: 34711
Nearby homes
- $508,0003 bd2 ba2.1k sqft10743 Versailles Blvd, Clermont, FL 34711Off Market
- $650,0003 bd3 ba2.9k sqft10727 Versailles Blvd, Clermont, FL 34711Sold
- $480,3004 bd2 ba2.4k sqft10751 Versailles Blvd, Clermont, FL 34711Off Market
- $554,9003 bd2 ba1.8k sqft10719 Versailles Blvd, Clermont, FL 34711Off Market

- $490,5003 bd2 ba1.9k sqft10805 Versailles Blvd, Clermont, FL 34711Off Market
- $549,3004 bd2 ba2.2k sqft10711 Versailles Blvd, Clermont, FL 34711Off Market
- $464,2003 bd2 ba1.7k sqft10813 Versailles Blvd, Clermont, FL 34711Off Market
- $416,6003 bd2 ba2k sqft10734 Versailles Blvd, Clermont, FL 34711Off Market
Nearby schools
GreatSchools rating
- 7/10Pine Ridge Elementary SchoolGrades: PK-5Distance: 1.4 mi
- 4/10Gray Middle SchoolGrades: 6-8Distance: 5.7 mi
- 4/10South Lake High SchoolGrades: 9-12Distance: 4.8 mi
Get a cash offer in 3 minutes
Find out how much your home could sell for in as little as 3 minutes with a no-obligation cash offer.
Estimated market value
$573,000
Get a cash offer in 3 minutes
Find out how much your home could sell for in as little as 3 minutes with a no-obligation cash offer.
Estimated market value
$573,000
- Florida
- Lake County
- Clermont
- 34711
- 10735 VERSAILLES BOULEVARD
Nearby cities
Nearby zip codes
Other Clermont Topics
