Skip main navigation
Sold for $374,500
  • $374,500

    10735 W Dartmouth Avenue, Lakewood, CO 80227

    2beds
    1,271sqft
    Townhouse
    Built in 1984
    -- sqft lot
    $365,200 Zestimate®
    $295/sqft
    $2,279 Estimated rent

    Home value

    $365,200

    $340,000 - $391,000

    $2,279/mo

    Zestimate® history
    Loading
    Loading...

    Owner options

    List your home for rent

    $2,279/mo

    Rent Zestimate®

    Find your next renter with Zillow Rental Manager. Plus, with online applications, you can quickly screen prospective tenants – for free.

    Learn more

    $2,279/mo

    Rent Zestimate®

    Refinance and save

    $2,575/mo

    Est. payment

    Refinancing to a lower rate could help reduce your monthly payments and save thousands over the life of the loan.

    See today's rates

    $2,575/mo

    Est. payment

    Explore your selling options

    Work with a Zillow partner agent

    Leverage their expertise and Zillow's premium Showcase listings to get your home seen by more buyers.

    Get started

    List with your own agent

    Get your home in front of millions of buyers by listing it on Zillow.

    Learn how to do it

    Sell it yourself

    Take full control of how buyers see your home on Zillow by listing For Sale by Owner (FSBO).

    List your home

    What's special

    Mature treesGarden containersSpacious patioFinished basementVaulted ceilingsGranite countertopsCozy wood-burning fireplace
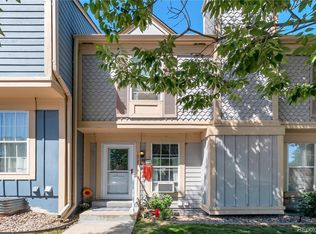
    Updated 2B/2B end-unit townhome in the sought-after Pheasant Creek community offers comfort, style, and function in a setting that feels like a park. The open living and dining area has durable laminate flooring and a cozy wood-burning fireplace. The remodeled kitchen features granite countertops, updated backsplash tile, and stainless steel appliances. Just off the kitchen, step out to the spacious patio with garden containers—an ideal spot for peaceful mornings and quiet evenings. Upstairs you'll find both bedrooms (primary with vaulted ceilings), large closets, and a full bathroom connected to the primary. The finished basement adds versatile living space with a bonus room ideal for a TV area, playroom, office, or studio, plus a ¾ bath, workshop area, storage, and washer and dryer included. Additional storage in the attic. Updates include windows and a new water heater. The HOA is well-managed with significant improvements completed over the last several years, including new roofs, exterior paint, and asphalt. A community-wide fence replacement project begins this summer—funded by a one-time special assessment that sellers will pay in full before closing. Enjoy the community pool, playground, basketball court, and the mature trees that give this neighborhood its serene, park-like feel. Bear Creek trail is .2 miles from your front doorstep. Homes here go fast—schedule your showing today.

    Zillow last checked:

    Listing updated:

    Listed by:

    Stephanie Sidebottom 303-669-7766,

    Michael Sidebottom & Co.

    Bought with:

    Molly Henry, 100047984

    RE/MAX Professionals

    Emma Henry, 100106448

    RE/MAX Professionals

    Source: REcolorado as distributed by MLS GRID,MLS#: 6611740MLS Logo

    Facts & features

    Interior

    Bedrooms & bathrooms
    • Bedrooms: 2
    • Bathrooms: 2
    • Full bathrooms: 1
    • 3/4 bathrooms: 1
    Bedroom
    • Description: Master Bedroom W/ Vaulted Ceilings And Large Closet
    • Level: Upper
    Bedroom
    • Description: Second Bedroom Upstairs
    • Level: Upper
    Bathroom
    • Description: Full Bathroom Attached To Master Bedroom Upstairs
    • Level: Upper
    Bathroom
    • Description: 3/4 Bath In Basement
    • Level: Basement
    Bonus room
    • Description: Bonus Tv/Family Room In Basement
    • Level: Basement
    Kitchen
    • Description: Updated Kitchen With Stainless Appliances
    • Level: Main
    Living room
    • Description: Living Room Has Wood Burning Fireplace
    • Level: Main
    Workshop
    • Description: Small Workshop And Storage Area In Basement
    • Level: Basement
    Heating
    • Forced Air, Natural Gas
    Cooling
    • Air Conditioning-Room
    Appliances
    • Included: Dishwasher, Dryer, Microwave, Range, Refrigerator, Self Cleaning Oven, Washer
    • Laundry: In Unit
    Features
    • Ceiling Fan(s), Granite Counters, Radon Mitigation System, Smoke Free, Vaulted Ceiling(s)
    • Flooring: Carpet, Laminate, Tile
    • Windows: Double Pane Windows
    • Basement: Finished
    • Number of fireplaces: 1
    • Fireplace features: Wood Burning
    • Common walls with other units/homes: End Unit,1 Common Wall
    Interior area
    • Total structure area: 1,271
    • Total interior livable area: 1,271 sqft
    • Finished area above ground: 868
    • Finished area below ground: 403

    Property

    Parking
    • Total spaces: 1
    • Details: Reserved Spaces: 1
    Features
    • Levels: Two
    • Stories: 2
    • Patio & porch: Patio
    • Exterior features: Garden, Private Yard, Rain Gutters
    Details
    • Parcel number: 171308
    • Special conditions: Standard

    Construction

    Type & style
    • Home type: Townhouse
    • Property subtype: Townhouse
    • Attached to another structure: Yes
    Materials
    • Wood Siding
    • Foundation: Structural
    • Roof: Composition
    Condition
    • Updated/Remodeled
    • Year built: 1984

    Utilities & green energy

    • Electric: 110V
    • Sewer: Public Sewer
    • Water: Public
    • Utilities for property: Cable Available, Electricity Connected, Internet Access (Wired), Natural Gas Available, Natural Gas Connected, Phone Available, Phone Connected

    Community & HOA

    Community
    • Security: Carbon Monoxide Detector(s), Smoke Detector(s)
    • Subdivision: Pheasant Creek At The Bear
    HOA
    • Has HOA: Yes
    • Amenities included: Playground, Pool
    • Services included: Reserve Fund, Insurance, Irrigation, Maintenance Grounds, Recycling, Road Maintenance, Sewer, Snow Removal, Trash, Water
    • HOA fee: $365 monthly
    • HOA name: Hammersmith Management
    • HOA phone: 303-980-0700
    Location
    • Region: Lakewood

    Financial & listing details

    • Price per square foot: $295/sqft
    • Tax assessed value: $346,461
    • Annual tax amount: $1,808
    • Date on market: 5/14/2025
    • Listing terms: Cash,Conventional,FHA,VA Loan
    • Exclusions: Seller's Personal Property Including Curtains.
    • Ownership: Individual
    • Electric utility on property: Yes

    Price history

    DateEventPrice
    7/10/2025Sold$374,500$295/sqft
    Source: REcolorado as distributed by MLS GRID #6611740 Report a problem
    6/9/2025Pending sale$374,500$295/sqft
    Source: REcolorado as distributed by MLS GRID #6611740 Report a problem
    5/14/2025Listed for sale$374,500+33.8%$295/sqft
    Source: REcolorado as distributed by MLS GRID #6611740 Report a problem
    1/2/2020Sold$280,000$220/sqft
    Source: Public Record Report a problem
    12/4/2019Pending sale$280,000$220/sqft
    Source: Keller Williams Realty DTC LLC #3220968 Report a problem
    11/23/2019Listed for sale$280,000$220/sqft
    Source: Keller Williams Realty DTC LLC #3220968 Report a problem
    11/14/2019Pending sale$280,000$220/sqft
    Source: Keller Williams Realty DTC LLC #3220968 Report a problem
    11/1/2019Listed for sale$280,000+34.6%$220/sqft
    Source: Keller Williams Realty DTC LLC #3220968 Report a problem
    12/21/2015Sold$208,000+4%$164/sqft
    Source: Public Record Report a problem
    12/9/2015Pending sale$200,000$157/sqft
    Source: RE/MAX PROFESSIONALS #5213698 Report a problem
    11/13/2015Listed for sale$200,000+36.3%$157/sqft
    Source: RE/MAX Professionals #5213698 Report a problem
    9/10/2013Sold$146,700+1.2%$115/sqft
    Source: Public Record Report a problem
    7/27/2013Listed for sale$145,000+8.2%$114/sqft
    Source: Equity Colorado #1214107 Report a problem
    1/8/2001Sold$134,000+20.5%$105/sqft
    Source: Public Record Report a problem
    9/21/1999Sold$111,200$87/sqft
    Source: Public Record Report a problem

    Public tax history

    YearProperty taxesTax assessment
    2025$1,808 +0.7%$21,654 +13.3%
    2024$1,795 +3.5%$19,111
    2023$1,734 -1.2%$19,111 +6.2%
    2022$1,755 +4.6%$18,001 -2.8%
    2021$1,678 $18,519 +4.3%
    2020$1,678 +1.5%$17,755
    2019$1,654 +21.6%$17,755 +26%
    2018$1,359 $14,094
    2017$1,359 +26.2%$14,094 +20%
    2016$1,077 $11,741
    2015$1,077 +30.7%$11,741 +41.7%
    2014$824 -14.6%$8,287
    2013$965 +1.9%$8,287 -15.4%
    2012$947 -3.7%$9,799
    2011$983 +0%$9,799 -4.3%
    2010$983 -8.2%$10,240
    2009$1,070 +0.2%$10,240 -8%
    2008$1,068 +1.2%$11,130
    2007$1,055 +2.3%$11,130 +2.2%
    2006$1,031 -1.2%$10,890 +1.2%
    2005$1,044 +8.6%$10,760
    2004$961 -0.3%$10,760
    2003$964 +1.5%$10,760 +1%
    2002$950 +11.6%$10,650 +27.2%
    2001$851 -0.8%$8,370
    2000$858 $8,370
    Find assessor info on the county website

    Neighborhood: 80227

    Nearby schools

    GreatSchools rating
    Schools provided by the listing agent
    • Elementary: Bear Creek
    • Middle: Carmody
    • High: Bear Creek
    • District: Jefferson County R-1

    Source: REcolorado as distributed by MLS GRID. This data may not be complete. We recommend contacting the local school district to confirm school assignments for this home.

    Get a cash offer in 3 minutes
    Find out how much your home could sell for in as little as 3 minutes with a no-obligation cash offer.
    Estimated market value
    $365,200
    Get a cash offer in 3 minutes
    Find out how much your home could sell for in as little as 3 minutes with a no-obligation cash offer.
    Estimated market value
    $365,200