This beautiful two-story all-concrete-block-constructed home features 4 bedrooms and 3 full bathrooms. This saught-after floorplan (Holden) features a flex room as you first enter the home. This space can be used as an office, den, or formal dining room—a butler's pantry connects this space to the kitchen where there is also an oversized walk-in pantry. You are flooded with natural light as you enter this open-concept floorplan, which features a kitchen with ample granite countertops, a large great room, and a dining area with sliders that open out to a screened-in lanai and fenced-in yard that overlooks a pond and fountain. The first floor also has one bedroom and one full bathroom. There's plenty of storage space and closets in this home, including a storage closet under the stairs and a mudroom/drop zone area off the garage. The interior of this home has been freshly painted throughout and comes with blinds on every window—the covered front patio and screened-in back lanai also have a fresh coat of paint. Upstairs, there is a large bonus space currently being used as a second living room (great as a playroom too!). You enter the primary bedroom through double doors off of this bonus space, which includes its own sitting room. The primary bathroom has two separate vanities, a soaker tub, and a stand-up shower. The primary bedroom also has an oversized walk-in closet that conveniently connects to a separate laundry room. There are 2 more spacious bedrooms on the second floor as well as a full bathroom with a double vanity in between. The Bella Lago community has plenty of amenities including a pool, cabana, clubhouse, fitness center, dog park, Tot Lot, and playfield! Come check out this move-in-ready home for yourself!
Sold for $514,990
$514,990
10736 Charlotte Dr, Parrish, FL 34219
4beds
3,360sqft
Single Family Residence
Built in 2021
7,200 Square Feet Lot
$571,700 Zestimate®
$153/sqft
$3,551 Estimated rent
Home value
$571,700
$543,000 - $606,000
$3,551/mo
Zestimate® history
Owner options
List your home for rent
$3,551/mo
Rent Zestimate®
Find your next renter with Zillow Rental Manager. Plus, with online applications, you can quickly screen prospective tenants – for free.
$3,551/mo
Rent Zestimate®
Refinance and save
$3,564/mo
Est. payment
Refinancing to a lower rate could help reduce your monthly payments and save thousands over the life of the loan.
$3,564/mo
Est. payment
Explore your selling options
Work with a Zillow partner agent
Leverage their expertise and Zillow's premium Showcase listings to get your home seen by more buyers.
Get startedList with your own agent
Get your home in front of millions of buyers by listing it on Zillow.
Learn how to do itSell it yourself
Take full control of how buyers see your home on Zillow by listing For Sale by Owner (FSBO).
List your homeWhat's special
Bonus spaceSeparate laundry roomLarge bonus spaceFlex roomDouble doorsFresh coat of paintStorage closet
Zillow last checked:
Listing updated:
Listed by:
Dayna McCormick 848-448-8144,
DALTON WADE INC 888-668-8283
Bought with:
Christy Peterson, 3336588
SERHANT
Source: Stellar MLS,MLS#: U8235328 Originating MLS: Pinellas Suncoast
Originating MLS: Pinellas Suncoast
Facts & features
Interior
Bedrooms & bathrooms
- Bedrooms: 4
- Bathrooms: 3
- Full bathrooms: 3
Rooms
- Room types: Bonus Room, Den/Library/Office, Storage Rooms
Primary bedroom
- Features: Walk-In Closet(s)
- Level: Second
- Dimensions: 17x13
Bedroom 2
- Features: Walk-In Closet(s)
- Level: Second
- Dimensions: 13x18
Bedroom 3
- Features: Built-in Closet
- Level: Second
- Dimensions: 16x12
Bedroom 4
- Features: Built-in Closet
- Level: First
- Dimensions: 11x12
Bathroom 1
- Features: Garden Bath, Granite Counters, Split Vanities, Tub with Separate Shower Stall, Water Closet/Priv Toilet
- Level: Second
Bathroom 2
- Level: First
Bathroom 3
- Features: Dual Sinks, Granite Counters, Tub With Shower
- Level: Second
Balcony porch lanai
- Level: First
- Dimensions: 14x10
Bonus room
- Features: Built-in Closet
- Level: Second
- Dimensions: 20x17
Den
- Level: First
- Dimensions: 13x11
Dining room
- Level: First
- Dimensions: 12x13
Great room
- Level: First
- Dimensions: 16x19
Kitchen
- Features: Granite Counters, Kitchen Island, Pantry
- Level: First
- Dimensions: 12x11
Heating
- Central
Cooling
- Central Air
Appliances
- Included: Dishwasher, Disposal, Electric Water Heater, Microwave, Range
- Laundry: Laundry Room, Upper Level
Features
- Ceiling Fan(s), Dry Bar, Eating Space In Kitchen, Kitchen/Family Room Combo, Living Room/Dining Room Combo, Open Floorplan, PrimaryBedroom Upstairs, Smart Home, Stone Counters, Thermostat, Tray Ceiling(s), Walk-In Closet(s)
- Flooring: Carpet, Ceramic Tile
- Doors: Sliding Doors
- Windows: Blinds, Window Treatments, Hurricane Shutters
- Has fireplace: No
Interior area
- Total structure area: 4,085
- Total interior livable area: 3,360 sqft
Property
Parking
- Total spaces: 2
- Parking features: Garage Door Opener, Ground Level
- Attached garage spaces: 2
Features
- Levels: Two
- Stories: 2
- Patio & porch: Covered, Front Porch, Rear Porch, Screened
- Exterior features: Irrigation System, Rain Gutters, Sidewalk
- Fencing: Fenced
- Has view: Yes
- View description: Water, Pond
- Has water view: Yes
- Water view: Water,Pond
- Waterfront features: Pond
Lot
- Size: 7,200 Square Feet
Details
- Parcel number: 400421309
- Zoning: PD-MU
- Special conditions: None
Construction
Type & style
- Home type: SingleFamily
- Property subtype: Single Family Residence
Materials
- Block, Concrete, Stucco
- Foundation: Slab
- Roof: Shingle
Condition
- New construction: No
- Year built: 2021
Details
- Builder model: Holden
- Builder name: DR Horton
Utilities & green energy
- Sewer: Public Sewer
- Water: Public
- Utilities for property: Cable Available, Electricity Connected, Sewer Connected, Street Lights, Underground Utilities, Water Connected
Community & HOA
Community
- Features: Community Mailbox, Deed Restrictions, Dog Park, Fitness Center, Irrigation-Reclaimed Water, Park, Playground, Pool, Sidewalks
- Pet fee: $0 monthly
- Subdivision: BELLA LAGO PH I
HOA
- Has HOA: Yes
- Services included: Community Pool, Maintenance Grounds, Recreational Facilities
- HOA fee: $116 monthly
- HOA name: Castle Group
- HOA phone: 941-225-6601
Location
- Region: Parrish
Financial & listing details
- Price per square foot: $153/sqft
- Tax assessed value: $504,936
- Annual tax amount: $8,510
- Date on market: 3/19/2024
- Cumulative days on market: 10 days
- Listing terms: Cash,Conventional,FHA,VA Loan
- Ownership: Fee Simple
- Total actual rent: 0
- Electric utility on property: Yes
- Road surface type: Paved
Price history
| Date | Event | Price |
|---|---|---|
| 5/8/2024 | Sold | $514,990$153/sqft |
Source:  Stellar MLS #U8235328 Report a problem Stellar MLS #U8235328 Report a problem | ||
| 3/30/2024 | Pending sale | $514,990$153/sqft |
Source: Stellar MLS #U8235328 Report a problem | ||
| 3/19/2024 | Listed for sale | $514,990+28.7%$153/sqft |
Source: Stellar MLS #U8235328 Report a problem | ||
| 8/26/2021 | Sold | $400,255$119/sqft |
Source: Public Record Report a problem | ||
Public tax history
| Year | Property taxes | Tax assessment |
|---|---|---|
| 2025 | $8,244 +1.9% | $504,936 +11.1% |
| 2024 | $8,090 -4.9% | $454,632 -2.5% |
| 2023 | $8,510 +8.7% | $466,165 +10% |
| 2022 | $7,830 +202.5% | $423,786 +959.5% |
| 2021 | $2,589 +34% | $40,000 +222.5% |
| 2020 | $1,931 | $12,404 |
Find assessor info on the county website
Neighborhood: 34219
Nearby homes
- $505,0004 bd3 ba3.3k sqft10732 Charlotte Dr, Parrish, FL 34219Sold
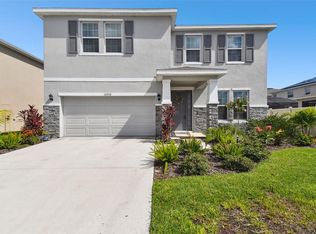
- $507,6005 bd4 ba3.5k sqft10740 Charlotte Dr, Parrish, FL 34219Off Market
- $374,4004 bd3 ba2k sqft12306 Dora Trl, Parrish, FL 34219Off Market
- $476,5004 bd3 ba2.7k sqft12310 Dora Trl, Parrish, FL 34219Off Market
- $539,1004 bd2 ba2k sqft10651 Lure Pl, Parrish, FL 34219Off Market
- $432,7004 bd2 ba2k sqft10647 Lure Pl, Parrish, FL 34219Off Market
- $422,4005 bd3 ba2.9k sqft12314 Dora Trl, Parrish, FL 34219Off Market
- $420,6005 bd2 ba2k sqft10737 Charlotte Dr, Parrish, FL 34219Off Market
Nearby schools
GreatSchools rating
- 7/10Virgil Mills Elementary SchoolGrades: PK-5Distance: 5 mi
- 5/10Buffalo Creek Middle SchoolGrades: 6-8Distance: 4.9 mi
- 5/10Parrish Community High SchoolGrades: 9-12Distance: 2.3 mi
Schools provided by the listing agent
- Elementary: Barbara A. Harvey Elementary
- Middle: Buffalo Creek Middle
- High: Parrish Community High
Source: Stellar MLS. This data may not be complete. We recommend contacting the local school district to confirm school assignments for this home.
Get a cash offer in 3 minutes
Find out how much your home could sell for in as little as 3 minutes with a no-obligation cash offer.
Estimated market value
$571,700
Get a cash offer in 3 minutes
Find out how much your home could sell for in as little as 3 minutes with a no-obligation cash offer.
Estimated market value
$571,700
- Florida
- Manatee County
- Parrish
- 34219
- 10736 Charlotte Dr
Nearby cities
Nearby zip codes
Other Parrish Topics
