Serenity surrounded by East Texas pines. Drive through the gate and feel the tension from the outside world roll away. Trailing through the trees, the space opens into a fairy tale setting. The decked porch welcomes you into the generous entry hallway and views from the flex space into the back acreage. Large living room features stone, corner, LP gas log fireplace, tons of natural light and a cozy bay window bench seat with views to the front and back of the property. Wood look vinyl planked flooring, moldings, quarter round and decorative features, add to the character which continues into the ample dining room. The kitchen is stunning and well equipped with custom cabinets, granite countertops, neutral backsplash, LP gas range and storage galore. The window over the sink is striking! Primary bedroom is spacious with 2 walk in closets and an en suite bathroom. Secondary bedrooms are carpeted with long closets and lots of light. The back deck runs the length of the back of the home with a covered area and entertaining space and supported for a hot tub. The metal roof is delightful in rainy weather and well insulated to keep you comfortable. Dog run is separately fenced and just off the dining room. One (8 x10) storage room is off the deck and another (12x12) is behind the 30 x 40 shop (2023), with double vehicle roll up door, electricity and water. Generator hook up located behind the carport. LP tank is owned. Aerobic septic installed in 2021. HVAC replaced in the fall of 2025. Well located on the property, but not in service. Property is fenced on 3 sides with a dry creek and woods galore! No restrictions, so this is one that you MUST see!
Sold
Street View
Price Unknown
10736 County Road 334, Tyler, TX 75708
3beds
1,911sqft
Single Family Residence
Built in 2001
4.08 Acres Lot
$396,000 Zestimate®
$--/sqft
$1,866 Estimated rent
Home value
$396,000
$376,000 - $416,000
$1,866/mo
Zestimate® history
Owner options
List your home for rent
$1,866/mo
Rent Zestimate®
Find your next renter with Zillow Rental Manager. Plus, with online applications, you can quickly screen prospective tenants – for free.
$1,866/mo
Rent Zestimate®
Refinance and save
Refinancing to a lower rate could help reduce your monthly payments and save thousands over the life of the loan.
Explore your selling options
Work with a Zillow partner agent
Leverage their expertise and Zillow's premium Showcase listings to get your home seen by more buyers.
Get startedList with your own agent
Get your home in front of millions of buyers by listing it on Zillow.
Learn how to do itSell it yourself
Take full control of how buyers see your home on Zillow by listing For Sale by Owner (FSBO).
List your homeWhat's special
Decked porchTons of natural lightAmple dining roomGranite countertopsStorage galoreGenerous entry hallwayNeutral backsplash
Zillow last checked:
Listing updated:
Listed by:
Holly Fitzgerald 903-520-8522,
East Texas Preferred Properties,
Ashlyn Tomlin 903-363-5363
Bought with:
NON MEMBER AGENT
NON MEMBER OFFICE
Source: GTARMLS,MLS#: 26010779
Facts & features
Interior
Bedrooms & bathrooms
- Bedrooms: 3
- Bathrooms: 2
- Full bathrooms: 2
Bathroom
- Features: Shower Only, Shower/Tub, Vinyl, Linen Closet
Heating
- Central/Electric, Ceiling
Cooling
- Central Electric, Ceiling Fan(s)
Appliances
- Included: Dishwasher, Other, Electric Oven, Gas Cooktop
Features
- All Bedrooms Downstairs, Separate Walk-In Closets, Ceiling Fan, Pantry
- Flooring: Carpet, Vinyl
- Windows: Blinds, Double Pane Windows, Low-Emissivity Windows
- Fireplace features: Gas, Glass Doors, Stone
Interior area
- Total structure area: 1,911
- Total interior livable area: 1,911 sqft
Property
Parking
- Total spaces: 2
- Parking features: Detached, Gravel
- Carport spaces: 2
Accessibility
- Accessibility features: Accessible Doors
Features
- Levels: One
- Stories: 1
- Patio & porch: Deck, Covered, Porch
- Exterior features: Irrigation System
- Pool features: None
- Fencing: Wood,Metal Fence,Partial,Dog Run/Kennel
Lot
- Size: 4.08 Acres
- Features: Wooded, Rectangular Lot
Details
- Additional structures: Storage, Workshop
- Parcel number: 100000094000010001
Construction
Type & style
- Home type: SingleFamily
- Architectural style: Cottage
- Property subtype: Single Family Residence
Materials
- Cement Siding
- Foundation: Pillar/Post/Pier
- Roof: Aluminum/Metal
Condition
- Pre-owned
- Year built: 2001
Utilities & green energy
- Sewer: Aerobic Septic
- Water: Well, Municipal Utility District, Water Onsite
- Utilities for property: Cable Available, Underground Utilities, Overhead Utilities, Standard Electric, Cable Internet, Fiber Optic Internet
Green energy
- Energy efficient items: 16+ SEER AC, Insulated Doors
Community & HOA
Community
- Security: Security Gate, Closed Circuit Camera(s), Security Lights, Smoke Detector(s)
- Subdivision: A0940 E Stephenson
HOA
- Has HOA: No
Location
- Region: Tyler
Financial & listing details
- Tax assessed value: $267,211
- Annual tax amount: $1,297
- Date on market: 8/3/2026
- Listing terms: Lease Back,Conventional,FHA,VA Loan,Cash,Land Bank,Texas Veteran Land Board
- Road surface type: All Weather Surface
Price history
| Date | Event | Price |
|---|---|---|
| 8/28/2026 | Sold | -- |
Source:  GTARMLS #26010779 Report a problem GTARMLS #26010779 Report a problem | ||
| 8/5/2026 | Pending sale | $395,000$207/sqft |
Source: GTARMLS #26010779 Report a problem | ||
| 8/3/2026 | Listed for sale | $395,000+88.2%$207/sqft |
Source: GTARMLS #26010779 Report a problem | ||
| 7/7/2021 | Sold | -- |
Source: GTARMLS #10135842 Report a problem | ||
| 6/8/2021 | Listed for sale | $209,900$110/sqft |
Source: GTARMLS #10135842 Report a problem | ||
Public tax history
| Year | Property taxes | Tax assessment |
|---|---|---|
| 2024 | $1,250 +1.2% | $267,211 -3.7% |
| 2023 | $1,235 -47.9% | $277,457 +17.1% |
| 2022 | $2,371 +9% | $236,912 +125.5% |
| 2021 | $2,176 +169.3% | $105,058 |
| 2020 | $808 +0.3% | $105,058 +11% |
| 2019 | $805 +2.2% | $94,664 +5.8% |
| 2018 | $788 -2.7% | $89,474 |
| 2017 | $809 +5.9% | $89,474 +5% |
| 2016 | $765 -23% | $85,191 +5.9% |
| 2015 | $993 | $80,417 |
| 2014 | $993 +3.2% | -- |
| 2013 | $961 +0.5% | -- |
| 2012 | $957 +2.8% | -- |
| 2011 | $931 | -- |
| 2010 | -- | $76,173 |
| 2009 | -- | $76,173 +62.4% |
| 2004 | -- | $46,900 +3.3% |
| 2003 | -- | $45,400 +29.7% |
| 2002 | -- | $35,000 |
Find assessor info on the county website
Neighborhood: 75708
Nearby homes
- $444,5004 bd3 ba2.7k sqft10856 County Road 334, Tyler, TX 75708Off Market
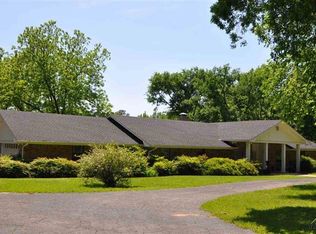
- $147,400-- bd2 ba1.1k sqft10733 County Road 334, Tyler, TX 75708Off Market
- $370,000-- bd2 ba2.5k sqft10896 County Road 334, Tyler, TX 75708Off Market
- $257,100-- bd1 ba2k sqft10875 County Road 334, Tyler, TX 75708Off Market
- $358,600-- bd2 ba1.4k sqft10689 County Road 334, Tyler, TX 75708Off Market
- $81,100-- bd1 ba528 sqft10910 County Road 334, Tyler, TX 75708Off Market
- $132,902-- bd1 ba1.5k sqft10910 County Road 334, Tyler, TX 75708Off Market
- $256,700-- bd-- ba-- sqft10809 County Road 334, Tyler, TX 75708Off Market
Nearby schools
GreatSchools rating
- 3/10Winona Elementary SchoolGrades: PK-5Distance: 4.6 mi
- 8/10Winona Middle SchoolGrades: 6-8Distance: 4.6 mi
- 3/10Winona High SchoolGrades: 9-12Distance: 4.6 mi
Schools provided by the listing agent
- Elementary: Winona
- Middle: Winona
- High: Winona
Source: GTARMLS. This data may not be complete. We recommend contacting the local school district to confirm school assignments for this home.
- Texas
- Smith County
- Tyler
- 75708
- 10736 County Road 334
