Skip main navigation
Sold for $163,000
  • $163,000

    10736 Laquinta Dr, New Port Richey, FL 34654

    2beds
    988sqft
    Single Family Residence
    Built in 1986
    3,600 Square Feet Lot
    $162,400 Zestimate®
    $165/sqft
    $1,579 Estimated rent

    Home value

    $162,400

    $148,000 - $179,000

    $1,579/mo

    Zestimate® history
    Loading
    Loading...

    Owner options

    List your home for rent

    $1,579/mo

    Rent Zestimate®

    Find your next renter with Zillow Rental Manager. Plus, with online applications, you can quickly screen prospective tenants – for free.

    Learn more

    $1,579/mo

    Rent Zestimate®

    Refinance and save

    $1,424/mo

    Est. payment

    Refinancing to a lower rate could help reduce your monthly payments and save thousands over the life of the loan.

    See today's rates

    $1,424/mo

    Est. payment

    Explore your selling options

    Work with a Zillow partner agent

    Leverage their expertise and Zillow's premium Showcase listings to get your home seen by more buyers.

    Get started

    List with your own agent

    Get your home in front of millions of buyers by listing it on Zillow.

    Learn how to do it

    Sell it yourself

    Take full control of how buyers see your home on Zillow by listing For Sale by Owner (FSBO).

    List your home

    What's special

    Warm welcoming atmosphereFunctional layoutAdded outdoor living spacesFreshly painted back patio
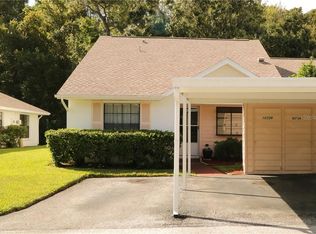
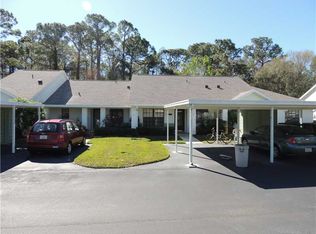
    Welcome to this well-maintained 2-bedroom, 2-bath single-family home located in the peaceful community of New Port Richey, offering comfortable living with thoughtful updates throughout. This inviting home features a functional layout ideal for everyday living or seasonal enjoyment, with a warm, welcoming atmosphere from the moment you arrive. The kitchen is equipped with appliances and ample counter space for easy meal preparation. The washer and dryer will stay, with the dryer element recently replaced for added peace of mind. A newer air conditioner, approximately 3 years old, was relocated from the patio to the side of the home for improved efficiency and functionality. Enjoy added outdoor living spaces with a front patio that was custom added to the home and a freshly painted back patio, perfect for relaxing or entertaining. Custom-made bamboo blinds add style and character throughout the interior. Front patio chairs will convey, allowing you to enjoy the space right away. The driveway was recently paved on both sides in 2020, and the assigned carport space is #10736. Located just minutes from local parks, shopping, dining, nature preserves, and Gulf Coast beaches, this home also offers convenient access to major roadways for easy travel to Tampa, Clearwater, and surrounding areas. Whether you’re looking for a primary residence, seasonal retreat, or investment opportunity, this charming New Port Richey home delivers comfort, value, and location.

    Zillow last checked:

    Listing updated:

    Listing Provided by:

    Nick Kippenberg 813-428-2364,

    LPT REALTY, LLC 877-366-2213,

    Keegan Siegfried 813-670-7226,

    LPT REALTY, LLC

    Bought with:

    Juan Rodriguez, 3439563

    EXP REALTY LLC

    Source: Stellar MLS,MLS#: TB8472806MLS LogoOriginating MLS: Orlando Regional

    Facts & features

    Interior

    Bedrooms & bathrooms
    • Bedrooms: 2
    • Bathrooms: 2
    • Full bathrooms: 2
    Primary bedroom
    • Features: Ceiling Fan(s), Walk-In Closet(s)
    • Level: First
    • Area: 140 Square Feet
    • Dimensions: 10x14
    Bedroom 2
    • Features: Ceiling Fan(s), Walk-In Closet(s)
    • Level: First
    • Area: 120 Square Feet
    • Dimensions: 10x12
    Primary bathroom
    • Features: Dual Sinks
    • Level: First
    • Area: 50 Square Feet
    • Dimensions: 5x10
    Bathroom 2
    • Features: Tub With Shower
    • Level: First
    • Area: 40 Square Feet
    • Dimensions: 5x8
    Balcony porch lanai
    • Level: First
    • Area: 77 Square Feet
    • Dimensions: 11x7
    Dining room
    • Level: First
    • Area: 104 Square Feet
    • Dimensions: 13x8
    Kitchen
    • Features: Ceiling Fan(s)
    • Level: First
    • Area: 90 Square Feet
    • Dimensions: 9x10
    Living room
    • Features: Ceiling Fan(s)
    • Level: First
    • Area: 169 Square Feet
    • Dimensions: 13x13
    Heating
    • Central
    Cooling
    • Central Air
    Appliances
    • Included: Dishwasher, Disposal, Dryer, Microwave, Range, Range Hood, Refrigerator, Washer
    • Laundry: Common Area
    Features
    • Ceiling Fan(s), Living Room/Dining Room Combo, Open Floorplan, Walk-In Closet(s)
    • Flooring: Carpet, Ceramic Tile, Laminate
    • Doors: Sliding Doors
    • Has fireplace: No
    Interior area
    • Total structure area: 1,378
    • Total interior livable area: 988 sqft

    Property

    Parking
    • Total spaces: 2
    • Parking features: Carport
    • Carport spaces: 2
    Features
    • Levels: One
    • Stories: 1
    • Patio & porch: Front Porch, Patio
    • Exterior features: Irrigation System, Lighting, Rain Gutters, Sidewalk
    Lot
    • Size: 3,600 sqft
    • Features: Conservation Area, Landscaped, Sidewalk
    Details
    • Parcel number: 3125170090000000270
    • Zoning: PUD
    • Special conditions: None

    Construction

    Type & style
    • Home type: SingleFamily
    • Property subtype: Single Family Residence
    Materials
    • Block, Concrete, Stucco
    • Foundation: Slab
    • Roof: Shingle
    Condition
    • New construction: No
    • Year built: 1986

    Utilities & green energy

    • Sewer: Public Sewer
    • Water: Public
    • Utilities for property: BB/HS Internet Available, Cable Available, Electricity Available, Phone Available, Sewer Available, Water Available

    Community & neighborhood

    Community
    • Community features: Deed Restrictions, Golf
    Location
    • Region: New Port Richey
    • Subdivision: VALLEY WOOD 02

    HOA & financial

    HOA
    • Has HOA: Yes
    • HOA fee: $241 monthly
    • Amenities included: Maintenance, Recreation Facilities
    • Services included: Reserve Fund, Insurance, Maintenance Structure, Maintenance Grounds, Trash
    • Association name: Parklane Real Estate Services- Richard Bremer
    • Association phone: 727-232-1173
    Other fees
    • Pet fee: $0 monthly
    Other financial information
    • Total actual rent: 0

    Other

    Other facts
    • Listing terms: Cash,Conventional,FHA,VA Loan
    • Ownership: Fee Simple
    • Road surface type: Paved

    Price history

    DateEventPrice
    4/30/2026Sold$163,000-4.1%$165/sqft
    Source: Stellar MLS #TB8472806 Report a problem
    4/15/2026Pending sale$170,000$172/sqft
    Source: Stellar MLS #TB8472806 Report a problem
    4/2/2026Price change$170,000-5.6%$172/sqft
    Source: Stellar MLS #TB8472806 Report a problem
    2/7/2026Listed for sale$180,000+22.4%$182/sqft
    Source: Stellar MLS #TB8472806 Report a problem
    12/31/2021Listing removed--
    Source: Realtors Association of Citrus County #807336 Report a problem
    11/13/2021Pending sale$147,000$149/sqft
    Source: Realtors Association of Citrus County #807336 Report a problem
    11/8/2021Listed for sale$147,000+22.5%$149/sqft
    Source: Stellar MLS #T3340095 Report a problem
    10/12/2020Sold$120,000-85.5%$121/sqft
    Source: Public Record Report a problem
    6/27/2017Sold$830,000+876.5%$840/sqft
    Source: Public Record Report a problem
    5/18/2017Price change$85,000-2.9%$86/sqft
    Source: PARADISE WEST REALTY, INC #W7626427 Report a problem
    2/17/2017Listed for sale$87,500$89/sqft
    Source: PARADISE WEST REALTY, INC #W7626427 Report a problem
    2/17/2017Pending sale$87,500$89/sqft
    Source: PARADISE WEST REALTY, INC #W7626427 Report a problem
    1/20/2017Listed for sale$87,500+75%$89/sqft
    Source: PARADISE WEST REALTY, INC #W7626427 Report a problem
    7/27/2011Sold$50,000-16.5%$51/sqft
    Source: Stellar MLS #U7514395 Report a problem
    7/10/2011Price change$59,900-0.2%$61/sqft
    Source: RE/MAX REALTEC GROUP #U7514395 Report a problem
    6/18/2011Price change$60,000-7.6%$61/sqft
    Source: RE/MAX REALTEC GROUP #U7514395 Report a problem
    5/21/2011Listed for sale$64,900+20.2%$66/sqft
    Source: RE/MAX REALTEC GROUP INC. #U7514395 Report a problem
    7/2/2001Sold$54,000$55/sqft
    Source: Public Record Report a problem

    Public tax history

    YearProperty taxesTax assessment
    2024$1,544 +4.8%$124,840
    2023$1,473 +6.2%$124,840 +7.3%
    2022$1,388 -22.4%$116,341 +15.3%
    2021$1,789 +139.4%$100,873 +31.6%
    2020$747 +3.4%$76,640 +2.3%
    2019$722 $74,917 +1.9%
    2018$722 +1.4%$73,520 +20.1%
    2017$712 -39.1%$61,204 +4%
    2016$1,170 +12.7%$58,828 +9.4%
    2015$1,038 +11.4%$53,754 +9.8%
    2014$932 $48,941 +6.3%
    2013-- $46,032 -0.1%
    2012-- $46,077 -26.1%
    2011-- $62,384 -0.4%
    2010-- $62,646 -7.3%
    2009-- $67,566 -27.9%
    2008-- $93,709 +6.2%
    2007-- $88,244 +5.5%
    2006-- $83,677 +16.2%
    2005-- $72,028 +8%
    2004-- $66,720 +33.3%
    2003-- $50,057 +0.3%
    2002-- $49,907 +11.4%
    2000-- $44,811 +0.8%
    1999-- $44,447

    Find assessor info on the county website

    Neighborhood: 34654

    Nearby schools

    GreatSchools rating
    Get a cash offer in 3 minutes
    Find out how much your home could sell for in as little as 3 minutes with a no-obligation cash offer.
    Estimated market value
    $162,400
    Get a cash offer in 3 minutes
    Find out how much your home could sell for in as little as 3 minutes with a no-obligation cash offer.
    Estimated market value
    $162,400