Welcome to this charming, beautifully remodeled 4-bedroom, 2-bathroom home offering 1,822 square feet of living space! Step inside to a spacious living room filled with natural light, complemented by new tile flooring, fresh interior paint, and updated lighting throughout. The remodeled kitchen stands out with beautiful quartz countertops, light-colored cabinetry, black hardware, stainless steel appliances, and a peninsula that opens to the dining area. What makes this home even more appealing is the additional living room, formal dining area, and separate office, giving you extra space for family gatherings, entertaining, or working from home. Other improvements include new windows throughout most of the home, updated fixtures, and refrigerated air. Outside, you'll find a gated driveway, covered patio, and backyard with room to enjoy. With so many updates and plenty of living space, this Northeast El Paso home is one you won't want to miss. Schedule your showing today!
For sale
Price cut: $10K (9/21)
$224,950
10736 Murphy St, El Paso, TX 79924
4beds
1,822sqft
Single Family Residence
Built in 1976
6,098 Square Feet Lot
$223,800 Zestimate®
$123/sqft
$-- HOA
What's special
Attached garageSpacious backyardFresh paintUpdated light fixturesDedicated officeRecessed lightingFormal dining room
- 59 days
- 566
- 60
Zillow last checked:
Listing updated:
Listed by:
Yajahira M Valdez 0804614 915-401-6103,
Home Pros Real Estate Group
Source: GEPAR,MLS#: 949688
Facts & features
Interior
Bedrooms & bathrooms
- Bedrooms: 4
- Bathrooms: 2
- Full bathrooms: 2
Heating
- Central
Cooling
- Refrigerated, Ceiling Fan(s)
Appliances
- Included: Free-Standing Gas Oven, Microwave, Refrigerator
Features
- 2+ Living Areas, Ceiling Fan(s)
- Flooring: Tile
- Has fireplace: No
Interior area
- Total structure area: 1,822
- Total interior livable area: 1,822 sqft
Video & virtual tour
Property
Features
- Patio & porch: Covered
- Exterior features: Walled Backyard
Lot
- Size: 6,098 Square Feet
- Features: Standard Lot
Details
- Parcel number: S16299902601900
- Zoning: R3
- Special conditions: None
Construction
Type & style
- Home type: SingleFamily
- Architectural style: 1 Story
- Property subtype: Single Family Residence
Materials
- Brick
- Roof: Shingle
Condition
- Year built: 1976
Utilities & green energy
- Water: City
Community & HOA
Community
- Subdivision: Sarah Anne Park
HOA
- Has HOA: No
Location
- Region: El Paso
Financial & listing details
- Price per square foot: $123/sqft
- Tax assessed value: $215,565
- Annual tax amount: $5,698
- Date on market: 8/20/2026
- Cumulative days on market: 61 days
- Listing terms: See Remarks,Cash,Conventional,FHA,VA Loan
Estimated market value
$223,800
$213,000 - $235,000
$1,587/mo
Price history
| Date | Event | Price |
|---|---|---|
| 10/10/2026 | Listed for sale | $224,950$123/sqft |
Source:  GEPAR #949688 Report a problem GEPAR #949688 Report a problem | ||
| 10/3/2026 | Contingent | $224,950$123/sqft |
Source: GEPAR #949688 Report a problem | ||
| 9/21/2026 | Price change | $224,950-4.3%$123/sqft |
Source: GEPAR #949688 Report a problem | ||
| 9/8/2026 | Listed for sale | $234,950$129/sqft |
Source: GEPAR #949688 Report a problem | ||
| 9/4/2026 | Contingent | $234,950$129/sqft |
Source: GEPAR #949688 Report a problem | ||
| 8/20/2026 | Listed for sale | $234,950+30.5%$129/sqft |
Source: GEPAR #949688 Report a problem | ||
| 1/9/2026 | Listing removed | $180,000$99/sqft |
Source: GEPAR #934902 Report a problem | ||
| 12/31/2025 | Contingent | $180,000$99/sqft |
Source: GEPAR #934902 Report a problem | ||
| 12/31/2025 | Listed for sale | $180,000+1.7%$99/sqft |
Source: GEPAR #934902 Report a problem | ||
| 12/16/2025 | Contingent | $177,000$97/sqft |
Source: GEPAR #934902 Report a problem | ||
| 12/10/2025 | Listed for sale | $177,000+26.4%$97/sqft |
Source: GEPAR #934902 Report a problem | ||
| 8/26/2021 | Listing removed | -- |
Source: GEPAR #850930 Report a problem | ||
| 8/20/2021 | Listed for sale | $139,996$77/sqft |
Source: GEPAR #850930 Report a problem | ||
Public tax history
| Year | Property taxes | Tax assessment |
|---|---|---|
| 2026 | -- | $185,145 +10% |
| 2025 | $2,126 +15.6% | $168,314 +10% |
| 2024 | $1,839 +5% | $153,013 +10% |
| 2023 | $1,751 -24.8% | $139,103 +10% |
| 2022 | $2,330 +3.6% | $126,457 +10% |
| 2021 | $2,250 +6.1% | $114,961 +9.8% |
| 2020 | $2,120 -0.1% | $104,689 |
| 2019 | $2,121 +4.9% | $104,689 +0.6% |
| 2018 | $2,022 +6.9% | $104,036 +7% |
| 2017 | $1,891 +2.9% | $97,235 |
| 2016 | $1,838 -8% | $97,235 |
| 2015 | $1,998 | $97,235 -0.6% |
| 2014 | $1,998 | $97,856 |
| 2013 | -- | $97,856 |
| 2012 | -- | $97,856 +0.7% |
| 2011 | -- | $97,206 -6.2% |
| 2010 | -- | $103,601 -0.8% |
| 2009 | -- | $104,389 |
| 2008 | -- | -- |
| 2007 | -- | -- |
| 2006 | -- | -- |
| 2005 | -- | -- |
| 2004 | -- | -- |
| 2003 | -- | -- |
| 2002 | -- | -- |
| 2001 | -- | -- |
| 2000 | -- | -- |
Find assessor info on the county website
Monthly payment
Est. payment
Payment breakdown
Explore the cost of this home by adjusting the details. Changes won't be saved.Climate risks
Neighborhood: Northeast
Nearby schools
Schools provided by the listing agent
- Elementary: Barron
- Middle: Charles
- High: Andress
Source: GEPAR. This data may not be complete. We recommend contacting the local school district to confirm school assignments for this home.

Similar homes
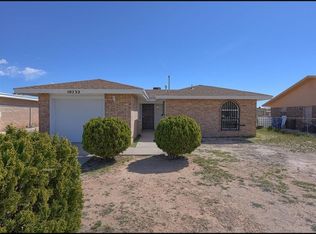
- $237,9504 bd2 ba1.6k sqft5701 Creston Ave, El Paso, TX 79924For Sale

 MLS ID #952401, Brian J Burds, eXp Realty LLC. GEPAR
 - $212,0003 bd2 ba1.3k sqft5525 Van Horn Dr, El Paso, TX 79924For Sale
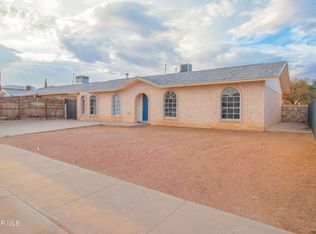 MLS ID #951262, Adam F Torres, Century 21 The Edge. GEPAR
 - $234,9503 bd2 ba1.3k sqft5009 McCormick Ln, El Paso, TX 79924For Sale
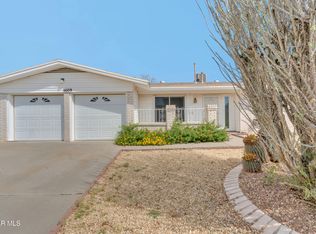 MLS ID #951278, Vidal Adame, Revolve Realty, LLC. GEPAR
 - $210,0003 bd2 ba1.7k sqft10740 Pleasant Hill Dr, El Paso, TX 79924For Sale
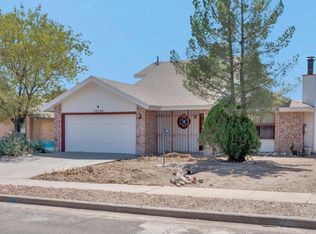 MLS ID #950080, Jackie Stevens, REAL Broker LLC. GEPAR
 - $225,0003 bd3 ba1.8k sqft5206 Cornell Ave, El Paso, TX 79924For SaleMLS ID #952155, Linda Bastraw, Linda Bastraw Realty. GEPAR
- $205,0003 bd2 ba1.2k sqft10393 Blythe Dr, El Paso, TX 79924For SaleMLS ID #952478, Brian J Burds, eXp Realty LLC. GEPAR
- $240,0003 bd2 ba1.6k sqft9929 Audobon St, El Paso, TX 79924For SaleMLS ID #950507, Rodrigo Sierra, ClearView Realty. GEPAR
- $180,0003 bd2 ba1.5k sqft10080 Newcastle Dr, El Paso, TX 79924For SaleMLS ID #952731, Derek G. Dalition, Keller Williams Realty. GEPAR
- $240,0004 bd2 ba1.9k sqft5714 Elkton Way, El Paso, TX 79924For SaleMLS ID #950413, Cindy Collazo, ClearView Realty. GEPAR
- $229,9003 bd2 ba1.5k sqft9425 Gschwind St, El Paso, TX 79924For SaleMLS ID #948173, Federico Leonardo Rojo, Red Castle. GEPAR
- $199,9903 bd2 ba1.5k sqft10713 Onyxstone St, El Paso, TX 79924For SaleMLS ID #949837, Mark Anthony Morales, ERA Sellers & Buyers Real Esta. GEPAR
- $199,0004 bd2 ba1.2k sqft6244 Ibex Ave, El Paso, TX 79924For SaleMLS ID #950053, Nadeem Ayman Hajir, PCS Home Realty. GEPAR
- $204,9003 bd2 ba1.5k sqft10916 Rogers Hornsby St, El Paso, TX 79934For SaleMLS ID #948918, Kenya K Alu, eXp Realty LLC. GEPAR
- $205,0003 bd2 ba1.8k sqft6241 Antelope Ct, El Paso, TX 79924For SaleMLS ID #949427, Harvey Enriquez, eXp Realty LLC. GEPAR
- $225,0003 bd2 ba1.9k sqft5917 Chippendale Ave, El Paso, TX 79934For SaleMLS ID #947267, Rick Moreno, Moreno Real Estate Group. GEPAR
- $195,0003 bd2 ba1.2k sqft5548 Pembroke Ln, El Paso, TX 79924For SaleMLS ID #951093, Marlene Rivera, Home Pros Real Estate Group. GEPAR
- $215,0002 bd2 ba1.4k sqft5107 Wally Dr, El Paso, TX 79924For SaleMLS ID #947102, Derek B. Lopez, 1st Choice Realty. GEPAR
- $192,0003 bd2 ba1.3k sqft5516 Fairbanks Dr, El Paso, TX 79924For SaleMLS ID #933244, Arshia Bahadori, PCS Home Realty. GEPAR
- $259,9003 bd2 ba2.2k sqft5137 Juliandra Ave, El Paso, TX 79924For SaleMLS ID #950777, Deborah Figueroa Singleton, The Real Estate Power Houses. GEPAR
