Minutes from the 417 and 408, with grocery stores, schools, shopping centers (Waterford Lakes), doctors and other amenities. With many recent upgrades, a great neighborhood, at a great price! The open floor plan of this well-kept home provides a great sense of space. The foyer, great room, family room, dining and kitchen areas and even the master bedroom are all under high vaulted ceilings. The backyard is tiled with a pergola. The area is surrounded by several golf and country clubs within a five mile radius. The community itself has a park with a playground and tennis courts for the active family.
Sold for $399,900
$399,900
10736 PALAISEAU COURT, ORLANDO, FL 32825
3beds
1,477sqft
Mobile Home
Built in 1999
5,215 Square Feet Lot
$392,300 Zestimate®
$271/sqft
$2,269 Estimated rent
Home value
$392,300
$357,000 - $428,000
$2,269/mo
Zestimate® history
Owner options
List your home for rent
$2,269/mo
Rent Zestimate®
Find your next renter with Zillow Rental Manager. Plus, with online applications, you can quickly screen prospective tenants – for free.
$2,269/mo
Rent Zestimate®
Refinance and save
$2,920/mo
Est. payment
Refinancing to a lower rate could help reduce your monthly payments and save thousands over the life of the loan.
$2,920/mo
Est. payment
Explore your selling options
Work with a Zillow partner agent
Leverage their expertise and Zillow's premium Showcase listings to get your home seen by more buyers.
Get startedList with your own agent
Get your home in front of millions of buyers by listing it on Zillow.
Learn how to do itSell it yourself
Take full control of how buyers see your home on Zillow by listing For Sale by Owner (FSBO).
List your homeWhat's special
Zillow last checked:
Listing updated:
Listed by:
Felix Ramos 787-587-8512,
LA ROSA REALTY LLC 321-939-3748
Bought with:
Lisa Lugo Manns, 3332970
ERA GRIZZARD REAL ESTATE
Source: Stellar MLS,MLS#: S5113333 Originating MLS: Osceola
Originating MLS: Osceola
Facts & features
Interior
Bedrooms & bathrooms
- Bedrooms: 3
- Bathrooms: 2
- Full bathrooms: 2
Primary bedroom
- Features: Built-in Closet
- Level: First
- Dimensions: 13x14
Bedroom 2
- Features: Built-in Closet
- Level: First
- Dimensions: 11x10
Bedroom 3
- Features: Built-in Closet
- Level: First
- Dimensions: 11x10
Primary bathroom
- Features: Tub with Separate Shower Stall
- Level: First
Dinette
- Level: First
- Dimensions: 7x10
Family room
- Level: First
- Dimensions: 12x16
Kitchen
- Level: First
- Dimensions: 10x10
Living room
- Level: First
- Dimensions: 15x19
Heating
- Central
Cooling
- Central Air
Appliances
- Included: Dishwasher, Disposal, Dryer, Electric Water Heater, Range, Refrigerator, Washer
- Laundry: In Garage
Features
- Open Floorplan
- Flooring: Vinyl
- Windows: Double Pane Windows, Hurricane Shutters
- Has fireplace: No
Interior area
- Total structure area: 1,896
- Total interior livable area: 1,477 sqft
Property
Parking
- Total spaces: 2
- Parking features: Driveway, Garage Door Opener
- Attached garage spaces: 2
- Has uncovered spaces: Yes
Features
- Levels: One
- Stories: 1
- Patio & porch: Deck, Patio, Porch
- Exterior features: Irrigation System
- Has view: Yes
- View description: Water
- Water view: Water
- Waterfront features: Pond Access
Lot
- Size: 5,215 Square Feet
- Features: Cul-De-Sac
Details
- Parcel number: 082331016600230
- Zoning: P-D
- Special conditions: None
Construction
Type & style
- Home type: MobileManufactured
- Architectural style: Contemporary
- Property subtype: Mobile Home
Materials
- Block, Stucco
- Foundation: Slab
- Roof: Shingle
Condition
- Completed
- New construction: No
- Year built: 1999
Utilities & green energy
- Sewer: Public Sewer
- Water: Public
- Utilities for property: Cable Connected, Electricity Connected
Community & HOA
Community
- Features: Deed Restrictions, Playground
- Pet fee: $0 monthly
- Subdivision: ANDOVER LAKES PHASE 1 C
HOA
- Has HOA: Yes
- HOA fee: $29 monthly
- HOA name: Jeff Davis, LCAM
- HOA phone: 407-425-4561
- Second HOA name: .
Location
- Region: Orlando
Financial & listing details
- Price per square foot: $271/sqft
- Tax assessed value: $311,824
- Annual tax amount: $2,420
- Date on market: 10/2/2024
- Cumulative days on market: 61 days
- Listing terms: Cash,Conventional,FHA
- Ownership: Fee Simple
- Total actual rent: 0
- Electric utility on property: Yes
- Road surface type: Asphalt
- Body type: Single Wide
Price history
| Date | Event | Price |
|---|---|---|
| 1/10/2025 | Sold | $399,900$271/sqft |
Source:  Stellar MLS #S5113333 Report a problem Stellar MLS #S5113333 Report a problem | ||
| 12/4/2024 | Contingent | $399,900$271/sqft |
Source: My State MLS #11349660 Report a problem | ||
| 12/4/2024 | Pending sale | $399,900$271/sqft |
Source: Stellar MLS #S5113333 Report a problem | ||
| 11/14/2024 | Price change | $399,900-2.5%$271/sqft |
Source: Stellar MLS #S5113333 Report a problem | ||
| 10/3/2024 | Listed for sale | $410,000+57.7%$278/sqft |
Source: Stellar MLS #S5113333 Report a problem | ||
| 6/29/2006 | Sold | $260,000+169.2%$176/sqft |
Source: Public Record Report a problem | ||
| 3/31/1999 | Sold | $96,600$65/sqft |
Source: Public Record Report a problem | ||
Public tax history
| Year | Property taxes | Tax assessment |
|---|---|---|
| 2024 | $2,602 +7.5% | $172,739 +3% |
| 2023 | $2,420 +4.8% | $167,708 +3% |
| 2022 | $2,310 +2% | $162,823 +3% |
| 2021 | $2,265 +1% | $158,081 +1.4% |
| 2020 | $2,242 +1.7% | $155,898 +2.3% |
| 2019 | $2,205 +1% | $152,393 +1.9% |
| 2018 | $2,184 | $149,552 -3.9% |
| 2017 | $2,184 +2.1% | $155,651 +4% |
| 2016 | $2,140 +1.4% | $149,596 +5% |
| 2015 | $2,109 -15.7% | $142,466 +15.7% |
| 2014 | $2,502 +6.3% | $123,140 +4.2% |
| 2013 | $2,353 +11% | $118,151 +19.1% |
| 2012 | $2,119 -1.2% | $99,193 -1.4% |
| 2011 | $2,145 +34.2% | $100,616 -9.1% |
| 2010 | $1,599 | $110,721 -24.3% |
| 2009 | -- | $146,187 -20.3% |
| 2008 | $2,706 -18.5% | $183,413 -13.1% |
| 2007 | $3,321 +119.6% | $211,094 +5.3% |
| 2006 | $1,513 +3.3% | $200,491 +39% |
| 2005 | $1,465 +5% | $144,205 +23.2% |
| 2004 | $1,396 +1.2% | $117,015 +15.5% |
| 2003 | $1,379 +3.6% | $101,300 +3.7% |
| 2002 | $1,331 -1.5% | $97,675 +6.3% |
| 2001 | $1,351 +2.1% | $91,861 +13.5% |
| 2000 | $1,324 | $80,940 |
Find assessor info on the county website
Neighborhood: Alafaya
Nearby homes
- $413,8004 bd2 ba1.8k sqft10742 Palaiseau Ct, Orlando, FL 32825Off Market
- $338,6003 bd2 ba1.2k sqft10730 Palaiseau Ct, Orlando, FL 32825Off Market
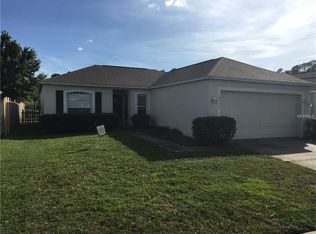
- $359,7003 bd2 ba1.4k sqft2850 Afton Cir, Orlando, FL 32825Off Market

- $220,9133 bd2 ba1.8k sqft10724 Palaiseau Ct, Orlando, FL 32825Off Market
- $440,100-- bd-- ba2.1k sqft10724 Palaiseau Ct, Orlando, FL 32825Off Market
- $384,9003 bd2 ba1.4k sqft2856 Afton Cir, Orlando, FL 32825Off Market
- $426,3004 bd2 ba1.8k sqft10737 Palaiseau Ct, Orlando, FL 32825Off Market
- $406,7003 bd2 ba1.8k sqft10731 Palaiseau Ct, Orlando, FL 32825Off Market
Nearby schools
GreatSchools rating
- 8/10Andover Elementary SchoolGrades: PK-5Distance: 0.6 mi
- 5/10Odyssey Middle SchoolGrades: 6-8Distance: 2.8 mi
- 4/10University High SchoolGrades: 9-12Distance: 4.9 mi
Schools provided by the listing agent
- Elementary: Andover Elem
- Middle: Odyssey Middle
- High: University High
Source: Stellar MLS. This data may not be complete. We recommend contacting the local school district to confirm school assignments for this home.
Get a cash offer in 3 minutes
Find out how much your home could sell for in as little as 3 minutes with a no-obligation cash offer.
Estimated market value
$392,300
Get a cash offer in 3 minutes
Find out how much your home could sell for in as little as 3 minutes with a no-obligation cash offer.
Estimated market value
$392,300
- Florida
- Orange County
- Orlando
- 32825
- Alafaya
- 10736 PALAISEAU COURT
Nearby cities
Nearby neighborhoods
Nearby zip codes
Other Orlando Topics
