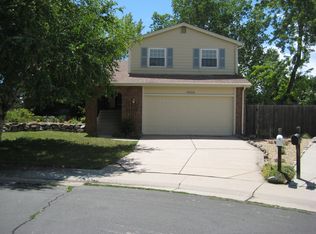
Welcome to your serene sanctuary nestled in the Foothill Green neighborhood on a tranquil cul-de-sac. This exceptional home invites you with its open floor plan and elegant hardwood floors. The bright eat-in kitchen, featuring stainless steel appliances, allows you to savor meals while enjoying views of the backyard, open space, and majestic mountains beyond.
Indulge in the tastefully updated powder room and bathroom, where refined charm and thoughtful renovations provide a luxurious retreat within the comforts of your own home.
Step outside into the captivating backyard, where mountain views paint a picturesque backdrop, inviting you to unwind and connect with nature. With easy access to the adjacent open space, a world of exploration awaits just beyond your gate. Follow the inviting walking path that leads to Westridge Elementary School and Blue Heron Park, an enchanting haven boasting a serene lake, a playful playground, and a charming picnic shelter. Embrace the wonders of nature against the backdrop of majestic mountains.
Don't miss this exceptional opportunity to own a piece of paradise in this sought-after community. Embrace a lifestyle of comfort, serenity, and natural beauty in this remarkable residence.
Sold for $674,999
$674,999
10736 W Berry Drive, Littleton, CO 80127
4beds
2,977sqft
Single Family Residence
Built in 1978
9,578 Square Feet Lot
$723,800 Zestimate®
$227/sqft
$3,583 Estimated rent
Home value
$723,800
$688,000 - $760,000
$3,583/mo
Zestimate® history
Owner options
List your home for rent
$3,583/mo
Rent Zestimate®
Find your next renter with Zillow Rental Manager. Plus, with online applications, you can quickly screen prospective tenants – for free.
$3,583/mo
Rent Zestimate®
Refinance and save
$3,892/mo
Est. payment
Refinancing to a lower rate could help reduce your monthly payments and save thousands over the life of the loan.
$3,892/mo
Est. payment
Explore your selling options
Work with a Zillow partner agent
Leverage their expertise and Zillow's premium Showcase listings to get your home seen by more buyers.
Get startedList with your own agent
Get your home in front of millions of buyers by listing it on Zillow.
Learn how to do itSell it yourself
Take full control of how buyers see your home on Zillow by listing For Sale by Owner (FSBO).
List your homeWhat's special
Serene lakeMountain viewsThoughtful renovationsBright eat-in kitchenElegant hardwood floorsOpen spacePlayful playground
Zillow last checked:
Listing updated:
Listed by:
Matthew Haraminac 720-270-6180 matthew@haraminac.com,
Peak Real Estate Advisors LLC
Bought with:
Brenda Flick, 40021308
Realpro Real Estate Professionals
Source: REcolorado as distributed by MLS GRID,MLS#: 2462229
Facts & features
Interior
Bedrooms & bathrooms
- Bedrooms: 4
- Bathrooms: 3
- Full bathrooms: 1
- 3/4 bathrooms: 1
- 1/2 bathrooms: 1
- Main level bathrooms: 1
Primary bedroom
- Level: Upper
Bedroom
- Level: Upper
Bedroom
- Level: Upper
Bedroom
- Description: Non Conforming Bedroom
- Level: Basement
Bathroom
- Level: Upper
Bathroom
- Level: Main
Bathroom
- Level: Upper
Dining room
- Level: Main
Family room
- Level: Basement
Kitchen
- Level: Main
Laundry
- Level: Main
Living room
- Level: Main
Heating
- Forced Air, Natural Gas
Cooling
- Central Air
Features
- Ceiling Fan(s)
- Flooring: Wood
- Basement: Finished
- Number of fireplaces: 1
- Fireplace features: Family Room
Interior area
- Total structure area: 2,977
- Total interior livable area: 2,977 sqft
- Finished area above ground: 1,997
- Finished area below ground: 903
Property
Parking
- Total spaces: 2
- Parking features: Garage - Attached
- Attached garage spaces: 2
Features
- Levels: Two
- Stories: 2
- Patio & porch: Front Porch, Patio
- Exterior features: Private Yard, Rain Gutters
Lot
- Size: 9,578 Square Feet
- Features: Cul-De-Sac, Greenbelt, Open Space, Sloped
Details
- Parcel number: 157722
- Zoning: P-D
- Special conditions: Standard
Construction
Type & style
- Home type: SingleFamily
- Property subtype: Single Family Residence
Materials
- Brick, Frame, Wood Siding
- Roof: Composition
Condition
- Updated/Remodeled
- Year built: 1978
Utilities & green energy
- Sewer: Public Sewer
- Water: Public
Community & HOA
Community
- Subdivision: Foothill Green
HOA
- Has HOA: No
Location
- Region: Littleton
Financial & listing details
- Price per square foot: $227/sqft
- Tax assessed value: $706,434
- Annual tax amount: $3,514
- Date on market: 7/8/2023
- Listing terms: Cash,Conventional,FHA,VA Loan
- Exclusions: None
- Ownership: Individual
- Road surface type: Paved
Price history
| Date | Event | Price |
|---|---|---|
| 8/28/2023 | Sold | $674,999+61.9%$227/sqft |
Source:  REcolorado as distributed by MLS GRID #2462229 Report a problem REcolorado as distributed by MLS GRID #2462229 Report a problem | ||
| 5/16/2016 | Sold | $417,000+63.9%$140/sqft |
Source: Public Record Report a problem | ||
| 3/25/2010 | Sold | $254,500-0.2%$85/sqft |
Source: Public Record Report a problem | ||
| 1/9/2010 | Listed for sale | $255,000$86/sqft |
Source: NRT Denver #838636 Report a problem | ||
Public tax history
| Year | Property taxes | Tax assessment |
|---|---|---|
| 2025 | $3,858 +0% | $44,152 +12.1% |
| 2024 | $3,856 +9.7% | $39,371 |
| 2023 | $3,514 -1.3% | $39,371 +11.8% |
| 2022 | $3,559 +12.4% | $35,228 -2.8% |
| 2021 | $3,166 | $36,241 +12.2% |
| 2020 | $3,166 +1.3% | $32,310 |
| 2019 | $3,126 +4.4% | $32,310 +8.1% |
| 2018 | $2,995 | $29,895 |
| 2017 | $2,995 +34.5% | $29,895 +28.9% |
| 2016 | $2,227 | $23,196 |
| 2015 | $2,227 +4.4% | $23,196 +9.9% |
| 2014 | $2,133 -1.7% | $21,106 |
| 2013 | $2,169 +1.9% | $21,106 -2.6% |
| 2012 | $2,129 +3.2% | $21,675 |
| 2011 | $2,064 +0.1% | $21,675 +2.5% |
| 2010 | $2,062 -4.8% | $21,150 |
| 2009 | $2,165 +0.4% | $21,150 -4.5% |
| 2008 | $2,157 +2.6% | $22,140 |
| 2007 | $2,102 +2.4% | $22,140 +3.9% |
| 2006 | $2,054 +0.5% | $21,310 +2.7% |
| 2005 | $2,043 +8.3% | $20,740 |
| 2004 | $1,886 +5.6% | $20,740 |
| 2003 | $1,787 +1.7% | $20,740 +7.1% |
| 2002 | $1,757 +13.3% | $19,360 +24.2% |
| 2001 | $1,551 +4.1% | $15,590 |
| 2000 | $1,490 | $15,590 |
Find assessor info on the county website
Neighborhood: 80127
Nearby homes
- $616,9003 bd2 ba2k sqft10740 W Berry Dr, Littleton, CO 80127Off Market
- $611,4004 bd2 ba1.6k sqft10734 W Berry Dr, Littleton, CO 80127Off Market
- $596,2004 bd3 ba2.2k sqft10750 W Berry Dr, Littleton, CO 80127Off Market

- $646,4004 bd3 ba2.2k sqft10750 W Berry Dr, Littleton, CO 80127Off Market
- $657,2003 bd3 ba2k sqft10730 W Berry Dr, Littleton, CO 80127Off Market
- $631,3003 bd3 ba2.2k sqft10720 W Berry Dr, Littleton, CO 80127Off Market
- $594,9004 bd2 ba1.6k sqft10760 W Berry Dr, Littleton, CO 80127Off Market
- $622,3003 bd2 ba1.7k sqft10710 W Berry Dr, Littleton, CO 80127Off Market
Nearby schools
GreatSchools rating
- 7/10Westridge Elementary SchoolGrades: PK-5Distance: 0.1 mi
- 5/10Summit Ridge Middle SchoolGrades: 6-8Distance: 1 mi
- 8/10Dakota Ridge Senior High SchoolGrades: 9-12Distance: 1.8 mi
Schools provided by the listing agent
- Elementary: Westridge
- Middle: Summit Ridge
- High: Dakota Ridge
- District: Jefferson County R-1
Source: REcolorado as distributed by MLS GRID. This data may not be complete. We recommend contacting the local school district to confirm school assignments for this home.
Get a cash offer in 3 minutes
Find out how much your home could sell for in as little as 3 minutes with a no-obligation cash offer.
Estimated market value
$723,800
Get a cash offer in 3 minutes
Find out how much your home could sell for in as little as 3 minutes with a no-obligation cash offer.
Estimated market value
$723,800
- Colorado
- Jefferson County
- Littleton
- 80127
- 10736 W Berry Drive
Nearby cities
Nearby neighborhoods
Nearby zip codes
Other Littleton Topics
