Welcome to your dream home! This well-priced 3-bedroom residence is nestled in the heart of the vibrant Sun City community, offering the ideal blend of comfort and convenience. Take advantage of Sun City amenities, including recreation centers with pools, workout facilities, tennis courts, golf courses, biking/walking paths, and much more! (Sun City Fees Apply). Ceiling fans and tile floors throughout the home. Kitchen features a breakfast bar/peninsula and separate dining area and includes a stylish tile backsplash, granite countertops, black appliances, and double wall ovens. Enjoy open views to the family room. The master en suite offers a private bathroom with a custom-tiled shower and a walk-in closet. The 2nd bedroom doubles as a versatile office space with a built-in bookcase... 2nd Full Bathroom includes Tob/shower combo and single sink. Inviting sliding glass doors opening to the back patio, seamlessly connecting indoor and outdoor living spaces. Pavered patio areas in the front and back for outdoor enjoyment. Don't miss out on the opportunity to own this fantastic property that not only provides a comfortable living space but also access to the incredible Sun City lifestyle.
Sold for $354,000
$354,000
10736 W EL CAPITAN Circle, Sun City, AZ 85351
3beds
1,860sqft
Single Family Residence
Built in 1970
7,123 Square Feet Lot
$355,200 Zestimate®
$190/sqft
$2,592 Estimated rent
Home value
$355,200
$337,000 - $373,000
$2,592/mo
Zestimate® history
Owner options
List your home for rent
$2,592/mo
Rent Zestimate®
Find your next renter with Zillow Rental Manager. Plus, with online applications, you can quickly screen prospective tenants – for free.
$2,592/mo
Rent Zestimate®
Refinance and save
$2,071/mo
Est. payment
Refinancing to a lower rate could help reduce your monthly payments and save thousands over the life of the loan.
$2,071/mo
Est. payment
Explore your selling options
Work with a Zillow partner agent
Leverage their expertise and Zillow's premium Showcase listings to get your home seen by more buyers.
Get startedList with your own agent
Get your home in front of millions of buyers by listing it on Zillow.
Learn how to do itSell it yourself
Take full control of how buyers see your home on Zillow by listing For Sale by Owner (FSBO).
List your homeWhat's special
Tennis courtsStylish tile backsplashBlack appliancesSingle sinkGolf coursesMaster en suiteWalk-in closet
Zillow last checked:
Listing updated:
Listed by:
Kevin M Valle 602-769-9767,
West USA Realty,
Ryan R Reed 602-578-8456,
West USA Realty
Bought with:
Martin C Sears, SA580746000
West USA Realty
Nichole Hardman, SA684734000
West USA Realty
Source: ARMLS,MLS#: 6652480
Facts & features
Interior
Bedrooms & bathrooms
- Bedrooms: 3
- Bathrooms: 2
- Full bathrooms: 2
Heating
- Natural Gas
Cooling
- Central Air, Ceiling Fan(s), Programmable Thmstat
Appliances
- Included: Refrigerator, Built-in Microwave, Dishwasher, Disposal, Gas Range, Gas Oven, Gas Cooktop
- Laundry: Inside
Features
- Non-laminate Counter, Granite Counters, Eat-in Kitchen, Breakfast Bar, Pantry, 3/4 Bath Master Bdrm
- Flooring: Tile
- Has basement: No
- Has fireplace: No
Interior area
- Total structure area: 1,860
- Total interior livable area: 1,860 sqft
Property
Parking
- Total spaces: 4
- Parking features: Garage Door Opener
- Garage spaces: 2
- Uncovered spaces: 2
Accessibility
- Accessibility features: Bath Grab Bars
Features
- Stories: 1
- Patio & porch: Patio
- Spa features: None
- Fencing: None
Lot
- Size: 7,123 Square Feet
- Features: Desert Back, Desert Front, Gravel/Stone Front, Gravel/Stone Back
Details
- Parcel number: 20090145
- Special conditions: Age Restricted (See Remarks)
Construction
Type & style
- Home type: SingleFamily
- Architectural style: Ranch
- Property subtype: Single Family Residence
Materials
- Brick Veneer, Wood Frame, Painted
- Roof: Composition
Condition
- Year built: 1970
Details
- Builder name: Del Webb
Utilities & green energy
- Water: Pvt Water Company
Community & HOA
Community
- Features: Pool, Golf, Lake, Community Spa Htd, Tennis Court(s), Biking/Walking Path, Fitness Center
- Senior community: Yes
- Subdivision: SUN CITY UNIT 11
HOA
- Has HOA: Yes
- Services included: Maintenance Grounds
- HOA name: SCHOA
- HOA phone: 623-243-7552
Location
- Region: Sun City
Financial & listing details
- Price per square foot: $190/sqft
- Tax assessed value: $281,000
- Annual tax amount: $823
- Date on market: 2/13/2026
- Cumulative days on market: 33 days
- Listing terms: Cash,Conventional,FHA,VA Loan
- Ownership: Fee Simple
Price history
| Date | Event | Price |
|---|---|---|
| 2/20/2024 | Sold | $354,000-1.7%$190/sqft |
Source:  ARMLS #6652480 Report a problem ARMLS #6652480 Report a problem | ||
| 1/19/2024 | Listed for sale | $360,000+136.8%$194/sqft |
Source: ARMLS #6652480 Report a problem | ||
| 6/16/2009 | Sold | $152,000$82/sqft |
Source: ARMLS #4145460 Report a problem | ||
Public tax history
| Year | Property taxes | Tax assessment |
|---|---|---|
| 2025 | $464 +4.9% | $28,100 -8% |
| 2024 | $442 +45% | $30,550 +108.4% |
| 2023 | $305 -60.5% | $14,660 -26.4% |
| 2022 | $773 +2.3% | $19,930 +6% |
| 2021 | $755 +3.1% | $18,810 +12.2% |
| 2020 | $732 +4.5% | $16,760 +6.3% |
| 2019 | $701 | $15,760 +9.1% |
| 2018 | $701 +6% | $14,450 +11.6% |
| 2017 | $661 +15.2% | $12,950 +5.2% |
| 2016 | $574 -35.3% | $12,310 +8.4% |
| 2015 | $887 | $11,360 +20.2% |
| 2014 | -- | $9,450 +5.6% |
| 2013 | -- | $8,950 -9.6% |
| 2012 | -- | $9,900 -16.3% |
| 2011 | -- | $11,830 -2.7% |
| 2010 | -- | $12,160 -17.3% |
| 2009 | -- | $14,700 -16.9% |
| 2008 | -- | $17,700 +11% |
| 2007 | -- | $15,950 +69.7% |
| 2006 | -- | $9,400 |
| 2005 | -- | $9,400 +3.3% |
| 2004 | -- | $9,100 |
| 2003 | -- | $9,100 +7.1% |
| 2002 | -- | $8,500 |
Find assessor info on the county website
Neighborhood: 85351
Nearby homes
- $320,0002 bd2 ba1.6k sqft10734 W El Capitan Cir, Sun City, AZ 85351Sold

- $245,3002 bd2 ba995 sqft10738 W El Capitan Cir, Sun City, AZ 85351Off Market
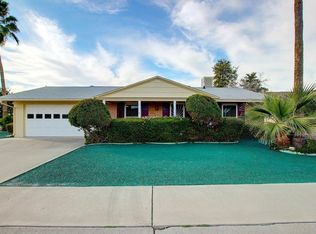
- $295,2002 bd2 ba1.3k sqft10745 W Roundelay Cir, Sun City, AZ 85351Off Market
- $335,0002 bd2 ba2k sqft10743 W Roundelay Cir, Sun City, AZ 85351Off Market

- $387,3003 bd1 ba2.1k sqft10747 W Roundelay Cir, Sun City, AZ 85351Off Market
- $241,000-- bd1 ba995 sqft10732 W El Capitan Cir, Sun City, AZ 85351Off Market
- $219,0002 bd1 ba995 sqft10735 W El Capitan Cir, Sun City, AZ 85351Off Market
- $285,3002 bd2 ba1.2k sqft10741 W Roundelay Cir, Sun City, AZ 85351Off Market
Nearby schools
GreatSchools rating
- 4/10Thompson Ranch Elementary SchoolGrades: PK-8Distance: 1.1 mi
- 6/10Arizona Charter AcademyGrades: K-12Distance: 2.8 mi
Schools provided by the listing agent
- District: Peoria Unified School District
Source: ARMLS. This data may not be complete. We recommend contacting the local school district to confirm school assignments for this home.
Get a cash offer in 3 minutes
Find out how much your home could sell for in as little as 3 minutes with a no-obligation cash offer.
Estimated market value
$355,200
Get a cash offer in 3 minutes
Find out how much your home could sell for in as little as 3 minutes with a no-obligation cash offer.
Estimated market value
$355,200
- Arizona
- Maricopa County
- Sun City
- 85351
- 10736 W EL CAPITAN Circle
Nearby cities
Nearby neighborhoods
Nearby zip codes
Other Sun City Topics
