Come check out this beautifully built home on a peaceful cul-de-sac in the desirable Saint Augustine subdivision! This house has it all, from the craftsman trim package to the backyard oasis with a saltwater pool, they did not miss a beat when building this home! The oversized office could easily be used as a 5th bedroom. The kitchen has granite countertops, freshly painted cabinets, and can lighting. Very convenient to many schools, shopping, and so much more! This home also comes with hurricane shutters. Call me or your favorite Realtor today to see 10737 Bahia Court.
Closed
Street View
$373,250
10737 Bahia Ct, Daphne, AL 36526
4beds
2,487sqft
Residential
Built in 2014
0.38 Acres Lot
$457,500 Zestimate®
$150/sqft
$3,366 Estimated rent
Home value
$457,500
$435,000 - $485,000
$3,366/mo
Zestimate® history
Owner options
List your home for rent
$3,366/mo
Rent Zestimate®
Find your next renter with Zillow Rental Manager. Plus, with online applications, you can quickly screen prospective tenants – for free.
$3,366/mo
Rent Zestimate®
Refinance and save
$1,719/mo
Est. payment
Refinancing to a lower rate could help reduce your monthly payments and save thousands over the life of the loan.
$1,719/mo
Est. payment
Explore your selling options
Work with a Zillow partner agent
Leverage their expertise and Zillow's premium Showcase listings to get your home seen by more buyers.
Get startedList with your own agent
Get your home in front of millions of buyers by listing it on Zillow.
Learn how to do itSell it yourself
Take full control of how buyers see your home on Zillow by listing For Sale by Owner (FSBO).
List your homeWhat's special
Zillow last checked:
Listing updated:
Listed by:
Ashley Martin 251-458-2273,
eXp Realty Port City Group
Bought with:
Joseph Sturgis
Mobile Bay Realty
Source: Baldwin Realtors,MLS#: 353596
Facts & features
Interior
Bedrooms & bathrooms
- Bedrooms: 4
- Bathrooms: 3
- Full bathrooms: 2
- 1/2 bathrooms: 1
- Main level bedrooms: 4
Rooms
- Room types: Living Room, Great Room, Den
Primary bedroom
- Features: 1st Floor Primary, Walk-In Closet(s)
- Level: Main
- Area: 255
- Dimensions: 15 x 17
Bedroom 2
- Level: Main
- Area: 156
- Dimensions: 12 x 13
Bedroom 3
- Level: Main
- Area: 156
- Dimensions: 12 x 13
Bedroom 4
- Level: Main
- Area: 156
- Dimensions: 12 x 13
Dining room
- Level: Main
- Area: 144
- Dimensions: 12 x 12
Family room
- Level: Main
- Area: 255
- Dimensions: 17 x 15
Kitchen
- Level: Main
- Area: 169
- Dimensions: 13 x 13
Living room
- Level: Main
- Area: 255
- Dimensions: 17 x 15
Heating
- Central
Cooling
- Electric
Appliances
- Included: Dishwasher, Refrigerator, Cooktop
Features
- Ceiling Fan(s), En-Suite, High Ceilings, Split Bedroom Plan, Vaulted Ceiling(s)
- Flooring: Vinyl
- Has basement: No
- Has fireplace: No
Interior area
- Total structure area: 2,487
- Total interior livable area: 2,487 sqft
Property
Parking
- Total spaces: 2
- Parking features: Garage
- Has garage: Yes
- Covered spaces: 2
Features
- Levels: One
- Stories: 1
- Patio & porch: Covered, Porch, Rear Porch
- Has private pool: Yes
- Pool features: In Ground
- Fencing: Fenced
- Has view: Yes
- View description: Pool
- Waterfront features: No Waterfront
Lot
- Size: 0.38 Acres
- Dimensions: 125 x 129 x 100 x 171
- Features: Less than 1 acre
Details
- Additional structures: Storage
- Parcel number: 4306140000005.072
Construction
Type & style
- Home type: SingleFamily
- Architectural style: Craftsman
- Property subtype: Residential
Materials
- Brick, Wood Siding
- Foundation: Slab
- Roof: Composition
Condition
- Resale
- New construction: No
- Year built: 2014
Utilities & green energy
- Utilities for property: Daphne Utilities
Community & HOA
Community
- Features: None
- Subdivision: Saint Augustine
HOA
- Has HOA: Yes
- Services included: Association Management
- HOA fee: $29 monthly
Location
- Region: Daphne
Financial & listing details
- Price per square foot: $150/sqft
- Tax assessed value: $420,600
- Annual tax amount: $775
- Price range: $373.3K - $373.3K
- Date on market: 1/30/2024
- Ownership: Whole/Full
Price history
| Date | Event | Price |
|---|---|---|
| 2/20/2024 | Sold | $373,250-1.5%$150/sqft |
Source:  Baldwin Realtors #353596 Report a problem Baldwin Realtors #353596 Report a problem | ||
| 1/3/2024 | Pending sale | $379,000$152/sqft |
Source: Baldwin Realtors #353596 Report a problem | ||
| 12/1/2023 | Listed for sale | $379,000$152/sqft |
Source:  GCMLS #7294952 Report a problem GCMLS #7294952 Report a problem | ||
| 11/22/2023 | Listing removed | -- |
Source: GCMLS #7294952 Report a problem | ||
| 11/17/2023 | Price change | $379,000-5%$152/sqft |
Source: GCMLS #7294952 Report a problem | ||
| 10/26/2023 | Listed for sale | $399,000+33.9%$160/sqft |
Source: GCMLS #7294952 Report a problem | ||
| 7/6/2023 | Sold | $298,000-18.4%$120/sqft |
Source: Public Record Report a problem | ||
| 7/4/2022 | Listing removed | -- |
Source: Baldwin Realtors #332129 Report a problem | ||
| 7/1/2022 | Price change | $365,000-6.4%$147/sqft |
Source: Baldwin Realtors #332129 Report a problem | ||
| 6/28/2022 | Pending sale | $390,000$157/sqft |
Source: Baldwin Realtors #332129 Report a problem | ||
| 6/27/2022 | Listed for sale | $390,000$157/sqft |
Source: Baldwin Realtors #332129 Report a problem | ||
| 6/19/2022 | Pending sale | $390,000$157/sqft |
Source: Baldwin Realtors #332129 Report a problem | ||
| 6/10/2022 | Listed for sale | $390,000+69.6%$157/sqft |
Source: Baldwin Realtors #332129 Report a problem | ||
| 3/30/2015 | Sold | $229,900$92/sqft |
Source: Public Record Report a problem | ||
Public tax history
| Year | Property taxes | Tax assessment |
|---|---|---|
| 2025 | $1,259 -47.1% | $42,060 -45.2% |
| 2024 | $2,378 +109.5% | $76,700 +101.5% |
| 2023 | $1,135 | $38,060 +17.5% |
| 2022 | -- | $32,400 +11.7% |
| 2021 | $775 +2.3% | $29,000 +1.1% |
| 2020 | $758 +1.1% | $28,680 +1.1% |
| 2019 | $750 +7.8% | $28,380 +7.3% |
| 2018 | $695 +12.7% | $26,440 +11.8% |
| 2017 | $617 | $23,640 -0.9% |
| 2016 | $617 -1% | $23,860 +1% |
| 2015 | $623 +194.3% | $23,620 +212.4% |
| 2014 | $212 | $7,560 |
Find assessor info on the county website
Neighborhood: 36526
Nearby homes
- $392,9004 bd3 ba2.4k sqft10745 Bahia Ct, Daphne, AL 36526Off Market

- $387,5004 bd3 ba2.4k sqft10745 Bahia Court, Daphne, AL 36526Off Market

- $487,5005 bd3 ba3k sqft10751 Bahia Court, Daphne, AL 36526Off Market
- $444,2005 bd3 ba3k sqft26353 Augustine Dr, Daphne, AL 36526Off Market
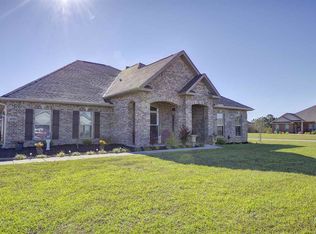
- $368,9003 bd2 ba2.2k sqft26331 Augustine Dr, Daphne, AL 36526Off Market
- $480,5004 bd2 ba2.5k sqft10718 Bahia Ct, Daphne, AL 36526Off Market
- $413,2004 bd2 ba2.3k sqft26962 Augustine Dr, Daphne, AL 36526Off Market
- $449,6004 bd2 ba2.7k sqft27018 Augustine Dr, Daphne, AL 36526Off Market
Nearby schools
GreatSchools rating
- 10/10Belforest Elementary SchoolGrades: K-6Distance: 0.9 mi
- 6/10Daphne Middle SchoolGrades: 7-8Distance: 1.9 mi
- 10/10Daphne High SchoolGrades: 9-12Distance: 2.3 mi
Schools provided by the listing agent
- Elementary: Daphne East Elementary
- Middle: Daphne Middle
- High: Daphne High
Source: Baldwin Realtors. This data may not be complete. We recommend contacting the local school district to confirm school assignments for this home.
Get a cash offer in 3 minutes
Find out how much your home could sell for in as little as 3 minutes with a no-obligation cash offer.
Estimated market value
$457,500
Get a cash offer in 3 minutes
Find out how much your home could sell for in as little as 3 minutes with a no-obligation cash offer.
Estimated market value
$457,500
- Alabama
- Baldwin County
- Daphne
- 36526
- 10737 Bahia Ct
Nearby cities
Nearby zip codes
Other Daphne Topics
