Skip main navigation
Off market
  • $683,700

    10737 Bellflower Dr, Plain City, OH 43064

    4beds
    3,145sqft
    SingleFamily
    Built in 2021
    8,873 Square Feet Lot
    $683,700 Zestimate®
    $217/sqft
    $3,942 Estimated rent

    Home value

    $683,700

    $650,000 - $718,000

    $3,942/mo

    Zestimate® history
    Loading
    Loading...

    Owner options

    List your home for rent

    $3,942/mo

    Rent Zestimate®

    Find your next renter with Zillow Rental Manager. Plus, with online applications, you can quickly screen prospective tenants – for free.

    Learn more

    $3,942/mo

    Rent Zestimate®

    Refinance and save

    $4,397/mo

    Est. payment

    Refinancing to a lower rate could help reduce your monthly payments and save thousands over the life of the loan.

    See today's rates

    $4,397/mo

    Est. payment

    Explore your selling options

    Work with a Zillow partner agent

    Leverage their expertise and Zillow's premium Showcase listings to get your home seen by more buyers.

    Get started

    List with your own agent

    Get your home in front of millions of buyers by listing it on Zillow.

    Learn how to do it

    Sell it yourself

    Take full control of how buyers see your home on Zillow by listing For Sale by Owner (FSBO).

    List your home

    What's special

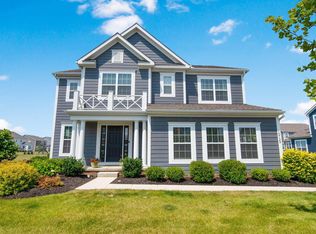
    Welcome home to 10737 Bellflower Drive. This modern 2-story home comes with 3,145 square feet, 4 bedrooms, 2.5 bathrooms, and a 2-car garage. As you approach this farmhouse-style home, admire the view of the community from the covered front porch. Step inside to the foyer to view dark wood-like floors flowing throughout the main areas of the first floor.  A private home office sits off the foyer so you can accomplish all your work tasks. Pass the coat closet and powder room as you approach the mud room and garage entry. Across from the garage, entry is storage cubbies to place your items as you enter the door. Through the mud room is a laundry room with white cabinets and a sink for all of your cleaning needs. Journey to the rear of the home to see a main living area that flows together, creating an ideal entertaining space. The spacious living room has numerous windows to allow natural light to pour into the space.  Step into the kitchen and view the oversized eat-in island with grey cabinets and numerous 42-inch white perimeter cabinets. White quartz countertops provide plenty of prep space. Stainless steel appliances bring out your inner chef. A massive walk-in pantry offers a plethora of storage space.  The breakfast area is the perfect spot to share a meal with your family after a long day. In the calm of the morning, enjoy your coffee in the morning room as you let your dog out to your backyard through the sliding glass ...

    This property is not currently displayed as for sale or rent on Zillow. This may be different from what's on other websites or public sources.

    Facts & features

    Interior

    Bedrooms & bathrooms
    • Bedrooms: 4
    • Bathrooms: 3
    • Full bathrooms: 2
    • 1/2 bathrooms: 1
    Heating
    • Other
    Cooling
    • Central
    Features
    • Flooring: Tile, Carpet, Concrete, Hardwood
    • Basement: Partially finished
    • Has fireplace: Yes
    Interior area
    • Total interior livable area: 3,145 sqft

    Property

    Parking
    • Total spaces: 2
    • Parking features: Garage - Attached
    Features
    • Exterior features: Wood, Brick
    Lot
    • Size: 8,873 Square Feet
    Details
    • Parcel number: 1700110120050

    Construction

    Type & style
    • Home type: SingleFamily
    Materials
    • Frame
    • Roof: Shake / Shingle
    Condition
    • New construction: No
    • Year built: 2021

    Community & HOA

    Location
    • Region: Plain City

    Financial & listing details

    • Price per square foot: $217/sqft
    • Tax assessed value: $548,420
    • Annual tax amount: $11,744

    Price history

    DateEventPrice
    12/6/2021Sold$571,100-0.8%$182/sqft
    Source: Public Record Report a problem
    6/2/2021Listing removed--
    Source: M/I Homes Report a problem
    6/1/2021Pending sale$575,502$183/sqft
    Source: M/I Homes Report a problem
    5/29/2021Price change$575,502+0.9%$183/sqft
    Source: M/I Homes Report a problem
    5/14/2021Price change$570,232+0.9%$181/sqft
    Source: M/I Homes Report a problem
    4/30/2021Price change$565,232+0.9%$180/sqft
    Source: M/I Homes Report a problem
    4/21/2021Price change$560,232+0.5%$178/sqft
    Source: M/I Homes Report a problem
    3/17/2021Price change$557,232+4.3%$177/sqft
    Source: M/I Homes Report a problem
    3/12/2021Listed for sale$534,040$170/sqft
    Source: M/I Homes Report a problem

    Public tax history

    YearProperty taxesTax assessment
    2024$11,744 +2%$191,940
    2023$11,512 -2.3%$191,940
    2022$11,781 +433.4%$191,940 +474.7%
    2021$2,209 +3.9%$33,400
    2020$2,125 $33,400
    Find assessor info on the county website

    Neighborhood: 43064

    Nearby schools

    GreatSchools rating
    Schools provided by the listing agent
    • District: Dublin City

    Source: The MLS. This data may not be complete. We recommend contacting the local school district to confirm school assignments for this home.

    Get a cash offer in 3 minutes
    Find out how much your home could sell for in as little as 3 minutes with a no-obligation cash offer.
    Estimated market value
    $683,700
    Get a cash offer in 3 minutes
    Find out how much your home could sell for in as little as 3 minutes with a no-obligation cash offer.
    Estimated market value
    $683,700