Welcome to 10737 Lakespring Way! This beautifully updated home in Springdale offers the perfect blend of classic style and modern living. The main level features an updated kitchen with a mix of farmhouse-inspired elements and modern touches. Brand-new flooring throughout creates a fresh, cohesive flow from room to room, including a separate dining room for more formal gatherings. The Sellers have made many updates, some of which included replacement HVAC in 2021 and several new windows through the house in 2020. The main level also boasts three spacious bedrooms, including a primary bedroom with an en suite bathroom for added privacy and comfort, as well as two additional bedrooms and a full bath, making this layout ideal for families or guests. The renovated lower level, completed in July 2024, provides even more space and versatility. With a large family room, a working fireplace, a full bar, and a full bath, this area is perfect for both relaxing and entertaining. Plus, there’s an abundance of storage throughout the home, ensuring that you’ll have plenty of space to keep everything organized. Bathed in natural light, this home feels open and welcoming, with a layout that balances comfort and functionality. Step outside to the rear deck, a perfect spot for enjoying morning coffee or evening meals. The expansive backyard, backing to open space, offers a private retreat that’s perfect for entertaining or gardening. This home is not just a place to live—it’s a place to thrive. With its thoughtful design, recent updates, ample storage, and generous living spaces, it’s an exceptional find in Springdale. Don’t miss your chance to make it yours.
Sold for $550,000
Street View
$550,000
10737 Lakespring Way, Cockeysville, MD 21030
5beds
2,332sqft
Single Family Residence
Built in 1973
8,925 Square Feet Lot
$560,800 Zestimate®
$236/sqft
$3,403 Estimated rent
Home value
$560,800
$510,000 - $617,000
$3,403/mo
Zestimate® history
Owner options
List your home for rent
$3,403/mo
Rent Zestimate®
Find your next renter with Zillow Rental Manager. Plus, with online applications, you can quickly screen prospective tenants – for free.
$3,403/mo
Rent Zestimate®
Refinance and save
$3,483/mo
Est. payment
Refinancing to a lower rate could help reduce your monthly payments and save thousands over the life of the loan.
$3,483/mo
Est. payment
Explore your selling options
Work with a Zillow partner agent
Leverage their expertise and Zillow's premium Showcase listings to get your home seen by more buyers.
Get startedList with your own agent
Get your home in front of millions of buyers by listing it on Zillow.
Learn how to do itSell it yourself
Take full control of how buyers see your home on Zillow by listing For Sale by Owner (FSBO).
List your homeWhat's special
Full barExpansive backyardBacking to open spaceAmple storageRear deckGenerous living spacesNatural light
Zillow last checked:
Listing updated:
Listed by:
Heather Comstock 443-928-9613,
Cummings & Co. Realtors
Bought with:
Edward Wong, 632843
Advantage Realty of Maryland
Source: Bright MLS,MLS#: MDBC2118376
Facts & features
Interior
Bedrooms & bathrooms
- Bedrooms: 5
- Bathrooms: 3
- Full bathrooms: 3
- Main level bathrooms: 2
- Main level bedrooms: 3
Basement
- Area: 900
Heating
- Forced Air, Natural Gas
Cooling
- Ceiling Fan(s), Central Air, Electric
Appliances
- Included: Microwave, Dishwasher, Disposal, Dryer, Exhaust Fan, Freezer, Ice Maker, Self Cleaning Oven, Oven, Oven/Range - Electric, Range Hood, Refrigerator, Stainless Steel Appliance(s), Cooktop, Washer, Water Heater, Gas Water Heater
- Laundry: Has Laundry, Lower Level
Features
- Attic, Bar, Breakfast Area, Ceiling Fan(s), Crown Molding, Dining Area, Formal/Separate Dining Room, Eat-in Kitchen, Kitchen - Table Space, Primary Bath(s), Pantry, Recessed Lighting, Bathroom - Stall Shower, Upgraded Countertops, Walk-In Closet(s), Dry Wall
- Flooring: Luxury Vinyl, Ceramic Tile, Carpet
- Windows: Insulated Windows
- Has basement: No
- Number of fireplaces: 1
Interior area
- Total structure area: 2,332
- Total interior livable area: 2,332 sqft
- Finished area above ground: 1,432
- Finished area below ground: 900
Property
Parking
- Total spaces: 2
- Parking features: Attached Carport, Driveway, On Street
- Carport spaces: 2
- Has uncovered spaces: Yes
Accessibility
- Accessibility features: None
Features
- Levels: Split Foyer,Two
- Stories: 2
- Exterior features: Lighting, Flood Lights, Sidewalks, Street Lights
- Pool features: Community
Lot
- Size: 8,925 Square Feet
- Dimensions: 1.00 x
Details
- Additional structures: Above Grade, Below Grade
- Parcel number: 04080819067012
- Zoning: XX
- Special conditions: Standard
Construction
Type & style
- Home type: SingleFamily
- Property subtype: Single Family Residence
Materials
- Brick, Vinyl Siding
- Foundation: Slab
- Roof: Shingle
Condition
- Very Good
- New construction: No
- Year built: 1973
Utilities & green energy
- Sewer: Public Sewer
- Water: Public
Community & HOA
Community
- Subdivision: Springdale
HOA
- Has HOA: Yes
- HOA fee: $65 annually
Location
- Region: Cockeysville
- Municipality: SPRINGDALE
Financial & listing details
- Price per square foot: $236/sqft
- Tax assessed value: $426,500
- Annual tax amount: $5,169
- Date on market: 2/20/2025
- Listing agreement: Exclusive Right To Sell
- Ownership: Fee Simple
Price history
| Date | Event | Price |
|---|---|---|
| 3/20/2025 | Sold | $550,000+0%$236/sqft |
Source:  Bright MLS #MDBC2118376 Report a problem Bright MLS #MDBC2118376 Report a problem | ||
| 2/23/2025 | Pending sale | $549,900$236/sqft |
Source: Bright MLS #MDBC2118376 Report a problem | ||
| 2/20/2025 | Listed for sale | $549,900+36.5%$236/sqft |
Source: Bright MLS #MDBC2118376 Report a problem | ||
| 7/17/2019 | Sold | $403,000-1.7%$173/sqft |
Source: Public Record Report a problem | ||
| 4/21/2019 | Listed for sale | $410,000$176/sqft |
Source: Owner Report a problem | ||
Public tax history
| Year | Property taxes | Tax assessment |
|---|---|---|
| 2025 | $6,148 +18.9% | $445,100 +4.4% |
| 2024 | $5,169 +4.6% | $426,500 +4.6% |
| 2023 | $4,944 +4.8% | $407,900 +4.8% |
| 2022 | $4,718 +6.2% | $389,300 +6.2% |
| 2021 | $4,443 +6.6% | $366,600 +6.6% |
| 2020 | $4,168 +7.1% | $343,900 +7.1% |
| 2019 | $3,893 +1.8% | $321,200 +1.8% |
| 2018 | $3,823 +1.9% | $315,400 +1.9% |
| 2017 | $3,752 +1.3% | $309,600 +1.9% |
| 2016 | $3,703 | $303,800 +2.3% |
| 2015 | $3,703 | $297,100 +2.3% |
| 2014 | $3,703 | $290,400 +2.4% |
| 2013 | -- | $283,700 |
| 2012 | -- | $283,700 |
| 2011 | -- | $283,700 -26.9% |
| 2010 | -- | $388,300 +9.5% |
| 2009 | -- | $354,506 +10.5% |
| 2008 | -- | $320,713 +11.8% |
| 2007 | -- | $286,920 +10.7% |
| 2006 | -- | $259,236 +12% |
| 2005 | -- | $231,553 +13.6% |
| 2004 | -- | $203,870 +2.9% |
| 2003 | -- | $198,072 +3% |
| 2002 | -- | $192,276 +3.1% |
| 2001 | -- | $186,480 |
Find assessor info on the county website
Neighborhood: 21030
Nearby homes
- $600,0004 bd3 ba2.7k sqft10735 Lakespring Way, Cockeysville, MD 21030Sold

- $476,400-- bd2 ba2k sqft10739 Lakespring Way, Cockeysville, MD 21030Off Market
- $517,0004 bd3 ba2.4k sqft10733 Lakespring Way, Cockeysville, MD 21030Off Market
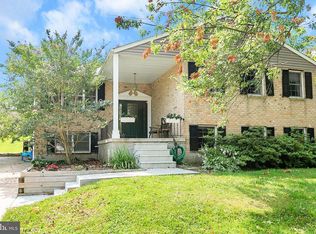
- $483,1004 bd3 ba2k sqft10801 Lakespring Way, Cockeysville, MD 21030Off Market

- $559,6004 bd4 ba1.9k sqft10732 Lakespring Way, Cockeysville, MD 21030Off Market
- $461,200-- bd2 ba1.9k sqft908 Coteswood Cir, Cockeysville, MD 21030Off Market
- $467,200-- bd2 ba1.9k sqft10730 Lakespring Way, Cockeysville, MD 21030Off Market
- $500,300-- bd2 ba2.4k sqft906 Coteswood Cir, Cockeysville, MD 21030Off Market
Nearby schools
GreatSchools rating
- 5/10Warren Elementary SchoolGrades: PK-5Distance: 0.5 mi
- 6/10Cockeysville Middle SchoolGrades: 6-8Distance: 1.4 mi
- 8/10Dulaney High SchoolGrades: 9-12Distance: 1.4 mi
Schools provided by the listing agent
- High: Dulaney
- District: Baltimore County Public Schools
Source: Bright MLS. This data may not be complete. We recommend contacting the local school district to confirm school assignments for this home.
Get a cash offer in 3 minutes
Find out how much your home could sell for in as little as 3 minutes with a no-obligation cash offer.
Estimated market value
$560,800
Get a cash offer in 3 minutes
Find out how much your home could sell for in as little as 3 minutes with a no-obligation cash offer.
Estimated market value
$560,800
- Maryland
- Baltimore County
- Cockeysville
- 21030
- 10737 Lakespring Way
Nearby cities
Nearby zip codes
Other Cockeysville Topics
