Skip main navigation
Off market
  • $289,400

    10738 Avery Park Dr, Riverview, FL 33578

    3beds
    1,551sqft
    Townhouse
    Built in 2016
    5,719 Square Feet Lot
    $289,400 Zestimate®
    $187/sqft
    $2,452 Estimated rent

    Home value

    $289,400

    $275,000 - $304,000

    $2,452/mo

    Zestimate® history
    Loading
    Loading...

    Owner options

    List your home for rent

    $2,452/mo

    Rent Zestimate®

    Find your next renter with Zillow Rental Manager. Plus, with online applications, you can quickly screen prospective tenants – for free.

    Learn more

    $2,452/mo

    Rent Zestimate®

    Refinance and save

    $2,229/mo

    Est. payment

    Refinancing to a lower rate could help reduce your monthly payments and save thousands over the life of the loan.

    See today's rates

    $2,229/mo

    Est. payment

    Explore your selling options

    Work with a Zillow partner agent

    Leverage their expertise and Zillow's premium Showcase listings to get your home seen by more buyers.

    Get started

    List with your own agent

    Get your home in front of millions of buyers by listing it on Zillow.

    Learn how to do it

    Sell it yourself

    Take full control of how buyers see your home on Zillow by listing For Sale by Owner (FSBO).

    List your home

    What's special

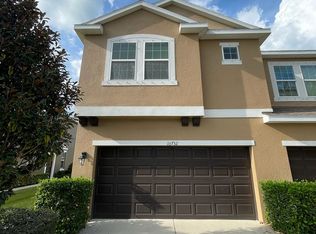
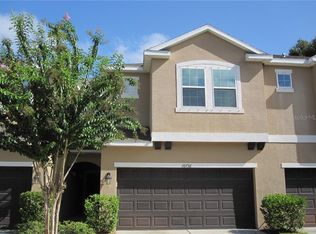
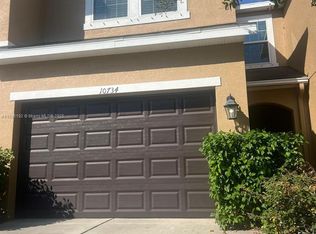
    Beautiful end-unit townhome located at 10738 Avery Park Dr in Riverview, FL, called the Key West, features three bedrooms, two and a half bathrooms, and a two-car garage. Inside the home the kitchen has included 42-inch wood cabinets, Cambria quartz and upgraded appliances. Upgraded glass insert in entry door provides a flood of natural light. This townhouse also includes the following upgrades: * upgraded tile flooring * coach lighting * long driveway for ample guest parking * covered and screened lanai * hurricane shutters * window blind package includes travertine sills

    This property is not currently displayed as for sale or rent on Zillow. This may be different from what's on other websites or public sources.
    Facts & features

    Interior

    Bedrooms & bathrooms
    • Bedrooms: 3
    • Bathrooms: 3
    • Full bathrooms: 2
    • 1/2 bathrooms: 1
    Heating
    • Other, Electric
    Cooling
    • Central
    Appliances
    • Included: Dishwasher, Garbage disposal, Microwave, Range / Oven, Refrigerator
    • Laundry: Inside, Laundry Closet
    Features
    • Ceiling Fans(s), High Ceiling(s), Living Room/Dining Room Combo, Walk-In Closet(s), Window Treatments, Unfurnished, Open Floorplan, Solid Surface Counters, Solid Wood Cabinets, Eating Space In Kitchen, In Wall Pest System, Thermostat
    • Flooring: Tile, Carpet
    • Windows: Blinds, ENERGY STAR Qualified Windows, Low Emissivity Windows
    • Basement: None
    • Has fireplace: No
    Interior area
    • Structure area source: Owner
    • Total interior livable area: 1,551 sqft

    Property

    Parking
    • Total spaces: 5
    • Parking features: Garage - Attached, Off-street
    Features
    • Levels: Multi/Split
    • Patio & porch: Covered, Patio, Screened
    • Exterior features: Shingle, Stucco, Wood products, Composition
    • Has view: Yes
    • View description: Park
    Lot
    • Size: 5,719 Square Feet
    • Features: In County
    • Residential vegetation: Trees/Landscaped
    Details
    • Parcel number: 2030059YO000010000040U
    • Zoning: MFR

    Construction

    Type & style
    • Home type: Townhouse
    • Architectural style: Contemporary
    Materials
    • masonry
    • Roof: Asphalt
    Condition
    • Year built: 2016

    Utilities & green energy

    • Utilities for property: Public, Cable Connected, Electricity Connected, Street Lights, Sewer Connected

    Community & HOA

    Community
    • Security: Gated Community, Smoke Detector(s)
    HOA
    • Has HOA: Yes
    • Amenities included: Gated, Playground, Maintenance, Cable
    • Services included: Cable TV, Maintenance Grounds, Private Road, Maintenance Exterior
    • HOA fee: $225 monthly
    Location
    • Region: Riverview

    Financial & listing details

    • Price per square foot: $187/sqft
    • Tax assessed value: $239,287
    • Annual tax amount: $3,418

    Price history

    DateEventPrice
    7/16/2018Sold$205,000+0%$132/sqft
    Source: Public Record Report a problem
    5/10/2018Listed for sale$204,900+12.4%$132/sqft
    Source: JACK KELLER INC #U8003853 Report a problem
    3/9/2016Sold$182,300$118/sqft
    Source: Public Record Report a problem

    Public tax history

    YearProperty taxesTax assessment
    2025$3,418 +8.5%$189,998 +2.9%
    2024$3,149 +4.2%$184,643 +3%
    2023$3,023 +5.6%$179,265 +3%
    2022$2,862 +1.2%$174,044 +3%
    2021$2,829 +3.1%$168,975 +1.4%
    2020$2,742 -3.7%$166,642 -4.2%
    2019$2,846 $173,997 +63.1%
    2018$2,846 +74.2%$106,649 -30.4%
    2017$1,634 +1.7%$153,182 +894.7%
    2016$1,607 +82.5%$15,400 -17.2%
    2015$881 $18,600
    Find assessor info on the county website

    Neighborhood: 33578

    Nearby schools

    GreatSchools rating
    Get a cash offer in 3 minutes
    Find out how much your home could sell for in as little as 3 minutes with a no-obligation cash offer.
    Estimated market value
    $289,400
    Get a cash offer in 3 minutes
    Find out how much your home could sell for in as little as 3 minutes with a no-obligation cash offer.
    Estimated market value
    $289,400