One or more photo(s) has been virtually staged. Welcome to the BIGGEST OPPORTUNITY in PANTHER TRACE—a NEWLY REFRESHED, MOVE-IN READY, 4-bedroom, 3-bath SALTWATER POOL home perfectly situated on an OVERSIZED CUL-DE-SAC LOT that delivers EXTRA living space, EXTRA yard space, and an impressive 3-CAR GARAGE deep enough for a workstation and equipped with a universal EV CHARGER. With a 2021 ROOF, NATURAL GAS SERVICE, and a 50-gallon GAS WATER HEATER, this home blends comfort, efficiency, and long-term VALUE for everyday living. Inside, the home has been fully refreshed with NEW INTERIOR PAINT THROUGHOUT the home and BRAND-NEW CARPETING in ALL BEDROOMS and DINING ROOM, while CERAMIC TILE flooring accented with decorative LISTELLOS add CUSTOM STYLE throughout the main living areas. The thoughtful SPLIT FLOOR PLAN offers excellent functionality, featuring an open kitchen and family room combination plus a generous UPSTAIRS BONUS ROOM perfect for a media room, game room, home office, or flexible retreat for work or play. The SPACIOUS kitchen overlooks the family room and pool and includes a walk-in pantry, bar-height seating, under-cabinet lighting, abundant cabinetry, and the option to convert the electric range to natural gas. A highly desirable downstairs bedroom with private pool access and a dedicated FULL POOL BATH creates an ideal guest suite, fitness space, or office. On the opposite wing, the PRIMARY SUITE enjoys soothing pool views along with a large walk-in closet with built-ins, dual sink vanity, a soaking tub, and a walk-in shower. Two additional secondary bedrooms and another full bath complete the first floor. The generously sized LAUNDRY ROOM includes a pocket slider door, laundry tub, and built-in shelving for organization and convenience. Outdoor living truly shines with a SCREENED SALTWATER POOL overlooking a POND with beautiful SUNSET VIEWS. The pool patio features two screened access doors—one on each side of the home—and the PVC-FENCED side yard connects directly to the pool enclosure, offering flexible outdoor space for pets, gardening, or play. Panther Trace offers exceptional RESORT-STYLE AMENITIES, including two lagoon-style pools with splash areas, a clubhouse, fitness center, playgrounds, courts for basketball, tennis, volleyball, and pickleball, as well as baseball and soccer fields, shaded walking trails, and picnic areas with a gazebo. Residents also benefit from wide sidewalks, tree-lined streets, and a vibrant social atmosphere with year-round activities and community events that bring neighbors together. It’s a community designed for COMFORT and CONNECTION, all while everyday conveniences and transportation routes are easily accessible. If you’re looking for SPACE, FLEXIBILITY, and a REFRESHED, MOVE-IN READY HOME in a sought-after community, this ONE is truly the BIGGEST AND BEST Panther Trace has to offer! See it TODAY and make it your NEW YEAR, NEW HOME!
Sold for $470,000
$470,000
10738 Banfield Dr, Riverview, FL 33579
4beds
2,666sqft
Single Family Residence
Built in 2004
10,294 Square Feet Lot
$463,400 Zestimate®
$176/sqft
$3,145 Estimated rent
Home value
$463,400
$431,000 - $500,000
$3,145/mo
Zestimate® history
Owner options
List your home for rent
$3,145/mo
Rent Zestimate®
Find your next renter with Zillow Rental Manager. Plus, with online applications, you can quickly screen prospective tenants – for free.
$3,145/mo
Rent Zestimate®
Refinance and save
$3,287/mo
Est. payment
Refinancing to a lower rate could help reduce your monthly payments and save thousands over the life of the loan.
$3,287/mo
Est. payment
Explore your selling options
Work with a Zillow partner agent
Leverage their expertise and Zillow's premium Showcase listings to get your home seen by more buyers.
Get startedList with your own agent
Get your home in front of millions of buyers by listing it on Zillow.
Learn how to do itSell it yourself
Take full control of how buyers see your home on Zillow by listing For Sale by Owner (FSBO).
List your homeWhat's special
Screened saltwater poolExtra living spaceDedicated full pool bathUniversal ev chargerOversized cul-de-sac lotSoaking tubThoughtful split floor plan
Zillow last checked:
Listing updated:
Listed by:
Amy Smith 813-334-1667,
REAL BROKER, LLC 855-450-0442,
Rebecca Kuntz 813-367-6822,
REAL BROKER, LLC
Bought with:
Karina Bell, 3590281
AGILE GROUP REALTY
Source: Stellar MLS,MLS#: TB8449872 Originating MLS: Orlando Regional
Originating MLS: Orlando Regional
Facts & features
Interior
Bedrooms & bathrooms
- Bedrooms: 4
- Bathrooms: 3
- Full bathrooms: 3
Rooms
- Room types: Attic, Bonus Room, Family Room, Dining Room, Utility Room
Primary bedroom
- Features: Walk-In Closet(s)
- Level: First
- Area: 288 Square Feet
- Dimensions: 12x24
Bedroom 2
- Features: En Suite Bathroom, Built-in Closet
- Level: First
- Area: 168 Square Feet
- Dimensions: 14x12
Bedroom 3
- Features: Walk-In Closet(s)
- Level: First
- Area: 120 Square Feet
- Dimensions: 10x12
Bedroom 4
- Features: Built-in Closet
- Level: First
- Area: 120 Square Feet
- Dimensions: 10x12
Bonus room
- Features: No Closet
- Level: Second
- Area: 168 Square Feet
- Dimensions: 14x12
Dining room
- Level: First
- Area: 143 Square Feet
- Dimensions: 11x13
Kitchen
- Features: Kitchen Island
- Level: First
- Area: 247 Square Feet
- Dimensions: 13x19
Living room
- Level: First
- Area: 256 Square Feet
- Dimensions: 16x16
Heating
- Central
Cooling
- Central Air
Appliances
- Included: Oven, Dishwasher, Gas Water Heater, Microwave, Range, Refrigerator
- Laundry: Inside, Laundry Room
Features
- Built-in Features, Cathedral Ceiling(s), Ceiling Fan(s), Eating Space In Kitchen, High Ceilings, Primary Bedroom Main Floor, Solid Wood Cabinets, Split Bedroom, Walk-In Closet(s)
- Flooring: Carpet, Ceramic Tile
- Doors: Sliding Doors
- Has fireplace: No
Interior area
- Total structure area: 3,585
- Total interior livable area: 2,666 sqft
Property
Parking
- Total spaces: 3
- Parking features: Garage - Attached
- Attached garage spaces: 3
Features
- Levels: Two
- Stories: 2
- Patio & porch: Covered, Screened
- Has private pool: Yes
- Pool features: In Ground
- Spa features: In Ground
- Fencing: Vinyl
- Has view: Yes
- View description: Water, Pond
- Has water view: Yes
- Water view: Water,Pond
- Waterfront features: Pond
Lot
- Size: 10,294 Square Feet
- Dimensions: 91 x 113
- Features: Cul-De-Sac, Oversized Lot, Sidewalk
Details
- Parcel number: U05312061L00000100012.0
- Zoning: PD
- Special conditions: None
Construction
Type & style
- Home type: SingleFamily
- Property subtype: Single Family Residence
Materials
- Concrete, Stucco, Wood Frame
- Foundation: Slab
- Roof: Shingle
Condition
- New construction: No
- Year built: 2004
Utilities & green energy
- Sewer: Public Sewer
- Water: Public
- Utilities for property: Cable Available, Electricity Available, Natural Gas Available, Natural Gas Connected, Public, Street Lights
Community & HOA
Community
- Pet fee: $0 monthly
- Subdivision: PANTHER TRACE PH 1A
HOA
- Has HOA: Yes
- HOA fee: $8 monthly
- HOA name: McNeil Management Group
- HOA phone: 813-571-7100
Location
- Region: Riverview
Financial & listing details
- Price per square foot: $176/sqft
- Tax assessed value: $479,322
- Annual tax amount: $5,605
- Date on market: 11/19/2025
- Cumulative days on market: 66 days
- Listing terms: Cash,Conventional,FHA,VA Loan
- Ownership: Fee Simple
- Total actual rent: 0
- Electric utility on property: Yes
- Road surface type: Paved
Price history
| Date | Event | Price |
|---|---|---|
| 2/6/2026 | Sold | $470,000-1.1%$176/sqft |
Source:  Stellar MLS #TB8449872 Report a problem Stellar MLS #TB8449872 Report a problem | ||
| 1/25/2026 | Pending sale | $475,000$178/sqft |
Source: Stellar MLS #TB8449872 Report a problem | ||
| 12/27/2025 | Price change | $475,000-4.8%$178/sqft |
Source: Stellar MLS #TB8449872 Report a problem | ||
| 11/20/2025 | Listed for sale | $499,000+110.5%$187/sqft |
Source: Stellar MLS #TB8449872 Report a problem | ||
| 8/18/2006 | Sold | $237,100-8.2%$89/sqft |
Source: Public Record Report a problem | ||
| 5/12/2004 | Sold | $258,200$97/sqft |
Source: Public Record Report a problem | ||
Public tax history
| Year | Property taxes | Tax assessment |
|---|---|---|
| 2025 | $5,941 +6% | $237,811 +2.9% |
| 2024 | $5,605 +2.7% | $231,109 +3% |
| 2023 | $5,457 -2.2% | $224,378 +3% |
| 2022 | $5,578 +0.8% | $217,843 +3% |
| 2021 | $5,536 +1.7% | $211,498 +1.4% |
| 2020 | $5,445 +1% | $208,578 +2.3% |
| 2019 | $5,390 | $203,889 +1.9% |
| 2018 | $5,390 +0.9% | $200,087 -21.9% |
| 2017 | $5,342 +0.1% | $256,170 +33.5% |
| 2016 | $5,336 +0.6% | $191,941 +0.7% |
| 2015 | $5,305 -0.7% | $190,607 +0.8% |
| 2014 | $5,340 +0.5% | $189,094 +1.5% |
| 2013 | $5,313 +0.1% | $186,300 +1.5% |
| 2012 | $5,310 +2% | $183,630 +3% |
| 2011 | $5,208 -2.8% | $178,282 -4.7% |
| 2010 | $5,357 -7.6% | $187,052 -12.2% |
| 2009 | $5,798 -15% | $213,148 -19.1% |
| 2008 | $6,822 -1.2% | $263,437 +3% |
| 2007 | $6,906 -4% | $255,764 +2.5% |
| 2006 | $7,197 +1% | $249,526 +3% |
| 2005 | $7,127 | $242,258 +26.1% |
| 2004 | -- | $192,120 +516.6% |
| 2003 | -- | $31,156 |
Find assessor info on the county website
Neighborhood: Panther Trace
Nearby homes
- $469,3005 bd3 ba2.5k sqft10736 Banfield Dr, Riverview, FL 33579Off Market
- $510,0004 bd3 ba2.6k sqft10777 Banfield Dr, Riverview, FL 33579Off Market

- $468,6004 bd2 ba2.4k sqft10775 Banfield Dr, Riverview, FL 33579Off Market
- $512,0004 bd3 ba2.6k sqft10734 Banfield Dr, Riverview, FL 33579Sold
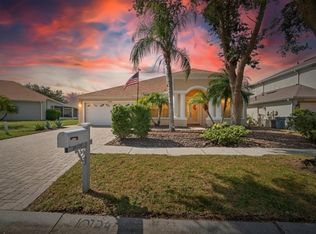
- $395,1004 bd3 ba2.4k sqft10739 Banfield Dr, Riverview, FL 33579Off Market
- $428,9004 bd3 ba2.6k sqft10737 Banfield Dr, Riverview, FL 33579Off Market
- $524,0004 bd3 ba3k sqft10741 Banfield Dr, Riverview, FL 33579Off Market
- $357,4003 bd2 ba1.9k sqft10735 Banfield Dr, Riverview, FL 33579Off Market
Nearby schools
GreatSchools rating
- 5/10Collins PreK-8 SchoolGrades: PK-8Distance: 0.6 mi
- 6/10Riverview High SchoolGrades: 9-12Distance: 2.8 mi
Schools provided by the listing agent
- Elementary: Collins PreK-8 School
- Middle: Collins PreK 8 School
- High: Riverview-HB
Source: Stellar MLS. This data may not be complete. We recommend contacting the local school district to confirm school assignments for this home.
Get a cash offer in 3 minutes
Find out how much your home could sell for in as little as 3 minutes with a no-obligation cash offer.
Estimated market value
$463,400
Get a cash offer in 3 minutes
Find out how much your home could sell for in as little as 3 minutes with a no-obligation cash offer.
Estimated market value
$463,400
- Florida
- Hillsborough County
- Riverview
- 33579
- Panther Trace
- 10738 Banfield Dr
Nearby cities
Nearby neighborhoods
Nearby zip codes
Other Riverview Topics
