Welcome to this light filled home in the desirable Clarke Farms community in Parker. This well maintained 3 bedroom 3 bathroom home offers a functional floor plan, stylish updates, and a convenient location near parks, trails, and local amenities.
Step inside to discover soaring ceilings, abundant natural light, and hardwood floors throughout the main level. The open concept kitchen features stainless steel appliances, generous cabinet storage, a central island, and a brand new refrigerator. The sunny eat in kitchen area opens directly to the backyard through a sliding glass door, creating seamless indoor outdoor living.
The adjacent living room is warm and inviting, centered around a cozy brick gas fireplace and offering plenty of space for gatherings or relaxing evenings at home.
Upstairs, the primary suite includes a walk in closet and private ensuite bathroom with dual sinks. Two additional bedrooms share a full bathroom and offer flexible space for guests, work from home needs, or hobbies.
Additional highlights include a main level powder room, convenient laundry room, 2 car attached garage, and an unfinished basement with excellent storage and future finishing potential.
Step outside to a private fenced backyard featuring an extended deck and gazebo, perfect for outdoor dining, entertaining, gardening, or relaxing evenings. Mature trees provide privacy and shade, creating a peaceful outdoor setting.
Major updates include a roof replaced in 2023 and a new refrigerator, offering added value and peace of mind.
Residents of Clarke Farms enjoy low HOA dues and community amenities including a neighborhood pool, tennis courts, playgrounds, and scenic walking trails.
Ideally located just minutes from downtown Parker with easy access to DTC, E470, shopping, dining, and community events.
Do not miss the opportunity to own a well maintained home in one of Parker’s established neighborhoods.
Sold for $550,000
$550,000
10738 Jordan Court, Parker, CO 80134
3beds
2,280sqft
Single Family Residence
Built in 1993
5,227 Square Feet Lot
$540,100 Zestimate®
$241/sqft
$2,960 Estimated rent
Home value
$540,100
$513,000 - $567,000
$2,960/mo
Zestimate® history
Owner options
List your home for rent
$2,960/mo
Rent Zestimate®
Find your next renter with Zillow Rental Manager. Plus, with online applications, you can quickly screen prospective tenants – for free.
$2,960/mo
Rent Zestimate®
Refinance and save
$3,412/mo
Est. payment
Refinancing to a lower rate could help reduce your monthly payments and save thousands over the life of the loan.
$3,412/mo
Est. payment
Explore your selling options
Work with a Zillow partner agent
Leverage their expertise and Zillow's premium Showcase listings to get your home seen by more buyers.
Get startedList with your own agent
Get your home in front of millions of buyers by listing it on Zillow.
Learn how to do itSell it yourself
Take full control of how buyers see your home on Zillow by listing For Sale by Owner (FSBO).
List your homeWhat's special
Open kitchenMain level powder bathStainless steel appliancesGenerous cabinet storageLight filled homeSunny eat in areaCozy brick gas fireplace
Zillow last checked:
Listing updated:
Listed by:
Courtney Howey 303-805-9551 COURTNEY@COURTNEYHOWEY.COM,
Rocky Mountain R.E. Advisors
Bought with:
Fred Kress, 100073428
Coldwell Banker Realty 24
Amber Simonis, 40046207
Coldwell Banker Realty 24
Source: REcolorado as distributed by MLS GRID,MLS#: 6654952
Facts & features
Interior
Bedrooms & bathrooms
- Bedrooms: 3
- Bathrooms: 3
- Full bathrooms: 2
- 1/4 bathrooms: 1
- Main level bathrooms: 1
Bedroom
- Features: Primary Suite
- Level: Upper
- Area: 205.95 Square Feet
- Dimensions: 12.34 x 16.69
Bedroom
- Level: Upper
- Area: 135.6 Square Feet
- Dimensions: 10 x 13.56
Bedroom
- Level: Upper
- Area: 136.1 Square Feet
- Dimensions: 10 x 13.61
Bathroom
- Description: Clean And Central Located
- Features: En Suite Bathroom
- Level: Main
- Area: 52.5 Square Feet
- Dimensions: 5 x 10.5
Bathroom
- Features: En Suite Bathroom, Primary Suite
- Level: Upper
- Area: 73.61 Square Feet
- Dimensions: 8.48 x 8.68
Bathroom
- Level: Upper
- Area: 43 Square Feet
- Dimensions: 5 x 8.6
Den
- Description: Grand Built-Ins
- Level: Upper
- Area: 120 Square Feet
- Dimensions: 10 x 12
Family room
- Description: Large Vaulted Ceilings With A Great Front Window
- Level: Main
- Area: 180 Square Feet
- Dimensions: 12 x 15
Kitchen
- Description: Center Island, Large Cabinets And Stainless Steel
- Level: Main
- Area: 203.52 Square Feet
- Dimensions: 12 x 16.96
Laundry
- Description: Bright And Convenient Location
- Level: Main
- Area: 52.5 Square Feet
- Dimensions: 5 x 10.5
Living room
- Description: Deep Nook Window, Large Brick Fireplace
- Level: Main
- Area: 229.13 Square Feet
- Dimensions: 12.22 x 18.75
Heating
- Forced Air, Natural Gas
Cooling
- Central Air
Appliances
- Included: Dishwasher, Disposal, Dryer, Gas Water Heater, Microwave, Oven, Range, Refrigerator, Self Cleaning Oven, Washer
Features
- Eat-in Kitchen, Kitchen Island, Pantry
- Flooring: Carpet, Linoleum, Wood
- Windows: Bay Window(s), Double Pane Windows
- Basement: Unfinished
- Number of fireplaces: 1
- Fireplace features: Family Room
Interior area
- Total structure area: 2,280
- Total interior livable area: 2,280 sqft
- Finished area above ground: 1,782
- Finished area below ground: 0
Property
Parking
- Total spaces: 2
- Parking features: Garage - Attached
- Attached garage spaces: 2
Features
- Levels: Two
- Stories: 2
- Fencing: Full
Lot
- Size: 5,227 Square Feet
Details
- Parcel number: R0343712
- Special conditions: Standard
Construction
Type & style
- Home type: SingleFamily
- Property subtype: Single Family Residence
Materials
- Brick, Wood Siding
- Foundation: Slab
- Roof: Composition
Condition
- Year built: 1993
Utilities & green energy
- Sewer: Public Sewer
- Water: Public
Community & HOA
Community
- Security: Carbon Monoxide Detector(s), Smoke Detector(s)
- Subdivision: Clarke Farms
HOA
- Has HOA: Yes
- Amenities included: Pool, Tennis Court(s), Trail(s)
- Services included: Recycling, Trash
- HOA fee: $120 monthly
- HOA name: Clarke Farms
- HOA phone: 303-841-7289
Location
- Region: Parker
Financial & listing details
- Price per square foot: $241/sqft
- Tax assessed value: $543,244
- Annual tax amount: $3,008
- Date on market: 1/16/2026
- Listing terms: 1031 Exchange,Cash,Conventional,FHA,VA Loan
- Exclusions: Wyze And Ring Security Cameras And Sign.
- Ownership: Individual
Price history
| Date | Event | Price |
|---|---|---|
| 4/3/2026 | Sold | $550,000-2.5%$241/sqft |
Source:  REcolorado as distributed by MLS GRID #6654952 Report a problem REcolorado as distributed by MLS GRID #6654952 Report a problem | ||
| 3/13/2026 | Pending sale | $564,000$247/sqft |
Source: REcolorado as distributed by MLS GRID #6654952 Report a problem | ||
| 3/6/2026 | Price change | $564,000-1%$247/sqft |
Source: REcolorado as distributed by MLS GRID #6654952 Report a problem | ||
| 2/7/2026 | Price change | $569,900-2.6%$250/sqft |
Source: REcolorado as distributed by MLS GRID #6654952 Report a problem | ||
| 1/16/2026 | Listed for sale | $585,000+46.3%$257/sqft |
Source: REcolorado as distributed by MLS GRID #6654952 Report a problem | ||
| 8/20/2018 | Sold | $400,000-2%$175/sqft |
Source: Public Record Report a problem | ||
| 7/23/2018 | Pending sale | $408,000$179/sqft |
Source: BLUE OLIVE PROPERTIES #9110396 Report a problem | ||
| 7/10/2018 | Price change | $408,000-1.2%$179/sqft |
Source: BLUE OLIVE PROPERTIES #9110396 Report a problem | ||
| 7/5/2018 | Listed for sale | $413,000+224.2%$181/sqft |
Source: BLUE OLIVE PROPERTIES #9110396 Report a problem | ||
| 6/7/2017 | Listing removed | $2,150$1/sqft |
Source: Blue Olive Properties, LLC Report a problem | ||
| 5/31/2017 | Listed for rent | $2,150+4.9%$1/sqft |
Source: Blue Olive Properties, LLC Report a problem | ||
| 4/27/2017 | Listing removed | $2,050$1/sqft |
Source: Blue Olive Properties, LLC Report a problem | ||
| 3/30/2017 | Listed for rent | $2,050+24.2%$1/sqft |
Source: Blue Olive Properties, LLC Report a problem | ||
| 1/1/2013 | Listing removed | $1,650$1/sqft |
Source: Echo Summit Properties Report a problem | ||
| 11/28/2012 | Price change | $1,650-2.7%$1/sqft |
Source: Echo Summit Properties Report a problem | ||
| 11/2/2012 | Listed for rent | $1,695$1/sqft |
Source: RentalHunt.com #261611 Report a problem | ||
| 11/17/1993 | Sold | $127,400$56/sqft |
Source: Public Record Report a problem | ||
Public tax history
| Year | Property taxes | Tax assessment |
|---|---|---|
| 2025 | $3,008 -1.2% | $33,960 -10.9% |
| 2024 | $3,044 +32.7% | $38,130 -1% |
| 2023 | $2,294 -3.9% | $38,500 +45.1% |
| 2022 | $2,387 | $26,530 -2.8% |
| 2021 | -- | $27,290 +4.6% |
| 2020 | $2,309 +16.1% | $26,080 |
| 2019 | $1,989 0% | $26,080 +19.9% |
| 2018 | $1,989 +7.8% | $21,760 |
| 2017 | $1,845 +10.3% | $21,760 +12.3% |
| 2016 | $1,673 +96.4% | $19,370 |
| 2015 | $852 +12.6% | $19,370 +26.3% |
| 2014 | $757 | $15,340 |
| 2013 | -- | $15,340 -5.7% |
| 2012 | -- | $16,270 |
| 2011 | -- | $16,270 -2% |
| 2010 | -- | $16,610 -11.7% |
| 2009 | $852 | $18,820 |
| 2008 | -- | $18,820 +9.1% |
| 2007 | -- | $17,250 |
| 2006 | $1,549 +5% | $17,250 +5.1% |
| 2004 | $1,475 -48.3% | $16,410 +0.2% |
| 2003 | $2,851 | $16,380 |
| 2002 | -- | $16,380 +12.7% |
| 2001 | $1,307 -2.7% | $14,530 0% |
| 2000 | $1,343 | $14,533 |
Find assessor info on the county website
Neighborhood: Clarke Farms
Nearby homes
- $575,9003 bd3 ba2.7k sqft10736 Jordan Ct, Parker, CO 80134Off Market
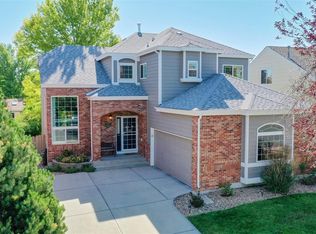
- $562,5004 bd3 ba2k sqft10740 Jordan Ct, Parker, CO 80134Off Market
- $549,6003 bd3 ba2.2k sqft10734 Jordan Ct, Parker, CO 80134Off Market
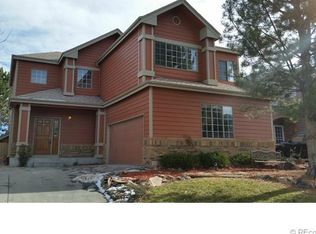
- $560,6003 bd4 ba2.1k sqft10742 Jordan Ct, Parker, CO 80134Off Market
- $516,4004 bd3 ba1.6k sqft10739 Kimball St, Parker, CO 80134Off Market
- $518,0004 bd3 ba1.7k sqft10737 Kimball St, Parker, CO 80134Off Market
- $528,4003 bd3 ba1.7k sqft10741 Kimball St, Parker, CO 80134Off Market
- $553,2003 bd3 ba2.2k sqft10737 Jordan Ct, Parker, CO 80134Off Market
Nearby schools
GreatSchools rating
- 5/10Cherokee Trail Elementary SchoolGrades: PK-6Distance: 0.5 mi
- 4/10Sierra Middle SchoolGrades: 7-8Distance: 2.1 mi
- 8/10Chaparral High SchoolGrades: 9-12Distance: 1.7 mi
Schools provided by the listing agent
- Elementary: Cherokee Trail
- Middle: Sierra
- High: Chaparral
- District: Douglas RE-1
Source: REcolorado as distributed by MLS GRID. This data may not be complete. We recommend contacting the local school district to confirm school assignments for this home.
Get a cash offer in 3 minutes
Find out how much your home could sell for in as little as 3 minutes with a no-obligation cash offer.
Estimated market value
$540,100
Get a cash offer in 3 minutes
Find out how much your home could sell for in as little as 3 minutes with a no-obligation cash offer.
Estimated market value
$540,100
- Colorado
- Douglas County
- Parker
- 80134
- Clarke Farms
- 10738 Jordan Court
Nearby cities
Nearby neighborhoods
Nearby zip codes
Other Parker Topics
