Welcome to the magic of Maroon Peak! This stunning Cutler model from Reunion Homes is the first and last one you need to see! Situated on the quietest of cul-de-sac streets, this gem is a 5 bedroom, 3 full bath, 3 car garage knockout! At just over 3,000 square feet, you won’t believe how this space is utilized! Every bedroom is bigger than you can imagine and the overall openness will keep you from accidentally bumping into everyone during those large gatherings. The kitchen welcomes you with freshly repainted cabinetry, stainless steel appliances, and a super duper humongous eat-in island that just needs those perfect Wayfair barstools to feel complete. The main level family area is sure to captivate with its solid wood floors, gas fireplace, and castle-esk mantle design. The owner’s suite provides the sleekest 5 piece bath possible. The secondary bedroom on the main level is so stunning in size you’ll have to do a double (or even triple) take and its Harry Potter theme will only remind you that this home is a no-brainer. But if that’s not enough, the basement is up to the task with a massive family area, full wet bar, surround sound pre-wire, and three oversized bedrooms! With main level laundry, full privacy fencing, and pre-wiring for a security system and hot tub, all of those boxes on your must-have list have been checked!
Sold for $590,000
$590,000
10738 Maroon Peak Way, Peyton, CO 80831
5beds
3,268sqft
Single Family Residence
Built in 2016
9,607 Square Feet Lot
$584,000 Zestimate®
$181/sqft
$3,049 Estimated rent
Home value
$584,000
$555,000 - $613,000
$3,049/mo
Zestimate® history
Owner options
List your home for rent
$3,049/mo
Rent Zestimate®
Find your next renter with Zillow Rental Manager. Plus, with online applications, you can quickly screen prospective tenants – for free.
$3,049/mo
Rent Zestimate®
Refinance and save
$3,455/mo
Est. payment
Refinancing to a lower rate could help reduce your monthly payments and save thousands over the life of the loan.
$3,455/mo
Est. payment
Explore your selling options
Work with a Zillow partner agent
Leverage their expertise and Zillow's premium Showcase listings to get your home seen by more buyers.
Get startedList with your own agent
Get your home in front of millions of buyers by listing it on Zillow.
Learn how to do itSell it yourself
Take full control of how buyers see your home on Zillow by listing For Sale by Owner (FSBO).
List your homeWhat's special
Zillow last checked:
Listing updated:
Listed by:
Kris Combs GRI 571-244-0433,
Coldwell Banker Beyond
Bought with:
Vanessa Marquez MRP
Colorado RE Group LLC
Source: elevateMLS,MLS#: 5836197
Facts & features
Interior
Bedrooms & bathrooms
- Bedrooms: 5
- Bathrooms: 3
- Full bathrooms: 3
Basement
- Area: 1610
Heating
- Forced Air, Natural Gas
Cooling
- Ceiling Fan(s), Central Air
Appliances
- Included: Dishwasher, Disposal, Microwave, Refrigerator
- Laundry: Main Level
Features
- Pantry, Wet Bar
- Flooring: Carpet, Wood
- Basement: Full,Partially Finished
- Has fireplace: Yes
- Fireplace features: Gas
Interior area
- Total structure area: 3,268
- Total interior livable area: 3,268 sqft
- Finished area above ground: 1,658
- Finished area below ground: 1,610
Property
Parking
- Total spaces: 3
- Parking features: Attached, Garage Door Opener, Concrete Driveway
- Attached garage spaces: 3
Features
- Patio & porch: Concrete
- Fencing: Back Yard
Lot
- Size: 9,607 Square Feet
- Features: Cul-De-Sac, Near Park, Near Schools, Near Shopping Center, Landscaped
Details
- Parcel number: 4219410014
Construction
Type & style
- Home type: SingleFamily
- Architectural style: Ranch
- Property subtype: Single Family Residence
Materials
- Stone, Stucco
- Roof: Composite Shingle
Condition
- Existing Home
- New construction: No
- Year built: 2016
Details
- Builder model: Cutler
- Builder name: Reunion Homes
Utilities & green energy
- Water: Assoc/Distr
- Utilities for property: Natural Gas Connected
Community & HOA
Community
- Features: Clubhouse, Community Center, Fitness Center, Golf, Hiking or Biking Trails, Parks or Open Space, Playground, Pool, Shops
HOA
- Services included: Covenant Enforcement
- HOA fee: $100 annually
Location
- Region: Peyton
Financial & listing details
- Price per square foot: $181/sqft
- Tax assessed value: $585,000
- Annual tax amount: $2,939
- Date on market: 4/3/2024
- Listing terms: Cash,Conventional,FHA,VA Loan
Price history
| Date | Event | Price |
|---|---|---|
| 6/4/2025 | Listing removed | -- |
Source: Owner Report a problem | ||
| 4/2/2024 | Sold | $590,000-1.6%$181/sqft |
Source:  elevateMLS #5836197 Report a problem elevateMLS #5836197 Report a problem | ||
| 3/8/2024 | Contingent | $599,500$183/sqft |
Source: elevateMLS #5836197 Report a problem | ||
| 3/8/2024 | Pending sale | $599,500$183/sqft |
Source:  REcolorado as distributed by MLS GRID #8545077 Report a problem REcolorado as distributed by MLS GRID #8545077 Report a problem | ||
| 2/15/2024 | Listed for sale | $599,500+44.5%$183/sqft |
Source: elevateMLS #5836197 Report a problem | ||
| 5/11/2020 | Sold | $415,000-2.4%$127/sqft |
Source: Public Record Report a problem | ||
| 2/21/2020 | Price change | $425,000-3.6%$130/sqft |
Source: Owner Report a problem | ||
| 2/18/2020 | Listed for sale | $440,995+37.1%$135/sqft |
Source: Owner Report a problem | ||
| 11/14/2016 | Sold | $321,700$98/sqft |
Source: Public Record Report a problem | ||
Public tax history
| Year | Property taxes | Tax assessment |
|---|---|---|
| 2024 | $3,506 +19.2% | $39,190 |
| 2023 | $2,940 -3.5% | $39,190 +34.5% |
| 2022 | $3,048 | $29,130 -2.8% |
| 2021 | -- | $29,970 +14% |
| 2020 | $2,882 +0.6% | $26,280 |
| 2019 | $2,866 +22.5% | $26,280 +17% |
| 2018 | $2,340 -5.4% | $22,460 |
| 2017 | $2,475 +5.7% | $22,460 +182.9% |
| 2016 | $2,340 | $7,940 |
Find assessor info on the county website
Neighborhood: 80831
Nearby homes
- $543,5004 bd3 ba3.3k sqft10726 Maroon Peak Way, Peyton, CO 80831Off Market

- $611,400-- bd-- ba-- sqftMaroon Peak Way, Peyton, CO 80831Off Market
- $568,7004 bd3 ba3.3k sqft10750 Maroon Peak Way, Peyton, CO 80831Off Market

- $519,2003 bd3 ba2.8k sqft10714 Maroon Peak Way, Peyton, CO 80831Off Market
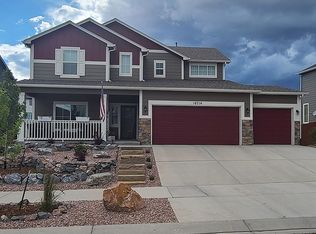
- $668,2004 bd4 ba4.5k sqft10735 Blanca Peak Ct, Peyton, CO 80831Off Market
- $659,1005 bd4 ba4.1k sqft10774 Maroon Peak Way, Peyton, CO 80831Off Market
- $635,2006 bd3 ba3.3k sqft10751 Blanca Peak Ct, Peyton, CO 80831Off Market
- $657,4007 bd4 ba4.5k sqft10719 Blanca Peak Ct, Peyton, CO 80831Off Market
Nearby schools
GreatSchools rating
- 5/10Meridian Ranch International SchoolGrades: PK-5Distance: 0.4 mi
- 5/10Falcon Middle SchoolGrades: 6-8Distance: 1.9 mi
- 5/10Falcon High SchoolGrades: 9-12Distance: 1 mi
Schools provided by the listing agent
- Elementary: Meridian Ranch
- Middle: Falcon
- High: Falcon
- District: Falcon-49
Source: elevateMLS. This data may not be complete. We recommend contacting the local school district to confirm school assignments for this home.
Get a cash offer in 3 minutes
Find out how much your home could sell for in as little as 3 minutes with a no-obligation cash offer.
Estimated market value
$584,000
Get a cash offer in 3 minutes
Find out how much your home could sell for in as little as 3 minutes with a no-obligation cash offer.
Estimated market value
$584,000
- Colorado
- El Paso County
- Peyton
- 80831
- 10738 Maroon Peak Way
Nearby cities
Nearby zip codes
Other Peyton Topics
