Welcome to Country View Lake! Nestled on a serene lakefront, this cozy 3 bedroom, 2 bath ranch home offers the perfect blend of comfort and natural beauty. Enjoy stunning sunset views over the tranquil water, right from multiple outside spaces. Fresh exterior paint and newly stained decks. The heart of the home features a bright and airy living area, where large windows flood the space with natural light and offer breathtaking lake views. The open floor plan seamlessly connects the living room to the dining room and kitchen areas, making it an ideal setting for both relaxed mornings and festive gatherings. Kitchen features new flooring, eat-at island, and tons of cabinet space. The primary bedroom features a private en-suite bathroom. Step outside to your private paradise, where the upper deck and the walk-out basement leads you to a sprawling backyard that gently slopes down to the water's edge. This outdoor haven is perfect for weekend barbecues, evening bonfires, or simply unwinding as you soak in the serene surroundings. The basement itself offers endless possibilities – enjoy movie nights in front of the fire or get ready to entertain for Monday Night Football. The basement non-conforming space could be a workout area, home office, craft room, or more. Tons of storage space available. Adjoining lot 5229 N. Miller Ln. included with the sale, totaling 1+acres! Experience peaceful lakefront living at its finest, while just minutes from all KC has to offer...The Legends Shopping Outlet, Sporting KC, the Monarchs, American Royal, NASCAR Speedway and more. Excellent Piper schools @ 1 mile away. Neighborhood park/shelter/play courts and more just a couple blocks away. Come and see this dreamy retreat for yourself, and let the beauty of nature welcome you home.
Sold
Price Unknown
10738 N Miller Ln, Kansas City, KS 66109
3beds
2,160sqft
Single Family Residence
Built in 1978
1.15 Acres Lot
$447,400 Zestimate®
$--/sqft
$2,286 Estimated rent
Home value
$447,400
$425,000 - $470,000
$2,286/mo
Zestimate® history
Owner options
List your home for rent
$2,286/mo
Rent Zestimate®
Find your next renter with Zillow Rental Manager. Plus, with online applications, you can quickly screen prospective tenants – for free.
$2,286/mo
Rent Zestimate®
Refinance and save
$250/mo
Est. payment
Refinancing to a lower rate could help reduce your monthly payments and save thousands over the life of the loan.
$250/mo
Est. payment
Explore your selling options
Work with a Zillow partner agent
Leverage their expertise and Zillow's premium Showcase listings to get your home seen by more buyers.
Get startedList with your own agent
Get your home in front of millions of buyers by listing it on Zillow.
Learn how to do itSell it yourself
Take full control of how buyers see your home on Zillow by listing For Sale by Owner (FSBO).
List your homeWhat's special
Zillow last checked:
Listing updated:
Listed by:
Brett Pickett 913-787-1870,
KW KANSAS CITY METRO
Bought with:
Jamie Burks, 00248024
Redfin Corporation
Source: Heartland MLS as distributed by MLS GRID,MLS#: 2500576
Facts & features
Interior
Bedrooms & bathrooms
- Bedrooms: 3
- Bathrooms: 2
- Full bathrooms: 2
Primary bedroom
- Features: Carpet, Ceiling Fan(s)
- Level: Main
- Dimensions: 11 x 13
Bedroom 2
- Features: Carpet, Ceiling Fan(s)
- Level: Main
- Dimensions: 10 x 11
Bedroom 3
- Features: Carpet, Ceiling Fan(s)
- Level: Main
- Dimensions: 9 x 11
Dining room
- Features: Fireplace
- Level: Main
- Dimensions: 16 x 16
Kitchen
- Features: Granite Counters, Luxury Vinyl
- Level: Main
- Dimensions: 13 x 9
Living room
- Features: Carpet, Ceiling Fan(s)
- Level: Main
- Dimensions: 13 x 19
Office
- Features: Carpet, Ceiling Fan(s)
- Level: Basement
- Dimensions: 11 x 11
Recreation room
- Features: Carpet, Ceiling Fan(s)
- Level: Basement
- Dimensions: 16 x 24
Heating
- Hot Water
Cooling
- Electric
Appliances
- Laundry: In Basement
Features
- Basement: Finished,Radon Mitigation System,Walk-Out Access
- Number of fireplaces: 2
- Fireplace features: Basement, Dining Room
Interior area
- Total structure area: 2,160
- Total interior livable area: 2,160 sqft
- Finished area above ground: 1,440
- Finished area below ground: 720
Property
Parking
- Total spaces: 2
- Parking features: Attached, Garage Faces Front
- Attached garage spaces: 2
Features
- Patio & porch: Deck, Patio
- On waterfront: Yes
- Waterfront features: Lake Front
Lot
- Size: 1.15 Acres
- Features: Acreage
Details
- Additional structures: Shed(s)
- Parcel number: 148905
Construction
Type & style
- Home type: SingleFamily
- Architectural style: Traditional
- Property subtype: Single Family Residence
Materials
- Frame
- Roof: Composition
Condition
- Year built: 1978
Utilities & green energy
- Sewer: Septic Tank
- Water: Public
Community & HOA
Community
- Subdivision: Country View Lake
HOA
- Has HOA: Yes
- HOA fee: $250 annually
- HOA name: Countryview Lake HOA
Location
- Region: Kansas City
Financial & listing details
- Annual tax amount: $6,249
- Date on market: 8/1/2024
- Listing terms: Cash,Conventional,FHA,VA Loan
- Ownership: Private
Price history
| Date | Event | Price |
|---|---|---|
| 10/22/2024 | Sold | -- |
Source:  Heartland MLS as distributed by MLS GRID #2500576 Report a problem Heartland MLS as distributed by MLS GRID #2500576 Report a problem | ||
| 10/12/2024 | Pending sale | $435,000$201/sqft |
Source: Heartland MLS as distributed by MLS GRID #2500576 Report a problem | ||
| 10/2/2024 | Contingent | $435,000$201/sqft |
Source: Heartland MLS as distributed by MLS GRID #2500576 Report a problem | ||
| 9/10/2024 | Price change | $435,000-3.3%$201/sqft |
Source: Heartland MLS as distributed by MLS GRID #2500576 Report a problem | ||
| 8/29/2024 | Listed for sale | $450,000$208/sqft |
Source: Heartland MLS as distributed by MLS GRID #2500576 Report a problem | ||
| 8/16/2024 | Contingent | $450,000$208/sqft |
Source: Heartland MLS as distributed by MLS GRID #2500576 Report a problem | ||
| 8/1/2024 | Listed for sale | $450,000$208/sqft |
Source: Heartland MLS as distributed by MLS GRID #2500576 Report a problem | ||
Public tax history
Tax history is unavailable.
Neighborhood: Piper
Nearby homes
- $443,3003 bd2 ba1.4k sqft10738 Miller Ln, Kansas City, KS 66109Off Market
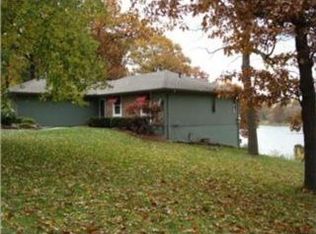
- $621,8005 bd5 ba3.3k sqft10211 N Miller Ln, Kansas City, KS 66109Off Market
- $--5 bd4 ba3.9k sqft10227 N Miller Ln, Kansas City, KS 66109Sold
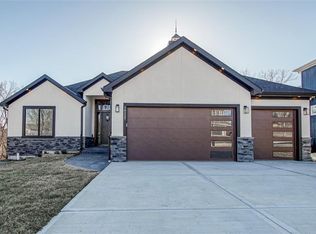
- $72,770-- bd-- ba-- sqft10740 Miller Ln, Kansas City, KS 66109Off Market
- $309,4003 bd1 ba1.4k sqft5220 Miller Ln, Kansas City, KS 66109Off Market
- $385,7003 bd2 ba1.5k sqft5233 N 108th St, Kansas City, KS 66109Off Market
- $--3 bd2 ba2k sqft5220 N Miller Ln, Kansas City, KS 66109Sold
- $5,970-- bd-- ba-- sqft5229 Miller Ln, Kansas City, KS 66109Off Market
Nearby schools
GreatSchools rating
- 6/10Piper East Elementary SchoolGrades: 3-5Distance: 1.1 mi
- 6/10Piper Middle SchoolGrades: 6-8Distance: 1.1 mi
- 6/10Piper High SchoolGrades: 9-12Distance: 3.9 mi
Schools provided by the listing agent
- Elementary: Piper
- Middle: Piper
- High: Piper
Source: Heartland MLS as distributed by MLS GRID. This data may not be complete. We recommend contacting the local school district to confirm school assignments for this home.
Get a cash offer in 3 minutes
Find out how much your home could sell for in as little as 3 minutes with a no-obligation cash offer.
Estimated market value
$447,400
Get a cash offer in 3 minutes
Find out how much your home could sell for in as little as 3 minutes with a no-obligation cash offer.
Estimated market value
$447,400
- Kansas
- Wyandotte County
- Kansas City
- 66109
- Piper
- 10738 N Miller Ln
Nearby cities
Nearby neighborhoods
Nearby zip codes
Other Kansas City Topics
