This is the home you've been waiting for! Beautifully renovated and move-in ready, this 5-bed, 4-bath home with a 3-car garage is nestled in the highly sought-after Woodbourne community. Designed for today’s lifestyle, the main level showcases luxury vinyl plank flooring and an open-concept layout, with a removed wall enhancing seamless flow between the living room, dining room and kitchen. At the heart of the home is a stunning chef's kitchen featuring white shaker cabinets, quartz countertops, stainless steel appliances, farmhouse sink, oversized 9'6" kitchen island, and 7' breakfast bar with storage. The adjacent family room has vaulted ceilings, abundant natural light, custom built-ins, and a cozy gas fireplace. A main-floor office with French doors, and bay window with plantation shutters provides the perfect work-from-home retreat. Situated on a beautifully landscaped 9,524-square-foot lot, the backyard is a dream. Enjoy a spacious stamped concrete patio, a 10'x10' pergola, outdoor kitchen with built-in grill, and hot tub. The yard also features a storage shed, planters, huge fenced garden area, and double-gate access with room for trailer parking. Upstairs, the expansive primary suite has vaulted ceilings, a walk-in closet, and a luxurious renovated 5-piece bath with double vanity, soaking tub, and walk-in shower. Three additional generously sized bedrooms share an updated bath with double vanity. The finished basement offers exceptional flexibility with a spacious family room, wet bar, updated 3/4 bath, large bedroom, and versatile flex room ideal for a home gym, media room, or hobby space. Residents enjoy a pool, tennis and pickleball courts, clubhouse, playground, and year-round community events. Conveniently located near Ute Meadows Elementary, Chatfield Senior High, Foothills Rec Center, Meadows Golf Club, Chatfield State Park, and C-470. A rare opportunity to own a beautifully updated home in one of Littleton's most desirable neighborhoods.
Sold for $895,000
$895,000
10738 W Roxbury Avenue, Littleton, CO 80127
5beds
3,204sqft
Single Family Residence
Built in 1995
9,254 Square Feet Lot
$891,100 Zestimate®
$279/sqft
$4,366 Estimated rent
Home value
$891,100
$847,000 - $945,000
$4,366/mo
Zestimate® history
Owner options
List your home for rent
$4,366/mo
Rent Zestimate®
Find your next renter with Zillow Rental Manager. Plus, with online applications, you can quickly screen prospective tenants – for free.
$4,366/mo
Rent Zestimate®
Refinance and save
$5,528/mo
Est. payment
Refinancing to a lower rate could help reduce your monthly payments and save thousands over the life of the loan.
$5,528/mo
Est. payment
Explore your selling options
Work with a Zillow partner agent
Leverage their expertise and Zillow's premium Showcase listings to get your home seen by more buyers.
Get startedList with your own agent
Get your home in front of millions of buyers by listing it on Zillow.
Learn how to do itSell it yourself
Take full control of how buyers see your home on Zillow by listing For Sale by Owner (FSBO).
List your homeWhat's special
Zillow last checked:
Listing updated:
Listed by:
Chris Hawksley 303-910-2929 chris@hawksleyhomes.com,
RE/MAX Professionals
Bought with:
Andrew Morris, 100045063
Your Castle Real Estate Inc
Source: REcolorado as distributed by MLS GRID,MLS#: 2764032
Facts & features
Interior
Bedrooms & bathrooms
- Bedrooms: 5
- Bathrooms: 4
- Full bathrooms: 2
- 3/4 bathrooms: 1
- 1/2 bathrooms: 1
- Main level bathrooms: 1
Bedroom
- Description: Vaulted Ceiling, Ceiling Fan, And East-Facing Windows
- Features: Primary Suite
- Level: Upper
- Area: 300 Square Feet
- Dimensions: 15 x 20
Bedroom
- Description: Bay Window With Window Seat, Reach-In Closet With Built-In Organization System And Ceiling Fan
- Level: Upper
- Area: 169 Square Feet
- Dimensions: 13 x 13
Bedroom
- Description: Reach-In Closet With Built-In Organization System And Ceiling Fan
- Level: Upper
- Area: 140 Square Feet
- Dimensions: 10 x 14
Bedroom
- Description: Reach-In Closet With Built-In Organization System And Ceiling Fan
- Level: Upper
- Area: 120 Square Feet
- Dimensions: 10 x 12
Bedroom
- Description: Reach-In Closet, Natural Light From Egress Window, Recessed Lighting
- Level: Basement
- Area: 154 Square Feet
- Dimensions: 11 x 14
Bathroom
- Description: Updated With Single Vanity With Quartz Countertop
- Level: Main
- Area: 21 Square Feet
- Dimensions: 3 x 7
Bathroom
- Description: Fully Renovated 5-Piece Luxury Bath With Espresso Shaker Cabinets, Double Vanity, Granite Countertops, Freestanding Soaking Tub, Walk-In Shower And Large Walk-In Closet
- Features: Primary Suite
- Level: Upper
- Area: 156 Square Feet
- Dimensions: 12 x 13
Bathroom
- Description: Renovated With Double-Vanity With Marble Countertop, Tile Flooring And Tub/Shower
- Level: Upper
- Area: 56 Square Feet
- Dimensions: 8 x 7
Bathroom
- Description: Beautifully Renovated With A Granite-Topped Vanity And Custom-Tiled Walk-In Shower
- Level: Basement
- Area: 54 Square Feet
- Dimensions: 6 x 9
Bonus room
- Description: Bonus Room Perfect For Home Gym Or Media Room
- Level: Basement
- Area: 280 Square Feet
- Dimensions: 14 x 20
Dining room
- Description: Open To Living Room And Kitchen, Windows Fitted With Plantation Shutters
- Level: Main
- Area: 130 Square Feet
- Dimensions: 10 x 13
Family room
- Description: Open To Kitchen, Vaulted Ceiling, Ceiling Fan And Gas Log Fireplace
- Level: Main
- Area: 247 Square Feet
- Dimensions: 13 x 19
Family room
- Description: Includes New Wet Bar With Espresso Cabinets, Granite Countertops, Wine Fridge And Dishwasher
- Level: Basement
- Area: 351 Square Feet
- Dimensions: 13 x 27
Kitchen
- Description: Renovated With White Shaker Cabinets, Quartz Countertops, Stainless Steel Appliances And Farmhouse Sink, 9.5' Kitchen Island And 7' Breakfast Bar
- Level: Main
- Area: 299 Square Feet
- Dimensions: 13 x 23
Laundry
- Description: Adequate Space For Washer And Dryer With Storage Cabinets
- Level: Main
- Area: 30 Square Feet
- Dimensions: 5 x 6
Living room
- Description: Open To Dining Room, Windows Fitted With Plantation Shutters
- Level: Main
- Area: 168 Square Feet
- Dimensions: 12 x 14
Office
- Description: Double French Doors Open To Foyer, Bay Window Fitted With Plantation Shutters
- Level: Main
- Area: 180 Square Feet
- Dimensions: 12 x 15
Heating
- Forced Air
Cooling
- Central Air
Appliances
- Included: Bar Fridge, Dishwasher, Dryer, Microwave, Oven, Range Hood, Washer
Features
- Ceiling Fan(s), Eat-in Kitchen, Entrance Foyer, Five Piece Bath, Granite Counters, High Ceilings, Kitchen Island, Primary Suite, Quartz Counters, Radon Mitigation System, Vaulted Ceiling(s), Walk-In Closet(s), Wet Bar
- Flooring: Carpet, Tile, Vinyl
- Windows: Bay Window(s), Window Coverings
- Basement: Crawl Space,Finished,Partial,Sump Pump
- Number of fireplaces: 1
- Fireplace features: Family Room, Gas Log
Interior area
- Total structure area: 3,204
- Total interior livable area: 3,204 sqft
- Finished area above ground: 2,211
- Finished area below ground: 783
Property
Parking
- Total spaces: 3
- Parking features: Floor Coating, Oversized, Storage
- Attached garage spaces: 3
Features
- Levels: Two
- Stories: 2
- Patio & porch: Covered, Front Porch, Patio
- Exterior features: Barbecue, Garden, Gas Valve, Lighting, Private Yard
- Has spa: Yes
- Spa features: Spa/Hot Tub, Heated
- Fencing: Full
Lot
- Size: 9,254 Square Feet
Details
- Parcel number: 175014
- Zoning: P-D
- Special conditions: Standard
Construction
Type & style
- Home type: SingleFamily
- Architectural style: Contemporary
- Property subtype: Single Family Residence
Materials
- Brick, Cement Siding, Frame
- Foundation: Slab
- Roof: Composition
Condition
- Updated/Remodeled
- Year built: 1995
Details
- Builder model: Lizmore
- Builder name: Richmond American Homes
Utilities & green energy
- Sewer: Public Sewer
- Water: Public
- Utilities for property: Electricity Connected, Natural Gas Connected
Community & HOA
Community
- Security: Carbon Monoxide Detector(s), Smart Locks, Smoke Detector(s), Video Doorbell
- Subdivision: Woodbourne
HOA
- Has HOA: Yes
- Amenities included: Clubhouse, Playground, Pool, Tennis Court(s)
- Services included: Maintenance Grounds, Recycling, Trash
- HOA fee: $85 monthly
- HOA name: Woodbourne, ACCU Inc
- HOA phone: 303-733-1121
Location
- Region: Littleton
Financial & listing details
- Price per square foot: $279/sqft
- Tax assessed value: $786,128
- Annual tax amount: $5,830
- Date on market: 6/19/2026
- Listing terms: Cash,Conventional,VA Loan
- Exclusions: Washer And Dryer, Traeger Smoker, Blackstone Barbecue, Outdoor Furniture, Outdoor Fire Pits, Outdoor Heat Lamps, Refrigerator (In Garage), Safe (In Master Closet), And Remainder Of Seller's Personal Property.
- Ownership: Individual
- Electric utility on property: Yes
- Road surface type: Paved
Price history
| Date | Event | Price |
|---|---|---|
| 8/5/2026 | Sold | $895,000$279/sqft |
Source:  REcolorado as distributed by MLS GRID #2764032 Report a problem REcolorado as distributed by MLS GRID #2764032 Report a problem | ||
| 6/29/2026 | Pending sale | $895,000$279/sqft |
Source: REcolorado as distributed by MLS GRID #2764032 Report a problem | ||
| 6/19/2026 | Listed for sale | $895,000+108.1%$279/sqft |
Source: REcolorado as distributed by MLS GRID #2764032 Report a problem | ||
| 6/19/2013 | Sold | $430,000$134/sqft |
Source: Public Record Report a problem | ||
| 5/16/2013 | Listed for sale | $430,000+14.4%$134/sqft |
Source: REMAX Professionals #1186749 Report a problem | ||
| 5/11/2010 | Sold | $376,000+59.1%$117/sqft |
Source: Public Record Report a problem | ||
| 1/20/1998 | Sold | $236,400+18.2%$74/sqft |
Source: Public Record Report a problem | ||
| 10/31/1994 | Sold | $200,000-1.8%$62/sqft |
Source: Public Record Report a problem | ||
| 6/1/1994 | Sold | $203,625$64/sqft |
Source: Public Record Report a problem | ||
Public tax history
| Year | Property taxes | Tax assessment |
|---|---|---|
| 2025 | $4,385 +0% | $49,133 +9.8% |
| 2024 | $4,384 +9.3% | $44,759 |
| 2023 | $4,012 -1.3% | $44,759 +11.3% |
| 2022 | $4,063 +13.1% | $40,221 -2.8% |
| 2021 | $3,592 | $41,378 +12.9% |
| 2020 | $3,592 +1.3% | $36,666 |
| 2019 | $3,548 +8.6% | $36,666 +12.4% |
| 2018 | $3,268 | $32,614 |
| 2017 | $3,268 +6.5% | $32,614 +2% |
| 2016 | $3,069 | $31,960 |
| 2015 | $3,069 +9.2% | $31,960 +14.9% |
| 2014 | $2,810 +0% | $27,805 |
| 2013 | $2,809 +1.9% | $27,805 -0.9% |
| 2012 | $2,756 +4.4% | $28,067 |
| 2011 | $2,640 +0.1% | $28,067 +3.7% |
| 2010 | $2,638 -0.1% | $27,060 |
| 2009 | $2,641 +0.4% | $27,060 +0.2% |
| 2008 | $2,632 +4.1% | $27,010 |
| 2007 | $2,527 +2.4% | $27,010 +5.4% |
| 2006 | $2,469 -0.1% | $25,620 +2.1% |
| 2005 | $2,471 +8.3% | $25,090 |
| 2004 | $2,282 +1.5% | $25,090 |
| 2003 | $2,249 +1.7% | $25,090 +3% |
| 2002 | $2,212 +5% | $24,370 +15.1% |
| 2001 | $2,107 +4.1% | $21,180 |
| 2000 | $2,024 | $21,180 |
Find assessor info on the county website
Neighborhood: 80127
Nearby homes
- $723,1004 bd3 ba2.3k sqft10728 W Roxbury Ave, Littleton, CO 80127Off Market
- $791,7003 bd3 ba3.2k sqft7160 S Newcombe St, Littleton, CO 80127Off Market
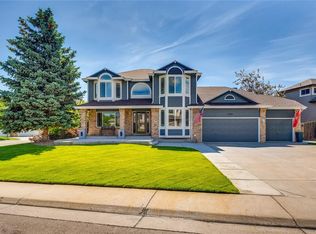
- $708,6004 bd3 ba2.1k sqft7164 S Newcombe St, Littleton, CO 80127Off Market
- $734,7004 bd3 ba3.1k sqft7170 S Newcombe St, Littleton, CO 80127Off Market

- $750,2005 bd3 ba2.9k sqft10718 W Roxbury Ave, Littleton, CO 80127Off Market
- $698,3004 bd3 ba2.1k sqft7174 S Newcombe St, Littleton, CO 80127Off Market
- $843,8004 bd4 ba3.2k sqft10737 W Roxbury Ave, Littleton, CO 80127Off Market
- $919,0004 bd4 ba3.2k sqft10727 W Roxbury Ave, Littleton, CO 80127Off Market
Nearby schools
GreatSchools rating
- 8/10Ute Meadows Elementary SchoolGrades: PK-5Distance: 0.2 mi
- 7/10Deer Creek Middle SchoolGrades: 6-8Distance: 0.9 mi
- 10/10Chatfield High SchoolGrades: 9-12Distance: 0.7 mi
Schools provided by the listing agent
- Elementary: Ute Meadows
- Middle: Deer Creek
- High: Chatfield
- District: Jefferson County R-1
Source: REcolorado as distributed by MLS GRID. This data may not be complete. We recommend contacting the local school district to confirm school assignments for this home.
Get a cash offer in 3 minutes
Find out how much your home could sell for in as little as 3 minutes with a no-obligation cash offer.
Estimated market value
$891,100
Get a cash offer in 3 minutes
Find out how much your home could sell for in as little as 3 minutes with a no-obligation cash offer.
Estimated market value
$891,100
- Colorado
- Jefferson County
- Littleton
- 80127
- 10738 W Roxbury Avenue
