Spectacular Contemporary Penthouse you have to see to believe! Beautiful and sun-filled top floor corner unit. The unit boasts resplendent city lights and ocean views. Over 2,000 sf of spacious living. The open floor plan boasts polished hardwood floors, formal living room with fireplace, over-sized formal dining room and gourmet kitchen with top of the line stainless-steel appliances that will be the envy of any chef. The huge master suite has a fireplace, over-sized custom built walk-in closet and lavish master bath finished in Italian tile with soaking tub, walk-in glass enclosed shower and separate sinks with back-lit mirrors. 2 separate parking spaces & guest parking. This intimate building also has a swimming pool, spa, and community room.
Sold for $1,345,000
$1,345,000
10739 Ashton Ave APT 303, Los Angeles, CA 90024
2beds
2,024sqft
Residential, Condominium
Built in 1981
-- sqft lot
$1,326,400 Zestimate®
$665/sqft
$7,841 Estimated rent
Home value
$1,326,400
$1.19M - $1.47M
$7,841/mo
Zestimate® history
Owner options
List your home for rent
$7,841/mo
Rent Zestimate®
Find your next renter with Zillow Rental Manager. Plus, with online applications, you can quickly screen prospective tenants – for free.
$7,841/mo
Rent Zestimate®
Refinance and save
$9,425/mo
Est. payment
Refinancing to a lower rate could help reduce your monthly payments and save thousands over the life of the loan.
$9,425/mo
Est. payment
Explore your selling options
Work with a Zillow partner agent
Leverage their expertise and Zillow's premium Showcase listings to get your home seen by more buyers.
Get startedList with your own agent
Get your home in front of millions of buyers by listing it on Zillow.
Learn how to do itSell it yourself
Take full control of how buyers see your home on Zillow by listing For Sale by Owner (FSBO).
List your homeWhat's special
Top floor corner unitPolished hardwood floorsOpen floor planOver-sized formal dining roomCustom built walk-in closetHuge master suiteSoaking tub
Zillow last checked:
Listing updated:
Listed by:
Beata Mandell DRE # 01392993 310-701-3808,
The Executive Realty Group 310-701-3808
Bought with:
Zo Lakanwal, DRE # 02126194
The Executive Realty Group
Source: CLAW,MLS#: 24-422523
Facts & features
Interior
Bedrooms & bathrooms
- Bedrooms: 2
- Bathrooms: 3
- Full bathrooms: 3
Rooms
- Room types: Walk-In Closet, Patio Open, Breakfast Area, Breakfast Bar, Dining Room, Formal Entry, Living Room, Entry
Bedroom
- Features: Walk-In Closet(s), Dressing Area
Bathroom
- Features: Remodeled, Shower and Tub, Shower Stall
Kitchen
- Features: Remodeled, Gourmet Kitchen
Heating
- Forced Air
Cooling
- Central Air
Appliances
- Included: Gas Cooktop, Microwave, Oven, Range Hood, Dishwasher, Dryer, Disposal, Exhaust Fan, Washer, Refrigerator, Range/Oven
- Laundry: In Unit
Features
- Recessed Lighting, Built-in Features, Wet Bar, Elevator, Built-Ins, Breakfast Counter / Bar, Breakfast Nook, Formal Dining Rm
- Flooring: Hardwood, Carpet, Marble
- Has fireplace: Yes
- Fireplace features: Living Room
- Common walls with other units/homes: Common Walls
Interior area
- Total structure area: 2,024
- Total interior livable area: 2,024 sqft
Property
Parking
- Total spaces: 2
- Parking features: Subterranean
- Covered spaces: 2
Features
- Levels: One
- Stories: 3
- Entry location: Foyer
- Patio & porch: Patio
- Exterior features: Balcony
- Pool features: Association, In Ground
- Has spa: Yes
- Spa features: Community, In Ground, Tub With Jets
- Fencing: None
- Has view: Yes
- View description: City, City Lights
Lot
- Size: 0.41 Acres
Details
- Parcel number: 4325001038
- Zoning: LAR3
- Special conditions: Standard
Construction
Type & style
- Home type: Condo
- Architectural style: Contemporary
- Property subtype: Residential, Condominium
- Attached to another structure: Yes
Materials
- Stucco, Wood Siding
- Foundation: None
Condition
- Updated/Remodeled
- Year built: 1981
Utilities & green energy
- Sewer: In Street
- Water: Public
Community & HOA
Community
- Security: Fire and Smoke Detection System, Smoke Detector(s), Secured Community, Carbon Monoxide Detector(s)
- Subdivision: Ashton Square
HOA
- Has HOA: Yes
- Amenities included: Gated Parking, Elevator(s), Controlled Access, Landscaping, Pool, Spa/Hot Tub
- HOA fee: $750 monthly
Location
- Region: Los Angeles
Financial & listing details
- Price per square foot: $665/sqft
- Tax assessed value: $1,371,900
- Date on market: 8/6/2024
Price history
| Date | Event | Price |
|---|---|---|
| 1/31/2025 | Sold | $1,345,000-10.3%$665/sqft |
Source:  CLAW #24-422523 Report a problem CLAW #24-422523 Report a problem | ||
| 1/9/2025 | Contingent | $1,499,000$741/sqft |
Source: CLAW #24-422523 Report a problem | ||
| 10/1/2024 | Price change | $1,499,000-3.2%$741/sqft |
Source: CLAW #24-422523 Report a problem | ||
| 8/6/2024 | Listed for sale | $1,549,000+22.5%$765/sqft |
Source: CLAW #24-422523 Report a problem | ||
| 1/9/2015 | Sold | $1,265,000-2.6%$625/sqft |
Source:  CLAW #14778015 Report a problem CLAW #14778015 Report a problem | ||
| 10/25/2014 | Pending sale | $1,299,000$642/sqft |
Source: Coldwell Banker Residential Brokerage - Beverly Hills North #14-778015 Report a problem | ||
| 7/18/2014 | Listed for sale | $1,299,000+44.3%$642/sqft |
Source: Coldwell Banker-Bh North #14778015 Report a problem | ||
| 11/22/2013 | Sold | $900,000-6.6%$445/sqft |
Source: CLAW #13700785 Report a problem | ||
| 9/24/2013 | Pending sale | $964,000$476/sqft |
Source: Gibson International #13700785 Report a problem | ||
| 9/13/2013 | Listed for sale | $964,000$476/sqft |
Source: Gibson International #13700785 Report a problem | ||
Public tax history
| Year | Property taxes | Tax assessment |
|---|---|---|
| 2026 | -- | $1,371,900 -3.4% |
| 2025 | $17,112 +1.1% | $1,420,551 +2% |
| 2024 | $16,922 +2% | $1,392,698 +2% |
| 2023 | $16,594 +4.9% | $1,365,391 +2% |
| 2022 | $15,817 +1.3% | $1,338,619 +2% |
| 2021 | $15,620 -1% | $1,312,372 +1% |
| 2020 | $15,783 | $1,298,917 +2% |
| 2019 | $15,783 +4.5% | $1,273,449 +4.2% |
| 2018 | $15,108 +2.1% | $1,222,470 +2% |
| 2017 | $14,797 +2.2% | $1,198,500 -6.7% |
| 2016 | $14,474 -6.3% | $1,284,291 +39.9% |
| 2015 | $15,452 +38.9% | $917,981 +2% |
| 2014 | $11,124 | $900,000 +17.1% |
| 2012 | -- | $768,263 +2% |
| 2011 | -- | $753,200 +0.8% |
| 2010 | -- | $747,571 -0.2% |
| 2009 | -- | $749,348 +2% |
| 2008 | -- | $734,656 +2% |
| 2007 | -- | $720,252 +2% |
| 2006 | -- | $706,130 |
| 2005 | -- | $706,130 +4% |
| 2004 | -- | $678,712 +10.3% |
| 2003 | -- | $615,300 +16.9% |
| 2002 | -- | $526,200 +23.8% |
| 2000 | -- | $425,000 |
Find assessor info on the county website
Neighborhood: Westwood
Nearby homes
- $1,200,0002 bd3 ba2k sqft10739 Ashton Ave APT 204, Los Angeles, CA 90024Sold
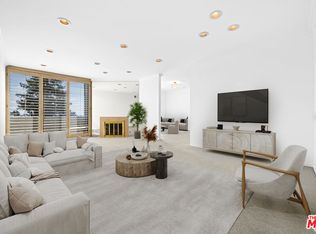
- $1,364,6002 bd2 ba2.1k sqft10739 Ashton Ave APT 101, Los Angeles, CA 90024Off Market
- $1,169,6002 bd3 ba2.1k sqft10739 Ashton Ave APT 102, Los Angeles, CA 90024Off Market
- $1,459,8002 bd3 ba2k sqft10739 Ashton Ave APT 105, Los Angeles, CA 90024Off Market
- $1,252,2002 bd3 ba2.1k sqft10739 Ashton Ave APT 201, Los Angeles, CA 90024Off Market
- $1,309,3002 bd3 ba2.1k sqft10739 Ashton Ave APT 301, Los Angeles, CA 90024Off Market
- $1,255,7002 bd3 ba2.1k sqft10739 Ashton Ave APT 302, Los Angeles, CA 90024Off Market
- $1,366,1002 bd3 ba2k sqft10739 Ashton Ave APT 304, Los Angeles, CA 90024Off Market
Nearby schools
GreatSchools rating
- 8/10Fairburn Avenue Elementary SchoolGrades: K-5Distance: 0.3 mi
- 7/10Emerson Community Charter SchoolGrades: 6-8Distance: 0.4 mi
- 6/10University Senior High School CharterGrades: 9-12Distance: 1.6 mi
Get a cash offer in 3 minutes
Find out how much your home could sell for in as little as 3 minutes with a no-obligation cash offer.
Estimated market value
$1,326,400
Get a cash offer in 3 minutes
Find out how much your home could sell for in as little as 3 minutes with a no-obligation cash offer.
Estimated market value
$1,326,400
- California
- Los Angeles County
- Los Angeles
- 90024
- Westwood
- 10739 Ashton Ave Apartment 303
Nearby cities
Nearby neighborhoods
Nearby zip codes
Other Los Angeles Topics
