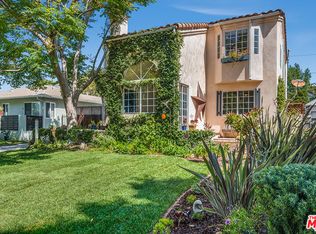
Nestled in the sought after Rancho Park neighborhood, this 5-bedroom, 3-bathroom Cape Cod-style residence by Thomas James Homes blends charm, sophistication, and livability into one beautiful package. From the moment you step inside, you'll notice the thoughtful design and top-tier finishes throughout. The bright, open great room features a fireplace, a full surround sound system, and seamlessly combines the living room, breakfast area, and chef's kitchen complete with a Wolf oven, stainless steel appliances, and a built-in banquette breakfast nook. Double glass doors connect the space to a grassy, fully enclosed backyard, creating an effortless indoor-outdoor flow perfect for entertaining or relaxed day-to-day living. Select rooms feature custom drapes, designer window treatments, and remote-controlled shades that enhance both ease and style. The flexible floor plan allows for home offices, guest accommodations, or multi-generational living. Upstairs are four spacious bedrooms, including the primary suite, a true retreat with a vaulted ceiling and spa-inspired bathroom complete with a sunken tub. The fifth bedroom is located on the main level, ideal for guests, a home office, or other personalized use. Step outside to a spacious, fully hedged backyard, private, serene, and well-suited for outdoor dining, gatherings, or quiet moments. Located in one of West LA's most established neighborhoods and within the award-winning Overland School District, this home offers proximity to Century City Mall and is just 20 minutes from the beach, all while maintaining a peaceful, residential feel. A rare opportunity to own a move-in-ready, high-quality home in a classic location.
Sold for $2,875,000
$2,875,000
10739 Esther Ave, Los Angeles, CA 90064
5beds
2,200sqft
Residential, Single Family Residence
Built in 2019
5,919 Square Feet Lot
$2,867,800 Zestimate®
$1,307/sqft
$7,997 Estimated rent
Home value
$2,867,800
$2.61M - $3.15M
$7,997/mo
Zestimate® history
Owner options
List your home for rent
$7,997/mo
Rent Zestimate®
Find your next renter with Zillow Rental Manager. Plus, with online applications, you can quickly screen prospective tenants – for free.
$7,997/mo
Rent Zestimate®
Refinance and save
$18,321/mo
Est. payment
Refinancing to a lower rate could help reduce your monthly payments and save thousands over the life of the loan.
$18,321/mo
Est. payment
Explore your selling options
Work with a Zillow partner agent
Leverage their expertise and Zillow's premium Showcase listings to get your home seen by more buyers.
Get startedList with your own agent
Get your home in front of millions of buyers by listing it on Zillow.
Learn how to do itSell it yourself
Take full control of how buyers see your home on Zillow by listing For Sale by Owner (FSBO).
List your homeWhat's special
Fully hedged backyardGuest accommodationsGrassy fully enclosed backyardMulti-generational livingThoughtful designHome officesRemote-controlled shades
Zillow last checked:
Listing updated:
Listed by:
Lauren Ravitz DRE # 01352397 310-600-4581,
Berkshire Hathaway HomeServices California Properties 310-207-7080
Bought with:
Tyler Kunkle, DRE # 01965642
Pardee Properties
Source: CLAW,MLS#: 25573795
Facts & features
Interior
Bedrooms & bathrooms
- Bedrooms: 5
- Bathrooms: 3
- Full bathrooms: 3
Rooms
- Room types: Breakfast Area, Converted Bedroom, Entry, Living Room, Pantry, Walk-In Closet, Walk-In Pantry
Heating
- Central
Cooling
- Central Air
Appliances
- Included: Dishwasher, Dryer, Freezer, Disposal, Microwave, Range/Oven, Refrigerator, Washer, Exhaust Fan
- Laundry: Inside
Features
- Built-Ins
- Flooring: Hardwood, Carpet, Tile
- Number of fireplaces: 1
- Fireplace features: Decorative, Living Room
Interior area
- Total structure area: 2,200
- Total interior livable area: 2,200 sqft
Property
Parking
- Total spaces: 4
- Parking features: Attached, Covered, Direct Access, Driveway, Garage - 2 Car
- Attached garage spaces: 2
- Uncovered spaces: 2
Features
- Levels: Two
- Stories: 2
- Pool features: None
- Spa features: None
- Has view: Yes
- View description: None
Lot
- Size: 5,919 Square Feet
- Dimensions: 50 x 120
Details
- Additional structures: None
- Parcel number: 4255024013
- Zoning: LAR1
- Special conditions: Standard
Construction
Type & style
- Home type: SingleFamily
- Architectural style: Cape Cod
- Property subtype: Residential, Single Family Residence
Condition
- Year built: 2019
Community & HOA
Community
- Security: Alarm System
HOA
- Has HOA: No
Location
- Region: Los Angeles
Financial & listing details
- Price per square foot: $1,307/sqft
- Tax assessed value: $2,400,549
- Annual tax amount: $28,716
- Date on market: 8/9/2025
Price history
| Date | Event | Price |
|---|---|---|
| 9/3/2025 | Sold | $2,875,000+9.5%$1,307/sqft |
Source:  CLAW #25573795 Report a problem CLAW #25573795 Report a problem | ||
| 8/27/2025 | Pending sale | $2,625,000$1,193/sqft |
Source: CLAW #25573795 Report a problem | ||
| 8/18/2025 | Contingent | $2,625,000$1,193/sqft |
Source: CLAW #25573795 Report a problem | ||
| 8/9/2025 | Listed for sale | $2,625,000+19.6%$1,193/sqft |
Source: CLAW #25573795 Report a problem | ||
| 12/16/2019 | Sold | $2,195,000+82.5%$998/sqft |
Source: Public Record Report a problem | ||
| 9/7/2018 | Sold | $1,203,000-5.6%$547/sqft |
Source: Public Record Report a problem | ||
| 7/24/2018 | Pending sale | $1,275,000$580/sqft |
Source: Rex Real Estate Exchange Report a problem | ||
| 7/11/2018 | Listed for sale | $1,275,000$580/sqft |
Source: Rex Real Estate Exchange Report a problem | ||
Public tax history
| Year | Property taxes | Tax assessment |
|---|---|---|
| 2025 | $28,716 +1% | $2,400,549 +2% |
| 2024 | $28,433 +2% | $2,353,480 +2% |
| 2023 | $27,876 +4.9% | $2,307,335 +2% |
| 2022 | $26,569 +1.2% | $2,262,094 +2% |
| 2021 | $26,254 -1.4% | $2,217,740 +1% |
| 2020 | $26,614 | $2,195,000 +82.5% |
| 2019 | $26,614 +442% | $1,203,000 +200.3% |
| 2018 | $4,910 | $400,543 +2% |
| 2017 | $4,910 +2.2% | $392,690 +2% |
| 2016 | $4,805 +2.4% | $384,991 +1.5% |
| 2015 | $4,690 +1% | $379,209 +2% |
| 2014 | $4,644 | $371,782 +2.5% |
| 2012 | -- | $362,847 +2% |
| 2011 | -- | $355,733 +0.8% |
| 2010 | -- | $353,075 -0.2% |
| 2009 | -- | $353,914 +2% |
| 2008 | -- | $346,976 +2% |
| 2007 | -- | $340,173 +2% |
| 2006 | -- | $333,504 |
| 2005 | -- | $333,504 +4% |
| 2004 | -- | $320,556 +1.9% |
| 2003 | -- | $314,682 +2% |
| 2002 | -- | $308,513 +4% |
| 2000 | -- | $296,534 |
Find assessor info on the county website
Neighborhood: Cheviot Hills
Nearby homes
- $2,403,6005 bd3 ba1.8k sqft10745 Esther Ave, Los Angeles, CA 90064Off Market
- $1,449,5003 bd1 ba1k sqft10733 Esther Ave, Los Angeles, CA 90064Off Market
- $1,731,6003 bd1 ba1.3k sqft10749 Esther Ave, Los Angeles, CA 90064Off Market
- $3,534,0004 bd5 ba3k sqft10729 Esther Ave, Los Angeles, CA 90064Off Market

- $2,746,8004 bd4 ba2.9k sqft10730 Cushdon Ave, Los Angeles, CA 90064Off Market
- $417,0823 bd3 ba1.4k sqft10736 Cushdon Ave, Los Angeles, CA 90064Off Market
- $2,714,1004 bd2 ba2.1k sqft10726 Cushdon Ave, Los Angeles, CA 90064Off Market
- $2,095,2004 bd2 ba2k sqft10755 Esther Ave, Los Angeles, CA 90064Off Market
Nearby schools
GreatSchools rating
- 10/10Overland Avenue Elementary SchoolGrades: K-5Distance: 0.2 mi
- 5/10Palms Middle SchoolGrades: 6-8Distance: 1.1 mi
- 6/10Alexander Hamilton Senior High SchoolGrades: 9-12Distance: 1.9 mi
Get a cash offer in 3 minutes
Find out how much your home could sell for in as little as 3 minutes with a no-obligation cash offer.
Estimated market value
$2,867,800
Get a cash offer in 3 minutes
Find out how much your home could sell for in as little as 3 minutes with a no-obligation cash offer.
Estimated market value
$2,867,800
- California
- Los Angeles County
- Los Angeles
- 90064
- Cheviot Hills
- 10739 Esther Ave
Nearby cities
Nearby neighborhoods
Nearby zip codes
Other Los Angeles Topics
