Ready to show!
Welcome to 10739 Helendale Ave, a unique cottage-style home combining storybook charm, flexible living spaces, and exceptional work-from-home functionality. Spanning 2,127 total square feet of living area across two distinct levels, this storybook retreat offers a layout designed for both privacy and everyday comfort.
The main upper level (1,255 sq ft) features open, character-rich living spaces highlighted by unique architectural details, ideal for relaxing or entertaining. Downstairs, you will find a quiet, private lower level (520 sq ft) dedicated to the bedrooms, offering a cool, peaceful sanctuary separated from the main living area above.
Step outside to discover a standout highlight: a 352 sq ft detached garage that has been beautifully finished into a private home office—perfect for remote work, a creative studio, or an executive workspace. The outdoor grounds feature an above-ground pool, ideal for summer relaxation and outdoor gatherings.
Located in a desirable neighborhood with easy access to local amenities and mountain backdrops, this one-of-a-kind property offers endless flexibility.
Buyer to verify and conduct their own independent investigations regarding all permits, room counts, and square footage.
For sale
Listed by: Coldwell Banker Realty • Venus Omrani • Contact: 818-645-8886
$899,999
10739 Helendale Ave, Tujunga, CA 91042
3beds
2,127sqft
Single Family Residence
Built in 1924
6,003 Square Feet Lot
$-- Zestimate®
$423/sqft
$-- HOA
What's special
- 143 days
- 890
- 61
Zillow last checked:
Listing updated:
Listed by:
Venus Omrani DRE #02087089 818-645-8886,
Coldwell Banker Realty,
Lauren Cluley DRE #01988547,
LPT Realty, Inc
Source: CRMLS,MLS#: SR26179327 Originating MLS: California Regional MLS
Originating MLS: California Regional MLSFacts & features
Interior
Bedrooms & bathrooms
- Bedrooms: 3
- Bathrooms: 3
- Full bathrooms: 1
- 3/4 bathrooms: 2
- Main level bathrooms: 1
Rooms
- Room types: Bedroom
Bedroom
- Features: All Bedrooms Down
Heating
- Central
Cooling
- Central Air
Appliances
- Included: Dishwasher, Gas Oven, Gas Water Heater, Microwave
- Laundry: Laundry Closet
Features
- All Bedrooms Down
- Has fireplace: Yes
- Fireplace features: Family Room
- Common walls with other units/homes: 2+ Common Walls
Interior area
- Total interior livable area: 2,127 sqft
Video & virtual tour
Property
Parking
- Total spaces: 2
- Parking features: Driveway
- Uncovered spaces: 2
Features
- Levels: Two
- Stories: 2
- Entry location: 1
- Patio & porch: Covered
- Has private pool: Yes
- Pool features: Above Ground, Private
- Has spa: Yes
- Spa features: Above Ground
- Has view: Yes
- View description: Mountain(s)
Lot
- Size: 6,003 Square Feet
- Features: 0-1 Unit/Acre
Details
- Parcel number: 2557011023
- Zoning: LAR1
- Special conditions: Standard
Construction
Type & style
- Home type: SingleFamily
- Property subtype: Single Family Residence
- Attached to another structure: Yes
Condition
- New construction: No
- Year built: 1924
Utilities & green energy
- Sewer: Septic Type Unknown
- Water: Public
Community & HOA
Community
- Features: Foothills, Sidewalks
Location
- Region: Tujunga
Financial & listing details
- Price per square foot: $423/sqft
- Tax assessed value: $698,878
- Date on market: 8/17/2026
- Cumulative days on market: 144 days
- Listing terms: Cash,Cash to Existing Loan,Cash to New Loan,Conventional,Cal Vet Loan,1031 Exchange,FHA,Fannie Mae,Freddie Mac
Estimated market value
Not available
Estimated sales range
Not available
$5,429/mo
Price history
| Date | Event | Price |
|---|---|---|
| 8/17/2026 | Listed for sale | $899,999+80%$423/sqft |
Source:  CRMLS #SR26179327 Report a problem CRMLS #SR26179327 Report a problem | ||
| 3/31/2021 | Listing removed | -- |
Source: Local MLS Report a problem | ||
| 3/31/2021 | Contingent | $499,994$235/sqft |
Source: Local MLS #P1-3340 Report a problem | ||
| 3/31/2021 | Pending sale | $499,994-21%$235/sqft |
Source:  Pasadena Foothills MLS #P1-3340 Report a problem Pasadena Foothills MLS #P1-3340 Report a problem | ||
| 3/30/2021 | Sold | $633,000+26.6%$298/sqft |
Source: Public Record Report a problem | ||
| 3/2/2021 | Contingent | $499,994$235/sqft |
Source: Pasadena Foothills MLS #P1-3340 Report a problem | ||
| 3/2/2021 | Pending sale | $499,994$235/sqft |
Source: Dilbeck Real Estate #P1-3340 Report a problem | ||
| 2/15/2021 | Listed for sale | $499,994$235/sqft |
Source: Dilbeck Real Estate #P1-3340 Report a problem | ||
Public tax history
| Year | Property taxes | Tax assessment |
|---|---|---|
| 2026 | -- | $698,878 +2% |
| 2025 | $8,317 +1.2% | $685,176 +2% |
| 2024 | $8,217 +2% | $671,743 +2% |
| 2023 | $8,057 +4.9% | $658,572 +2% |
| 2022 | $7,681 -0.5% | $645,660 +462.3% |
| 2021 | $7,718 +411.2% | $114,834 +1% |
| 2020 | $1,510 | $113,658 +2% |
| 2019 | $1,510 +12.3% | $111,431 +2% |
| 2018 | $1,344 | $109,247 +2% |
| 2017 | $1,344 +2.5% | $107,106 +2% |
| 2016 | $1,312 +2.8% | $105,007 +1.5% |
| 2015 | $1,276 +0.5% | $103,431 +2% |
| 2014 | $1,269 | $101,406 +2.5% |
| 2012 | -- | $98,969 +2% |
| 2011 | -- | $97,030 +0.8% |
| 2010 | -- | $96,306 -0.2% |
| 2009 | -- | $96,536 +2% |
| 2008 | -- | $94,644 +2% |
| 2007 | -- | $92,789 +2% |
| 2006 | -- | $90,971 |
| 2005 | -- | $90,971 +4% |
| 2004 | -- | $87,441 +1.9% |
| 2003 | -- | $85,839 +2% |
| 2002 | -- | $84,157 +4% |
| 2000 | -- | $80,892 |
Find assessor info on the county website
Monthly payment
Est. payment
Payment breakdown
Explore the cost of this home by adjusting the details. Changes won't be saved.Climate risks
Neighborhood: Tujunga
Similar homes
- $785,0002 bd2 ba1.3k sqft10772 Las Lunitas Ave, Tujunga, CA 91042For Sale
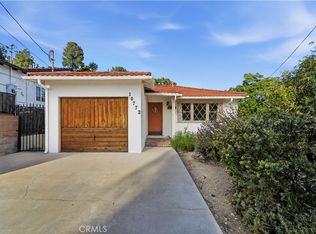 MLS ID #BB26149717, Armineh Ghevian, Equity Union. CRMLS
 - $895,0004 bd3 ba2.5k sqft14025 Rabbit Rd, Sylmar, CA 91342For Sale
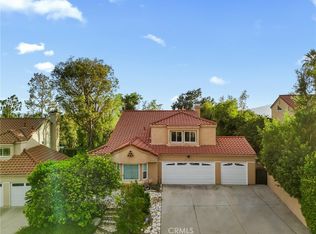 MLS ID #BB26209492, Anita Richards, Redfin Corporation. CRMLS
 - $828,9993 bd2 ba1.4k sqft11852 Vanport Ave, Sylmar, CA 91342For Sale
 MLS ID #BB26185247, Luis Molina, Redfin Corporation. CRMLS
 - $949,9003 bd2 ba1.7k sqft13916 Cohasset St, Van Nuys, CA 91405For Sale
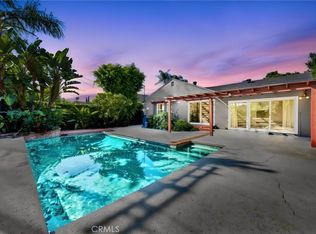 MLS ID #SR26199905, David Soibatian, Park Regency Realty. CRMLS
