REDUCED OVER $29,000 for QUICK SALE! Charming Home for Sale! This stunning property won't last long! Featuring an inviting open floor plan, this home boasts three spacious bedrooms and two modern bathrooms, along with a convenient inside utility room. The combined living and dining areas create a warm atmosphere, perfect for entertaining. You'll love the easy-to-maintain laminate flooring throughout the living spaces, complemented by stylish tile in the wet areas. The kitchen is equipped with all essential appliances, including a washer, dryer, range, refrigerator, microwave, dishwasher and water softener system. Enjoy the comfort of a two-car garage and a covered patio for outdoor relaxation. The home features elegant wood cabinetry and a cozy eating space in the kitchen. Recent upgrades include a brand new tankless water heater, new washer, dryer, dishwasher, disposal, and updated light fixtures and fans. Step outside to discover a newly fenced expansive backyard complete with an amazing playset, perfect for family fun! Don’t miss your chance to own this beautiful home!
Sold for $289,950
$289,950
10739 SHADY PRESERVE DRIVE, RIVERVIEW, FL 33579
3beds
1,340sqft
Single Family Residence
Built in 2008
6,000 Square Feet Lot
$285,100 Zestimate®
$216/sqft
$2,096 Estimated rent
Home value
$285,100
$262,000 - $311,000
$2,096/mo
Zestimate® history
Owner options
List your home for rent
$2,096/mo
Rent Zestimate®
Find your next renter with Zillow Rental Manager. Plus, with online applications, you can quickly screen prospective tenants – for free.
$2,096/mo
Rent Zestimate®
Refinance and save
$2,066/mo
Est. payment
Refinancing to a lower rate could help reduce your monthly payments and save thousands over the life of the loan.
$2,066/mo
Est. payment
Explore your selling options
Work with a Zillow partner agent
Leverage their expertise and Zillow's premium Showcase listings to get your home seen by more buyers.
Get startedList with your own agent
Get your home in front of millions of buyers by listing it on Zillow.
Learn how to do itSell it yourself
Take full control of how buyers see your home on Zillow by listing For Sale by Owner (FSBO).
List your homeWhat's special
Modern bathroomsStylish tileTwo-car garageAmazing playsetSpacious bedroomsExpansive backyardInviting open floor plan
Zillow last checked:
Listing updated:
Listed by:
Richard Gaspar 813-679-7427,
LOKATION 954-545-5583
Bought with:
Arveny Vidal Rodriguez LLC, 3205676
KELLER WILLIAMS SUBURBAN TAMPA
Source: Stellar MLS,MLS#: TB8386626 Originating MLS: Lakeland
Originating MLS: Lakeland
Facts & features
Interior
Bedrooms & bathrooms
- Bedrooms: 3
- Bathrooms: 2
- Full bathrooms: 2
Primary bedroom
- Features: Walk-In Closet(s)
- Level: First
- Area: 210 Square Feet
- Dimensions: 14x15
Bedroom 2
- Features: Built-in Closet
- Level: First
- Area: 100 Square Feet
- Dimensions: 10x10
Bedroom 3
- Features: Built-in Closet
- Level: First
- Area: 100 Square Feet
- Dimensions: 10x10
Primary bathroom
- Level: First
- Area: 40 Square Feet
- Dimensions: 8x5
Bathroom 2
- Level: First
- Area: 45 Square Feet
- Dimensions: 9x5
Balcony porch lanai
- Level: First
- Area: 48 Square Feet
- Dimensions: 6x8
Balcony porch lanai
- Level: First
- Area: 52 Square Feet
- Dimensions: 4x13
Dining room
- Level: First
- Area: 168 Square Feet
- Dimensions: 14x12
Foyer
- Features: Built-in Closet
- Level: First
- Area: 35 Square Feet
- Dimensions: 5x7
Kitchen
- Level: First
- Area: 208 Square Feet
- Dimensions: 13x16
Living room
- Level: First
- Area: 180 Square Feet
- Dimensions: 15x12
Utility room
- Level: First
- Area: 25 Square Feet
- Dimensions: 5x5
Heating
- Electric
Cooling
- Central Air
Appliances
- Included: Dishwasher, Disposal, Dryer, Electric Water Heater, Ice Maker, Range, Tankless Water Heater, Washer
- Laundry: Inside
Features
- Built-in Features, Ceiling Fan(s), Open Floorplan, Primary Bedroom Main Floor, Thermostat
- Flooring: Carpet, Engineered Hardwood, Tile
- Windows: Window Treatments
- Has fireplace: No
Interior area
- Total structure area: 1,340
- Total interior livable area: 1,340 sqft
Property
Parking
- Total spaces: 2
- Parking features: Driveway
- Attached garage spaces: 2
- Has uncovered spaces: Yes
- Details: Garage Dimensions: 20x19
Features
- Levels: One
- Stories: 1
- Exterior features: Private Mailbox, Sidewalk
- Fencing: Vinyl
Lot
- Size: 6,000 Square Feet
- Dimensions: 50 x 120
Details
- Parcel number: U20312091U00000400037.0
- Zoning: PD
- Special conditions: None
Construction
Type & style
- Home type: SingleFamily
- Property subtype: Single Family Residence
Materials
- Block, Stucco
- Foundation: Slab
- Roof: Shingle
Condition
- New construction: No
- Year built: 2008
Utilities & green energy
- Sewer: Public Sewer
- Water: None
- Utilities for property: Cable Available, Cable Connected, Electricity Connected, Fiber Optics, Phone Available, Public, Sewer Connected, Street Lights, Underground Utilities, Water Connected
Community & HOA
Community
- Security: Smoke Detector(s)
- Pet fee: $0 monthly
- Subdivision: SHADY CREEK PRESERVE PH 1
HOA
- Has HOA: Yes
- Amenities included: Trail(s)
- HOA fee: $50 monthly
- HOA name: ELISSA MCCLURE, LCAM
- HOA phone: 727-258-0092
Location
- Region: Riverview
Financial & listing details
- Price per square foot: $216/sqft
- Tax assessed value: $250,400
- Annual tax amount: $2,839
- Date on market: 5/15/2025
- Cumulative days on market: 82 days
- Ownership: Fee Simple
- Total actual rent: 0
- Electric utility on property: Yes
- Road surface type: Paved
Price history
| Date | Event | Price |
|---|---|---|
| 9/24/2025 | Sold | $289,950$216/sqft |
Source:  Stellar MLS #TB8386626 Report a problem Stellar MLS #TB8386626 Report a problem | ||
| 8/5/2025 | Pending sale | $289,950$216/sqft |
Source: Stellar MLS #TB8386626 Report a problem | ||
| 7/29/2025 | Price change | $289,950-1.7%$216/sqft |
Source: Stellar MLS #TB8386626 Report a problem | ||
| 7/25/2025 | Price change | $294,950-1.7%$220/sqft |
Source: Stellar MLS #TB8386626 Report a problem | ||
| 7/22/2025 | Price change | $299,950-2.6%$224/sqft |
Source: Stellar MLS #TB8386626 Report a problem | ||
| 7/9/2025 | Price change | $308,000-1.3%$230/sqft |
Source: Stellar MLS #TB8386626 Report a problem | ||
| 6/25/2025 | Price change | $312,000-0.6%$233/sqft |
Source: Stellar MLS #TB8386626 Report a problem | ||
| 5/29/2025 | Price change | $314,000-1.6%$234/sqft |
Source: Stellar MLS #TB8386626 Report a problem | ||
| 5/15/2025 | Listed for sale | $319,000+90.4%$238/sqft |
Source: Stellar MLS #TB8386626 Report a problem | ||
| 6/30/2017 | Sold | $167,500-1.4%$125/sqft |
Source: Public Record Report a problem | ||
| 5/14/2017 | Listed for sale | $169,900+21.4%$127/sqft |
Source: RE/MAX REALTY UNLIMITED #T2881236 Report a problem | ||
| 4/8/2014 | Listing removed | $1,100$1/sqft |
Source: RE/MAX REALTY UNLIMITED #T2599766 Report a problem | ||
| 1/12/2014 | Price change | $1,100-8.3%$1/sqft |
Source: RE/MAX REALTY UNLIMITED #T2599766 Report a problem | ||
| 11/6/2013 | Listed for rent | $1,200$1/sqft |
Source: RE/MAX REALTY UNLIMITED #T2599766 Report a problem | ||
| 10/24/2012 | Listing removed | $1,200$1/sqft |
Source: RE/MAX REALTY UNLIMITED #T2538700 Report a problem | ||
| 10/6/2012 | Listed for rent | $1,200$1/sqft |
Source: RE/MAX Realty Unlimited #T2538700 Report a problem | ||
| 8/18/2012 | Listing removed | $139,999$104/sqft |
Source: EXIT REALTY METRO #T2520272 Report a problem | ||
| 5/27/2012 | Listed for sale | $139,9990%$104/sqft |
Source: EXIT REALTY METRO #T2520272 Report a problem | ||
| 10/3/2008 | Sold | $140,000$104/sqft |
Source: Public Record Report a problem | ||
Public tax history
| Year | Property taxes | Tax assessment |
|---|---|---|
| 2025 | $3,068 +8% | $161,125 +2.9% |
| 2024 | $2,839 +4.2% | $156,584 +3% |
| 2023 | $2,726 +6% | $152,023 +3% |
| 2022 | $2,572 +1.3% | $147,595 +3% |
| 2021 | $2,538 +3.4% | $143,296 +1.4% |
| 2020 | $2,455 +3.9% | $141,318 +2.3% |
| 2019 | $2,363 | $138,141 +1.9% |
| 2018 | $2,363 +2.3% | $135,565 +10% |
| 2017 | $2,310 -19.5% | $123,247 +8% |
| 2016 | $2,868 +3.7% | $114,149 +10% |
| 2015 | $2,765 +14.4% | $103,772 +10% |
| 2014 | $2,418 | $94,338 +10% |
| 2013 | $2,418 +14.5% | $85,762 +10% |
| 2012 | $2,111 -10% | $77,965 -12.8% |
| 2011 | $2,347 -14.2% | $89,411 -18.3% |
| 2010 | $2,735 -2.7% | $109,379 -3.1% |
| 2009 | $2,810 +97.6% | $112,916 +168.4% |
| 2008 | $1,422 +92.4% | $42,075 +88.9% |
| 2007 | $739 +50.8% | $22,275 |
| 2006 | $490 | $22,275 |
Find assessor info on the county website
Neighborhood: 33579
Nearby homes
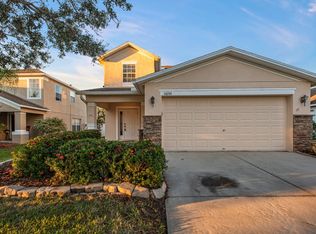
- $350,1005 bd3 ba2.1k sqft10741 Shady Preserve Dr, Riverview, FL 33579Off Market
- $316,6003 bd2 ba1.8k sqft10737 Shady Preserve Dr, Riverview, FL 33579Off Market
- $323,0003 bd3 ba1.8k sqft10743 Shady Preserve Dr, Riverview, FL 33579Off Market

- $290,3003 bd2 ba1.3k sqft10735 Shady Preserve Dr, Riverview, FL 33579Off Market
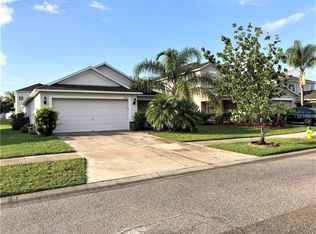
- $290,9003 bd2 ba1.3k sqft10611 Shady Preserve Dr, Riverview, FL 33579Off Market
- $292,5003 bd2 ba1.3k sqft10615 Shady Preserve Dr, Riverview, FL 33579Off Market
- $360,5005 bd3 ba2.1k sqft10745 Shady Preserve Dr, Riverview, FL 33579Off Market
- $346,1005 bd2 ba2.2k sqft10733 Shady Preserve Dr, Riverview, FL 33579Off Market
Nearby schools
GreatSchools rating
- 2/10Summerfield Crossings Elementary SchoolGrades: PK-5Distance: 1.7 mi
- 3/10Eisenhower Middle SchoolGrades: 6-8Distance: 2.6 mi
- 3/10Jule F Sumner High SchoolGrades: 9-12Distance: 0.4 mi
Get a cash offer in 3 minutes
Find out how much your home could sell for in as little as 3 minutes with a no-obligation cash offer.
Estimated market value
$285,100
Get a cash offer in 3 minutes
Find out how much your home could sell for in as little as 3 minutes with a no-obligation cash offer.
Estimated market value
$285,100
- Florida
- Hillsborough County
- Riverview
- 33579
- 10739 SHADY PRESERVE DRIVE
Nearby cities
Nearby neighborhoods
Nearby zip codes
Other Riverview Topics
